
17152 Gullwing Dr, Dumfries, VA 22026
Local realty services provided by:CENTURY 21 Gold
17152 Gullwing Dr,Dumfries, VA 22026
$990,000
- 4 Beds
- 5 Baths
- 3,915 sq. ft.
- Single family
- Coming Soon
Listed by: patricia m blackwelder
Office: samson properties
MLS#:VAPW2133488
Source:BRIGHTMLS
Price summary
- Price:$990,000
- Price per sq. ft.:$252.87
- Monthly HOA dues:$180
About this home
Nestled in the prestigious Potomac Shores community, this exquisite coastal-style residence blends luxury and comfort. Built in 2016 and thoughtfully renovated in 2022, this home spans an impressive 3,915 square feet and showcases One of a kind high-end finishes and an open floor plan that invites warmth and connection. Step inside to discover a stunning interior adorned with rich dark engineered flooring, plantation shutters, hardwood stairs, and luxury vinyl plank flooring on the lower level, complemented by ceramic tile in the bathrooms. The updated kitchen is stunning, with quartz waterfall counters, custom pull-out drawers and organizers, new high-end stainless steel appliances, custom built commercial grade hood, double ovens, microwave drawer, beverage center, custom lighting throughout and a spacious island perfect for entertaining. The kitchen flows seamlessly into the family room, where a cozy gas fireplace with a stylish mantel creates an inviting atmosphere for gatherings. The main level features a study with custom built-in's & quartz countertops for working from home, a formal dining room with extra trim details and an a open-concept kitchen, family room, and breakfast room with direct access to the large screened-in porch. Upstairs, the four bedrooms are generously sized; one has its own private bath, and the primary suite offers a luxurious soaking tub and a walk-in shower, creating a private retreat for relaxation. Additional features include plantation shutters, built-ins, wainscoting, crown moldings, a lower level, and a backyard sound system. Outside, the property is equally impressive. The meticulously maintained front and rear yards are complemented by a lawn sprinkler system and even permanent globe lights on the front of the home. Enjoy the outdoors on the screened porch with steps down to the stamped patio with a Breeo smokeless fire pit, perfect for al fresco dining or quiet evenings under the stars. Community amenities further elevate the lifestyle, with access to The Fitness and Social Barns, including a pool, fitness center, and scenic jog/walk paths. Located just minutes from commuter options and surrounded by recreational facilities, this property offers not just a home, but a lifestyle of convenience and luxury. Potomac Shores plans to add a day-to-night marketplace and a VRE Station on the banks of the Potomac River, with direct access to Rt 1 and 95 once the Potomac Shores Parkway extension is complete. Don't miss this one!...
Contact an agent
Home facts
- Year built:2016
- Subdivision & Development:POTOMAC SHORES
- Listing ID #:VAPW2133488
- Updated:November 02, 2026 at 12:43 AM
Rooms and interior
- Bedrooms:4
- Total bathrooms:5
- Full bathrooms:4
- Half bathrooms:1
- Flooring:Ceramic Tile, Hardwood, Luxury Vinyl Plank
- Dining Description:Dining Area, Dining Room, Formal/Separate Dining Room
- Bathrooms Description:Bathroom 2, Bathroom 3, Primary Bathroom
- Kitchen Description:Breakfast Area, Built-In Microwave, Built-Ins, Carpet, Cooktop, Cooktop - Down Draft, Crown Moldings, Dishwasher, Disposal, Icemaker, Kitchen - Gourmet, Kitchen - Island, Kitchen - Table Space, Oven - Double, Recessed Lighting, Refrigerator, Stainless Steel Appliances, Water Heater, Wet/Dry Bar
- Bedroom Description:Carpet, Primary Bedroom, Walk In Closet(s)
- Basement:Yes
- Basement Description:Interior Access, Outside Entrance, Sump Pump, Walkout Stairs
- Living area:3,915 sq. ft.
Heating and cooling
- Cooling:Ceiling Fan(s), Central A/C
- Heating:Forced Air, Natural Gas
Structure and exterior
- Roof:Architectural Shingle
- Year built:2016
- Building area:3,915 sq. ft.
- Lot area:0.15 Acres
- Lot Features:Front Yard, Landscaping, No Thru Street, Rear Yard
- Architectural Style:Coastal
- Construction Materials:Concrete, HardiPlank Type
- Exterior Features:Lawn Sprinkler, Patio(s), Porch(es), Screened, Sidewalks
- Foundation Description:Concrete Perimeter
- Levels:3 Story
Schools
- High school:POTOMAC
- Middle school:POTOMAC SHORES
- Elementary school:COVINGTON-HARPER
Utilities
- Water:Public
- Sewer:Public Septic
Finances and disclosures
- Price:$990,000
- Price per sq. ft.:$252.87
- Tax amount:$8,133 (2026)
Features and amenities
- Laundry features:Dryer, Dryer In Unit, Laundry, Washer, Washer In Unit
- Amenities:Bar, Built-Ins, Carpet, Ceiling Fan(s), Crown Moldings, Recessed Lighting, Sound System, Sprinkler System, Sprinkler System - Indoor, Surveillance Sys, Wet/Dry Bar, Window Treatments
Parking
- Parking description:Attached Garage, Garage - Front Entry, Inside Access, Paved Driveway
- Garage:Yes
- Garage spaces:2
New listings near 17152 Gullwing Dr
- Coming Soon
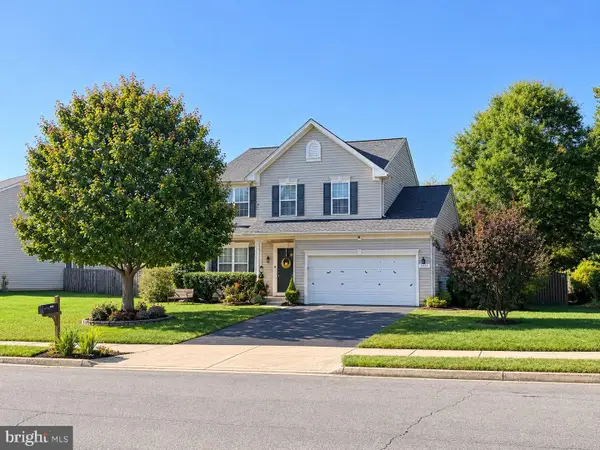 $669,900Coming Soon3 beds 4 baths3,060 sq. ft.
2645 Myrtlewood Dr, DUMFRIES, VA 22026
MLS# VAPW2132018Listed by: RE/MAX GALAXY - New
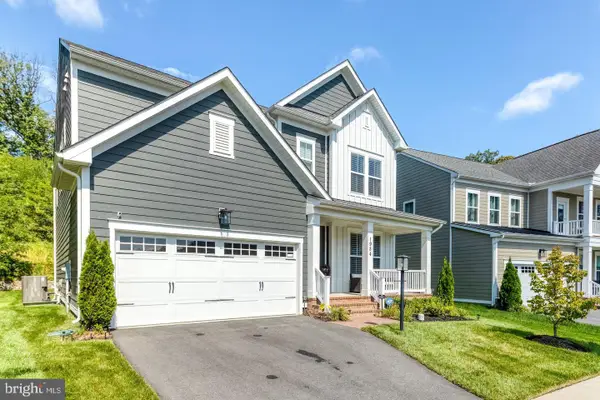 $937,099Active5 beds 4 baths3,596 sq. ft.
1984 Silver Sycamore Ln, DUMFRIES, VA 22026
MLS# VAPW2133480Listed by: DILIGENCE REAL ESTATE LLC - New
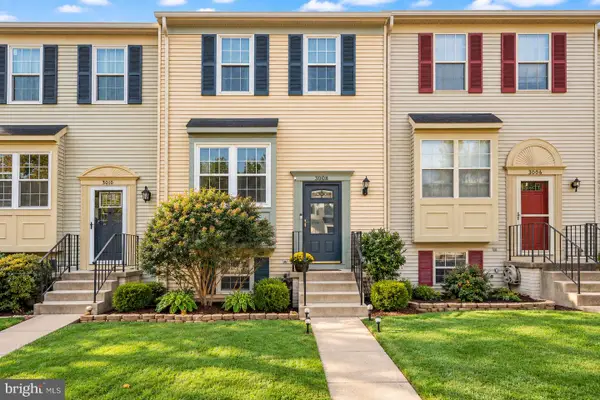 $399,999Active3 beds 2 baths1,418 sq. ft.
3008 Antrim Cir, DUMFRIES, VA 22026
MLS# VAPW2133430Listed by: COLDWELL BANKER REALTY - New
 $635,000Active4 beds 3 baths3,422 sq. ft.
3994 Melting Snow Pl, DUMFRIES, VA 22025
MLS# VAPW2133160Listed by: REDFIN CORPORATION - New
 $449,000Active3 beds 4 baths2,040 sq. ft.
16884 Toms River Loop, DUMFRIES, VA 22026
MLS# VAPW2132682Listed by: LONG & FOSTER REAL ESTATE, INC. - New
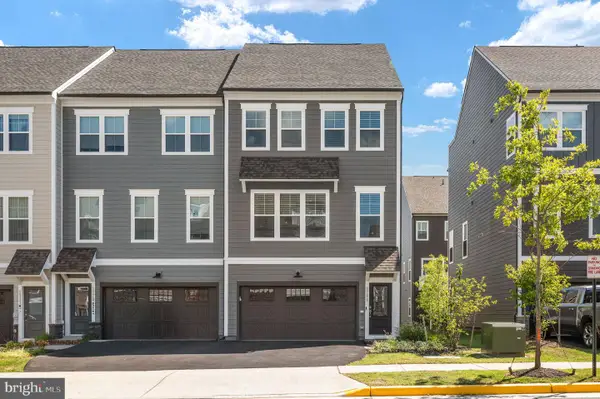 $615,000Active3 beds 4 baths2,734 sq. ft.
1781 Cherry Birch St, DUMFRIES, VA 22026
MLS# VAPW2133344Listed by: BERKSHIRE HATHAWAY HOMESERVICES PENFED REALTY - New
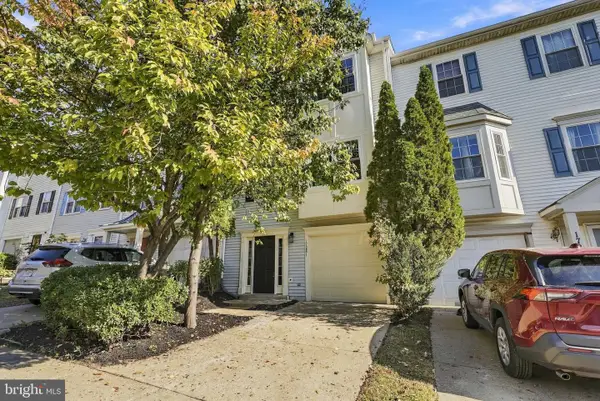 $499,900Active3 beds 4 baths1,760 sq. ft.
17281 Wexford Loop, DUMFRIES, VA 22026
MLS# VAPW2133348Listed by: EXP REALTY, LLC - New
 $589,900Active3 beds 3 baths2,525 sq. ft.
4029 Lunar Eclipse Dr, DUMFRIES, VA 22025
MLS# VAPW2133284Listed by: HOMES BY OWNER, INC. - New
 $395,000Active3 beds 3 baths1,580 sq. ft.
3794 Port Hope Point Rd, TRIANGLE, VA 22172
MLS# VAPW2133278Listed by: LPT REALTY, LLC - New
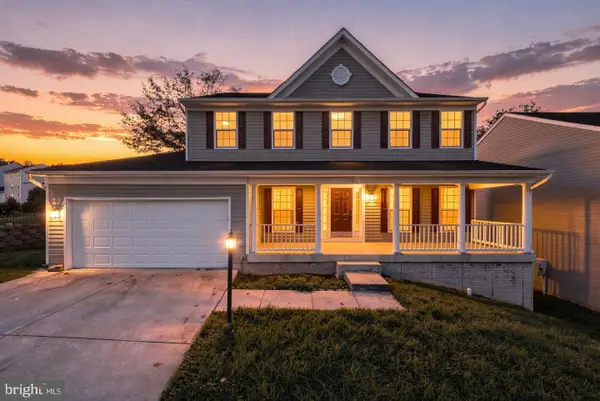 $685,000Active5 beds 4 baths3,422 sq. ft.
3165 Tulip Tree Pl, DUMFRIES, VA 22026
MLS# VAPW2133112Listed by: EXP REALTY, LLC


Protect your home and budget from life's surprises with an Assurant Home Warranty, backed by a partner that supports you through every step of homeownership. Explore Plans.
©2026 Century 21 Real Estate LLC. All rights reserved. CENTURY 21®, the CENTURY 21 Logo and C21® are service marks owned by Century 21 Real Estate LLC. Century 21 Real Estate LLC fully supports the principles of the Fair Housing Act and the Equal Opportunity Act. Each office is independently owned and operated. Listing information is deemed reliable but not guaranteed accurate.