
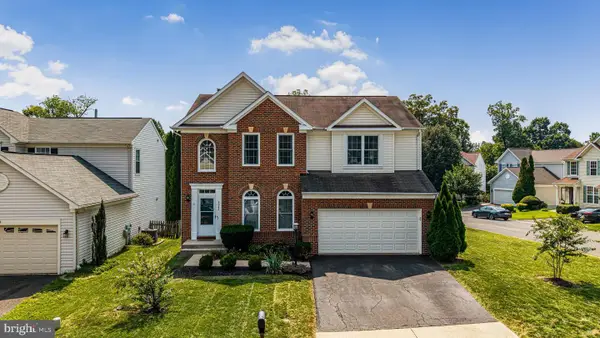
16950 Point Pleasant Ln, Dumfries, VA 22026
Local realty services provided by:CENTURY 21 A Better Way
16950 Point Pleasant Ln,Dumfries, VA 22026
$430,000
- 4 Beds
- 4 Baths
- - sq. ft.
- Townhouse
- Sold
Listed by: candace b bush
Office: redfin corporation
MLS#:VAPW2124724
Source:BRIGHTMLS
Sorry, we are unable to map this address
Price summary
- Price:$430,000
- Monthly HOA dues:$99
About this home
Welcome to this freshly updated 3-level townhome in the desirable Princeton Woods community! Featuring 4 bedrooms, 3.5 bathrooms, and fresh paint throughout, this home offers plenty of space and a functional layout for comfortable living.
The main level boasts a spacious living room, a well-appointed kitchen with ample cabinet and counter space, and recessed lighting that creates a bright, inviting atmosphere. Upstairs, you'll find three generously sized bedrooms, including a spacious primary suite with its own private bath, plus an additional full hall bathroom. Cathedral ceilings add to the character of this level.
The fully finished walk-out lower level offers exceptional flexibility with a large recreation room, a true fourth bedroom, and a full bathroom—perfect for guests, a home office, or multi-generational living. Step outside to the rear yard, which backs to mature trees for added privacy and a peaceful setting.
Recent updates include:
Hot Water Heater 2026
Paint 2026
Bathroom floors 2018 and 2026
Stained Deck and Fence 2026
Windows 2025
Refrigerator 2025
Range 2025
Washer 2025
Vent Cleaning 2025
A/C 2019
Other updates that are not listed
Conveniently located just minutes from shopping, restaurants, I-95, and Quantico Marine Corps Base, this home combines comfort with an unbeatable location. Two assigned parking spaces (#169) are included....
Contact an agent
Home facts
- Year built:1992
- Subdivision & Development:PRINCETON WOODS
- Listing ID #:VAPW2124724
- Added:40 day(s) ago
- Updated:August 24, 2026 at 06:03 AM
Rooms and interior
- Bedrooms:4
- Total bathrooms:4
- Full bathrooms:3
- Half bathrooms:1
- Dining Description:Dining Room
- Bathrooms Description:Primary Bath(s)
- Kitchen Description:Crown Moldings, Dishwasher, Disposal, Exhaust Fan, Kitchen - Eat-In, Kitchen - Table Space, Microwave, Refrigerator, Stove, Upgraded Countertops
- Bedroom Description:Primary Bedroom
- Basement:Yes
- Basement Description:Full
Heating and cooling
- Cooling:Central A/C
- Heating:Forced Air, Natural Gas
Structure and exterior
- Year built:1992
- Lot Features:Backs - Open Common Area
- Architectural Style:Colonial
- Construction Materials:Vinyl Siding
- Exterior Features:Deck(s)
- Levels:3 Story
Schools
- High school:POTOMAC
- Middle school:POTOMAC SHORES
- Elementary school:COVINGTON-HARPER
Utilities
- Water:Public
- Sewer:Public Sewer
Finances and disclosures
- Price:$430,000
- Tax amount:$3,596 (2026)
Features and amenities
- Laundry features:Dryer, Washer
- Amenities:Crown Moldings, Window Treatments
Parking
- Parking description:Assigned, Parking Lot
New listings near 16950 Point Pleasant Ln
- Coming SoonOpen Sat, 1 to 3pm
 $937,099Coming Soon5 beds 5 baths3,596 sq. ft.
1984 Silver Sycamore Ln, DUMFRIES, VA 22026
MLS# VAPW2128548Listed by: DILIGENCE REAL ESTATE LLC - Coming Soon
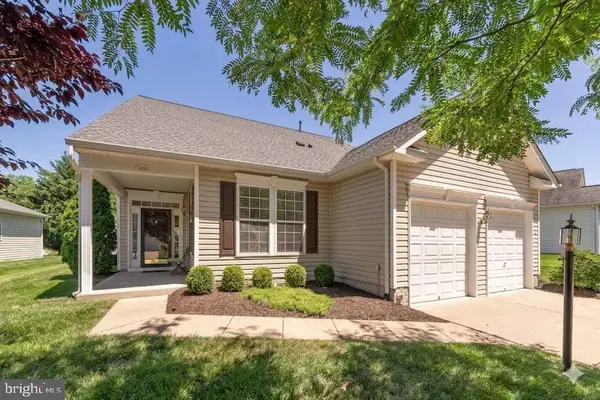 $665,000Coming Soon5 beds 3 baths3,408 sq. ft.
3988 Great Harvest Ct, DUMFRIES, VA 22025
MLS# VAPW2125742Listed by: SAMSON PROPERTIES - Coming Soon
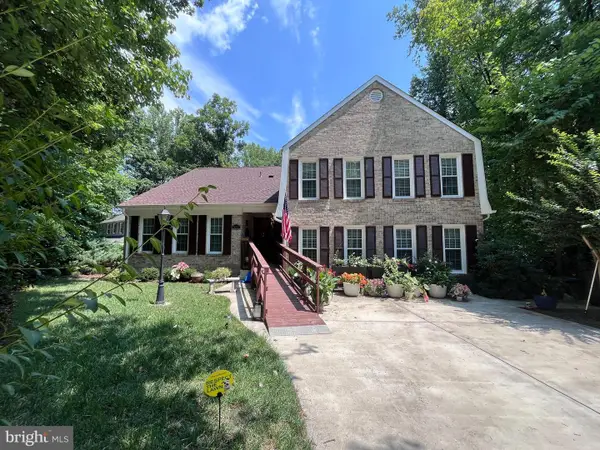 $774,900Coming Soon5 beds 4 baths4,630 sq. ft.
15437 Silvan Glen Dr, DUMFRIES, VA 22025
MLS# VAPW2127720Listed by: LONG & FOSTER REAL ESTATE, INC. - Coming Soon
 $435,000Coming Soon4 beds 4 baths2,140 sq. ft.
15377 Inlet Pl, DUMFRIES, VA 22025
MLS# VAPW2123380Listed by: SAMSON PROPERTIES - Coming Soon
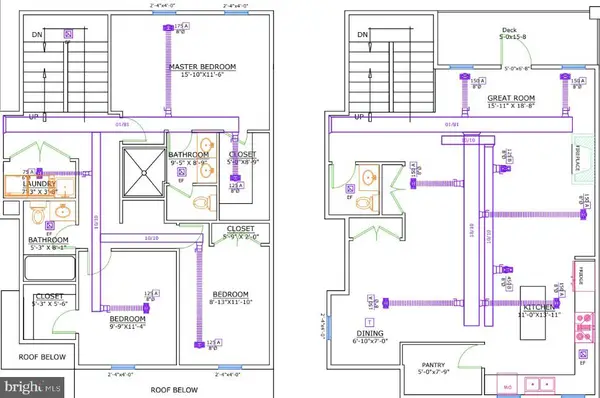 $675,000Coming Soon4 beds 4 baths2,551 sq. ft.
17655 Washington St, DUMFRIES, VA 22026
MLS# VAPW2119984Listed by: COMPASS - Open Fri, 12 to 5pmNew
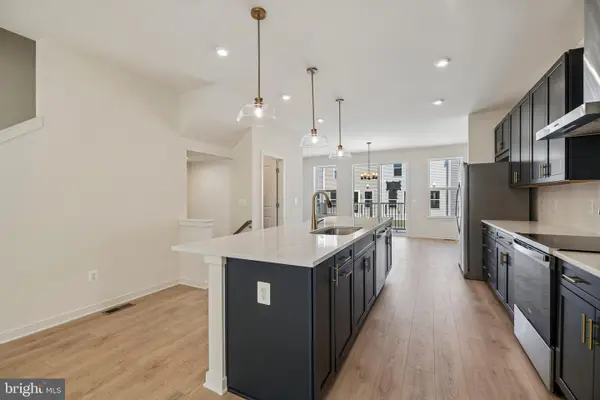 $559,999Active3 beds 4 baths1,980 sq. ft.
18018 Alicia Ave, DUMFRIES, VA 22026
MLS# VAPW2128614Listed by: PEARSON SMITH REALTY, LLC - Open Mon, 10am to 5pmNew
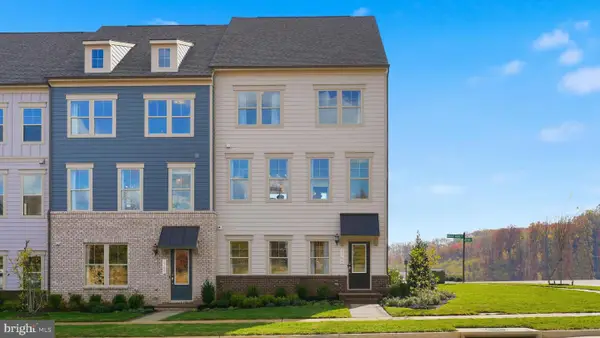 $729,990Active3 beds 5 baths2,774 sq. ft.
17443 Walnut Grove Way, DUMFRIES, VA 22026
MLS# VAPW2128526Listed by: SM BROKERAGE, LLC - Open Mon, 10am to 5pmNew
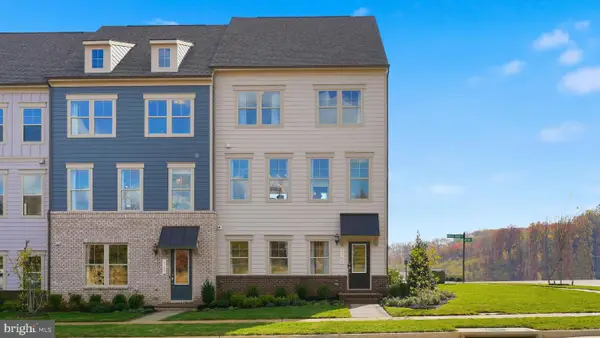 $737,990Active3 beds 5 baths2,774 sq. ft.
17431 Walnut Grove Way, DUMFRIES, VA 22026
MLS# VAPW2128530Listed by: SM BROKERAGE, LLC - Open Mon, 10am to 5pmNew
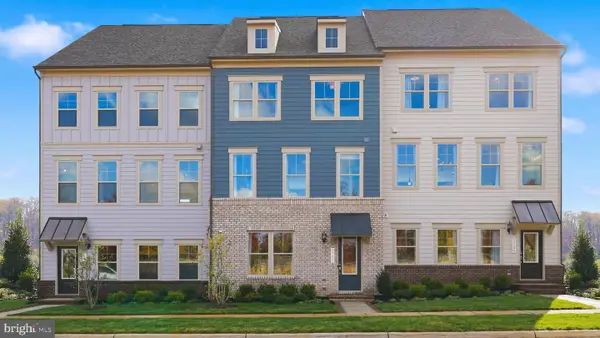 $654,990Active3 beds 4 baths2,550 sq. ft.
17419 Walnut Grove Way, DUMFRIES, VA 22026
MLS# VAPW2128532Listed by: SM BROKERAGE, LLC - New
 $755,000Active4 beds 4 baths3,338 sq. ft.
4941 Breeze Way, DUMFRIES, VA 22025
MLS# VAPW2125436Listed by: EXP REALTY, LLC


Protect your home and budget from life's surprises with an Assurant Home Warranty, backed by a partner that supports you through every step of homeownership. Explore Plans.
©2026 Century 21 Real Estate LLC. All rights reserved. CENTURY 21®, the CENTURY 21 Logo and C21® are service marks owned by Century 21 Real Estate LLC. Century 21 Real Estate LLC fully supports the principles of the Fair Housing Act and the Equal Opportunity Act. Each office is independently owned and operated. Listing information is deemed reliable but not guaranteed accurate.