
17060 Capri Ln #301, Dumfries, VA 22026
Local realty services provided by:CENTURY 21 Sylvia Geist Agency
17060 Capri Ln #301,Dumfries, VA 22026
$255,000
- 2 Beds
- 2 Baths
- 870 sq. ft.
- Condominium
- Active
Upcoming open houses
- Sat, Oct 3112:00 pm - 02:00 pm
Listed by: soroya m jett
Office: diysellmyhome llc.
MLS#:VAPW2126718
Source:BRIGHTMLS
Price summary
- Price:$255,000
- Price per sq. ft.:$293.1
About this home
Beautifully Updated 2-Bedroom, 2-Bath Condo! Move right into this freshly updated home featuring brand-new luxury vinyl plank (LVP) flooring and fresh paint throughout. The spacious kitchen offers granite countertops, a breakfast bar, and plenty of cabinet space, making it ideal for everyday living and entertaining. The open-concept living room flows seamlessly to a large private balcony—perfect for enjoying your morning coffee or relaxing after a long day.
The generous primary suite and well-appointed second bedroom provide comfortable living for owners and guests alike. The condo fee includes water, sewer, and trash service for added convenience.
Enjoy fantastic community amenities, including a refreshing swimming pool, playgrounds, and abundant visitor parking. Ideally located just minutes from shopping, restaurants, schools, and near I-95, Route 1, the VRE (commuter rail), Several commuter Lots, Potomac Mills, and Quantico
Contact an agent
Home facts
- Year built:1991
- Subdivision & Development:PRINCETON WOODS
- Listing ID #:VAPW2126718
- Added:48 day(s) ago
- Updated:October 30, 2026 at 02:35 PM
Rooms and interior
- Bedrooms:2
- Total bathrooms:2
- Full bathrooms:2
- Flooring:Luxury Vinyl Plank
- Kitchen Description:Breakfast Area, Built-In Microwave, Dishwasher, Exhaust Fan, Oven/Range - Electric, Recessed Lighting, Refrigerator
- Bedroom Description:Primary Bedroom
- Basement:Yes
- Living area:870 sq. ft.
Heating and cooling
- Cooling:Central A/C
- Heating:Electric, Heat Pump(s)
Structure and exterior
- Year built:1991
- Building area:870 sq. ft.
- Architectural Style:Contemporary
- Construction Materials:Advanced Framing, Brick
- Levels:1 Story
Utilities
- Water:Public
- Sewer:Public Sewer
Finances and disclosures
- Price:$255,000
- Price per sq. ft.:$293.1
- Tax amount:$2,285 (2026)
Features and amenities
- Laundry features:Dryer, Washer
- Amenities:Recessed Lighting
Parking
- Parking description:Assigned, Parking Lot
New listings near 17060 Capri Ln #301
- Coming Soon
 $489,900Coming Soon3 beds 2 baths2,402 sq. ft.
16213 Dartmoor Dr, DUMFRIES, VA 22025
MLS# VAPW2130694Listed by: ORBIS REALTY, INC. - New
 $635,000Active4 beds 3 baths3,422 sq. ft.
3994 Melting Snow Pl, DUMFRIES, VA 22025
MLS# VAPW2133160Listed by: REDFIN CORPORATION - New
 $449,000Active3 beds 4 baths2,040 sq. ft.
16884 Toms River Loop, DUMFRIES, VA 22026
MLS# VAPW2132682Listed by: LONG & FOSTER REAL ESTATE, INC. - New
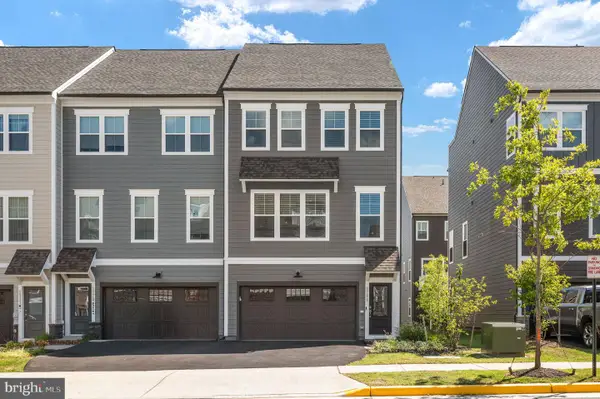 $615,000Active3 beds 4 baths2,734 sq. ft.
1781 Cherry Birch St, DUMFRIES, VA 22026
MLS# VAPW2133344Listed by: BERKSHIRE HATHAWAY HOMESERVICES PENFED REALTY - New
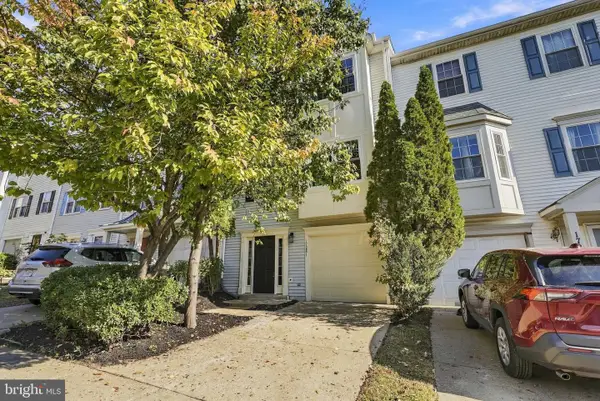 $499,900Active3 beds 4 baths1,760 sq. ft.
17281 Wexford Loop, DUMFRIES, VA 22026
MLS# VAPW2133348Listed by: EXP REALTY, LLC - New
 $589,900Active3 beds 3 baths2,525 sq. ft.
4029 Lunar Eclipse Dr, DUMFRIES, VA 22025
MLS# VAPW2133284Listed by: HOMES BY OWNER, INC. - New
 $395,000Active3 beds 3 baths1,580 sq. ft.
3794 Port Hope Point Rd, TRIANGLE, VA 22172
MLS# VAPW2133278Listed by: LPT REALTY, LLC - New
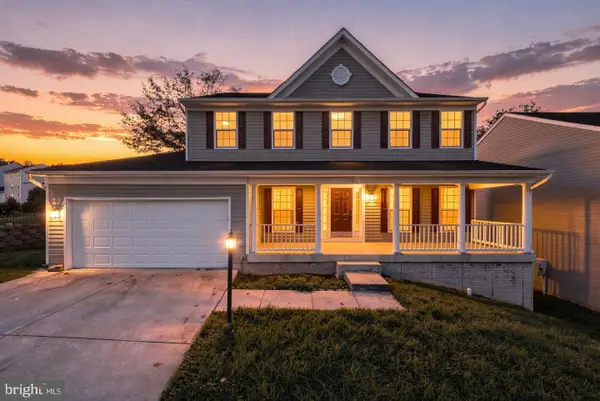 $685,000Active5 beds 4 baths3,422 sq. ft.
3165 Tulip Tree Pl, DUMFRIES, VA 22026
MLS# VAPW2133112Listed by: EXP REALTY, LLC - Open Sun, 2 to 4pmNew
 $879,900Active4 beds 4 baths3,414 sq. ft.
2385 Harmsworth Dr, DUMFRIES, VA 22026
MLS# VAPW2132978Listed by: RE SMART, LLC - New
 $489,900Active3 beds 3 baths2,478 sq. ft.
17455 Kagera Dr, DUMFRIES, VA 22025
MLS# VAPW2133072Listed by: SAMSON PROPERTIES


Protect your home and budget from life's surprises with an Assurant Home Warranty, backed by a partner that supports you through every step of homeownership. Explore Plans.
©2026 Century 21 Real Estate LLC. All rights reserved. CENTURY 21®, the CENTURY 21 Logo and C21® are service marks owned by Century 21 Real Estate LLC. Century 21 Real Estate LLC fully supports the principles of the Fair Housing Act and the Equal Opportunity Act. Each office is independently owned and operated. Listing information is deemed reliable but not guaranteed accurate.