
17093 Silver Arrow Dr, Dumfries, VA 22026
Local realty services provided by:CENTURY 21 Home Team Realty
17093 Silver Arrow Dr,Dumfries, VA 22026
$899,900
- 4 Beds
- 5 Baths
- - sq. ft.
- Single family
- Sold
Listed by: kelly j thomas, owen f thomas jr.
Office: samson properties
MLS#:VAPW2116534
Source:BRIGHTMLS
Sorry, we are unable to map this address
Price summary
- Price:$899,900
- Monthly HOA dues:$180
About this home
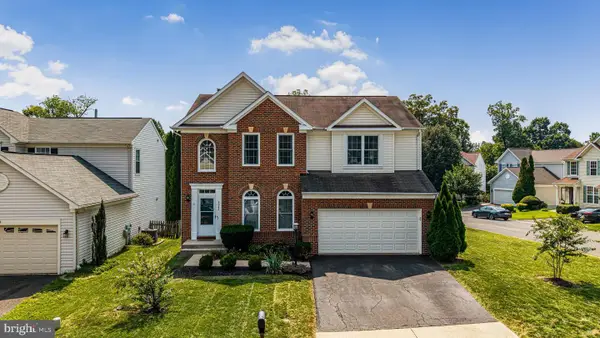
Priced to Sell—An Incredible Opportunity in Potomac Shores!
Act fast! This exceptional home is now priced $50,000 below the last comparable sale for this popular model, creating one of the best values in Potomac Shores. The seller is highly motivated, ready for a quick closing, and has made this an opportunity you won't want to miss!
Imagine enjoying the ease of main-level living—without sacrificing space or settling for an age-restricted community. Perfectly positioned on a premium homesite backing to mature trees, this beautifully designed Craftsman home offers the privacy, comfort, and lifestyle you've been dreaming of. With ideal east/west exposure, sunshine fills the home throughout the day, while the backyard becomes a cool, shaded retreat for relaxing summer evenings.
Step outside and discover your own outdoor oasis. The Trex® deck, custom patio, professionally fenced yard, irrigation system, and soft evening deck lighting create the perfect setting for weekend cookouts, alfresco dinners, and unforgettable gatherings with family and friends. Every detail has been designed for effortless indoor-outdoor living.
Then there's Potomac Shores—more than a neighborhood, it's a destination where every day feels like a vacation. Imagine morning walks along miles of scenic nature trails, afternoons at the resort-style pools, evenings dining at the Tidewater Grill, and weekends on the Jack Nicklaus Signature Golf Course. The spectacular 13,000-square-foot Shores Club features a recently expanded fitness center, demonstration kitchen, social barn, community gardens, and endless activities that bring neighbors together. Elementary and middle schools are within the community, while the exciting future Town Center and VRE commuter station promise even greater convenience. With easy access to Quantico, Fort Belvoir, and Washington, D.C., this location truly offers the best of everything.
Inside, you'll be captivated by dramatic 18-foot ceilings in the grand room, rich hardwood flooring, custom built-in bookcases, and a warm gas fireplace that creates the perfect gathering place. The gourmet kitchen is designed to impress, featuring an oversized island, custom cabinetry with decorative glass accents, and seamless access to the outdoor entertaining spaces.
The private main-level primary suite is tucked quietly at the rear of the home, offering peaceful wooded views and a luxurious spa-inspired bath. Upstairs, the spacious loft provides the ideal retreat for guests, hobbies, or a home office. The beautifully finished lower level adds even more flexibility with a large recreation room, private fourth-bedroom suite, abundant storage, and walk-up access to the backyard—perfect for movie nights, fitness, multigenerational living, or entertaining.
Finding main-level living with this much space, luxury, privacy, and resort-style amenities—without age restrictions—is incredibly rare.
Price. Condition. Location. Lifestyle. This home delivers it all, and now at an outstanding new price that makes it one of the best values in Potomac Shores.
The seller is ready to make a move—now is your chance to make this extraordinary home your own. Schedule your private tour today before someone else discovers this incredible opportunity!...
Contact an agent
Home facts
- Year built:2016
- Subdivision & Development:POTOMAC SHORES
- Listing ID #:VAPW2116534
- Added:100 day(s) ago
- Updated:August 23, 2026 at 06:06 AM
Rooms and interior
- Bedrooms:4
- Total bathrooms:5
- Full bathrooms:4
- Half bathrooms:1
- Rooms Total:10
- Flooring:Carpet, Ceramic Tile, Engineered Wood
- Dining Description:Dining Area, Dining Room, Formal/Separate Dining Room
- Bathrooms Description:Bathroom 1, Bathroom 2, Half Bath, Primary Bath(s), Primary Bathroom
- Kitchen Description:Breakfast Area, Built-In Microwave, Built-Ins, Carpet, Cooktop, Crown Moldings, Dishwasher, Disposal, Exhaust Fan, Freezer, Icemaker, Kitchen - Eat-In, Kitchen - Gourmet, Kitchen - Island, Kitchen - Table Space, Oven - Wall, Recessed Lighting, Refrigerator, Stainless Steel Appliances
- Bedroom Description:Carpet, Entry Level Bedroom, Primary Bedroom, Walk In Closet(s)
- Basement:Yes
- Basement Description:Fully Finished, Outside Entrance, Rear Entrance, Walkout Stairs
Heating and cooling
- Cooling:Ceiling Fan(s), Central A/C
- Heating:Forced Air, Natural Gas
Structure and exterior
- Year built:2016
- Lot Features:Backs to Trees, Cul-de-sac, Landscaping, No Thru Street, Premium, Rear Yard
- Architectural Style:Coastal, Craftsman
- Construction Materials:HardiPlank Type
- Exterior Features:Deck(s), Patio(s), Porch(es), Sidewalks, Underground Lawn Sprinkler
- Foundation Description:Concrete Perimeter, Slab
- Levels:3 Story
Schools
- High school:POTOMAC
- Middle school:POTOMAC SHORES
- Elementary school:COVINGTON-HARPER
Utilities
- Water:Public
- Sewer:Public Sewer
Finances and disclosures
- Price:$899,900
- Tax amount:$8,127 (2025)
Features and amenities
- Laundry features:Dryer, Laundry, Washer
- Amenities:Built-Ins, Carpet, Ceiling Fan(s), Crown Moldings, Recessed Lighting, Sprinkler System
Parking
- Parking description:Attached Garage, Garage - Front Entry, Garage Door Opener
- Garage:Yes
- Garage spaces:2
New listings near 17093 Silver Arrow Dr
- Coming SoonOpen Sat, 1 to 3pm
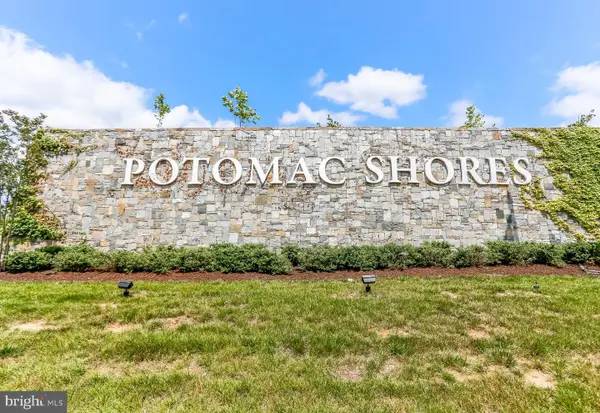 $937,099Coming Soon5 beds 5 baths3,596 sq. ft.
1984 Silver Sycamore Ln, DUMFRIES, VA 22026
MLS# VAPW2128548Listed by: DILIGENCE REAL ESTATE LLC - Coming Soon
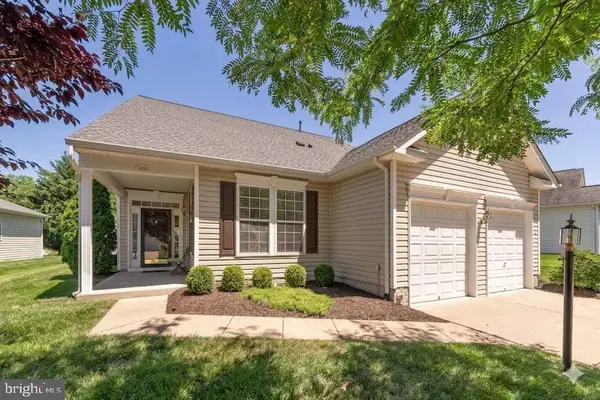 $665,000Coming Soon5 beds 3 baths3,408 sq. ft.
3988 Great Harvest Ct, DUMFRIES, VA 22025
MLS# VAPW2125742Listed by: SAMSON PROPERTIES - Coming Soon
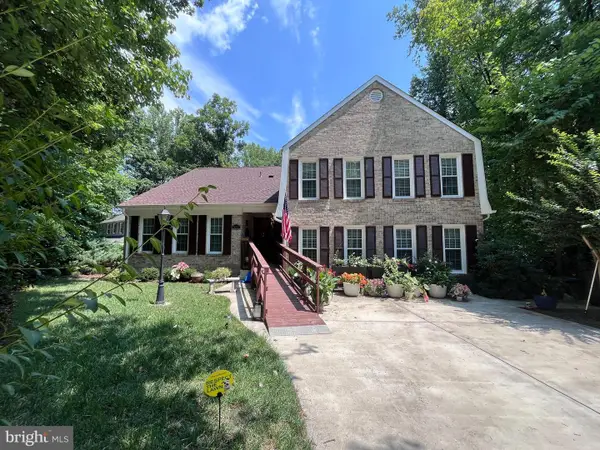 $774,900Coming Soon5 beds 4 baths4,630 sq. ft.
15437 Silvan Glen Dr, DUMFRIES, VA 22025
MLS# VAPW2127720Listed by: LONG & FOSTER REAL ESTATE, INC. - Coming Soon
 $435,000Coming Soon4 beds 4 baths2,140 sq. ft.
15377 Inlet Pl, DUMFRIES, VA 22025
MLS# VAPW2123380Listed by: SAMSON PROPERTIES - Coming Soon
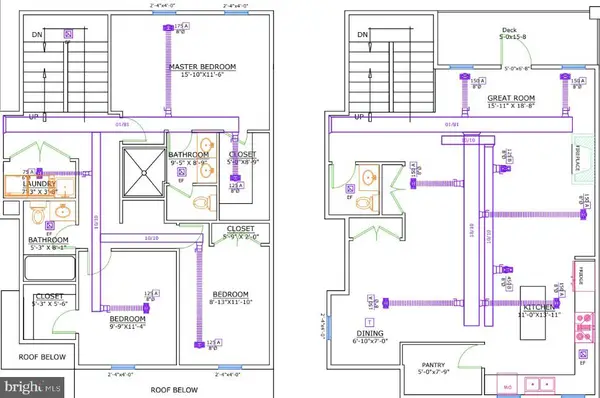 $675,000Coming Soon4 beds 4 baths2,551 sq. ft.
17655 Washington St, DUMFRIES, VA 22026
MLS# VAPW2119984Listed by: COMPASS - Open Sun, 12 to 5pmNew
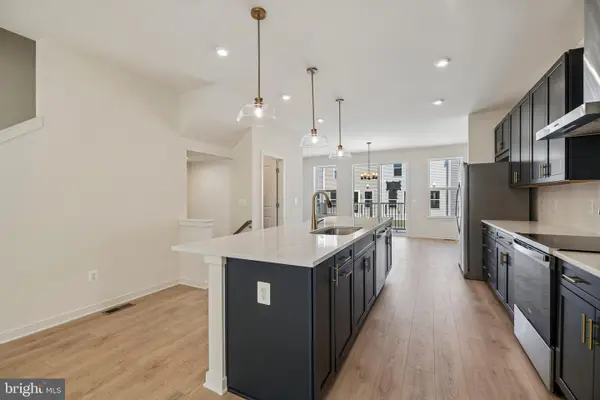 $559,999Active3 beds 4 baths1,980 sq. ft.
18018 Alicia Ave, DUMFRIES, VA 22026
MLS# VAPW2128614Listed by: PEARSON SMITH REALTY, LLC - Open Sun, 12 to 5pmNew
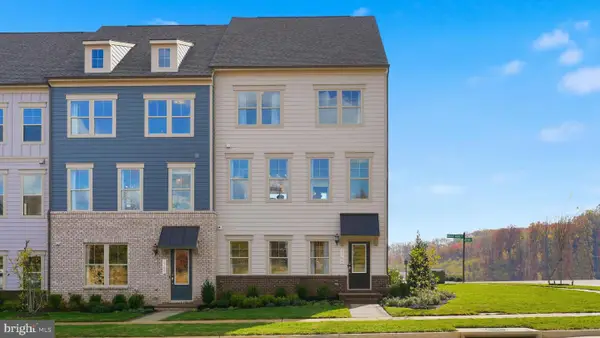 $729,990Active3 beds 5 baths2,774 sq. ft.
17443 Walnut Grove Way, DUMFRIES, VA 22026
MLS# VAPW2128526Listed by: SM BROKERAGE, LLC - Open Sun, 12 to 5pmNew
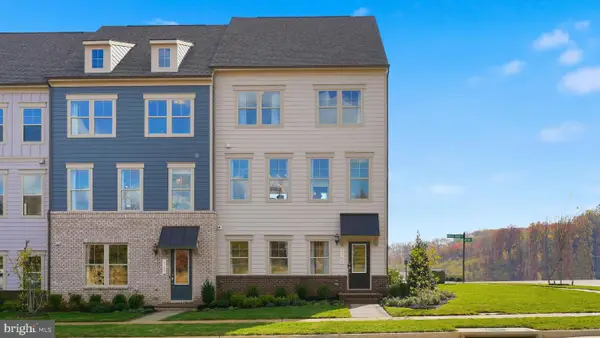 $737,990Active3 beds 5 baths2,774 sq. ft.
17431 Walnut Grove Way, DUMFRIES, VA 22026
MLS# VAPW2128530Listed by: SM BROKERAGE, LLC - Open Sun, 12 to 5pmNew
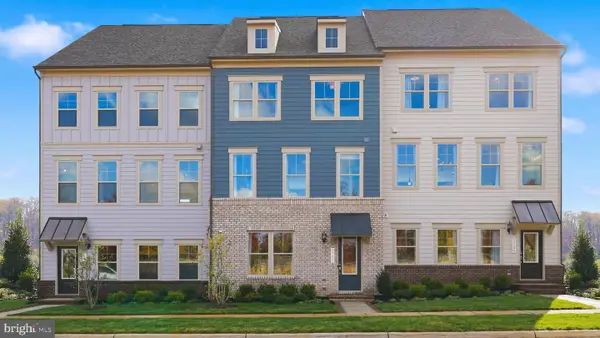 $654,990Active3 beds 4 baths2,550 sq. ft.
17419 Walnut Grove Way, DUMFRIES, VA 22026
MLS# VAPW2128532Listed by: SM BROKERAGE, LLC - New
 $755,000Active4 beds 4 baths3,338 sq. ft.
4941 Breeze Way, DUMFRIES, VA 22025
MLS# VAPW2125436Listed by: EXP REALTY, LLC


Protect your home and budget from life's surprises with an Assurant Home Warranty, backed by a partner that supports you through every step of homeownership. Explore Plans.
©2026 Century 21 Real Estate LLC. All rights reserved. CENTURY 21®, the CENTURY 21 Logo and C21® are service marks owned by Century 21 Real Estate LLC. Century 21 Real Estate LLC fully supports the principles of the Fair Housing Act and the Equal Opportunity Act. Each office is independently owned and operated. Listing information is deemed reliable but not guaranteed accurate.