
17157 Sea Skiff Way, Dumfries, VA 22026
Local realty services provided by:CENTURY 21 Reilly Realtors
17157 Sea Skiff Way,Dumfries, VA 22026
$789,900
- 4 Beds
- 3 Baths
- 3,012 sq. ft.
- Single family
- Coming Soon
Listed by: christine m weedon, ann petree
Office: kw united
MLS#:VAPW2130376
Source:BRIGHTMLS
Price summary
- Price:$789,900
- Price per sq. ft.:$262.25
- Monthly HOA dues:$180
About this home
SHOWINGS BEGIN SEPT. 26th. Premium corner lot, paid-off solar panels, a newly added permitted fourth bedroom, and exceptional pride of ownership are just a few of the highlights of this beautifully maintained Potomac Shores home. Lovingly cared for by the original owners, this 4-bedroom, 3.5-bath home has been freshly painted and offers spacious, comfortable living across three finished levels.
The open-concept main level has a wonderful flow, with plenty of room to gather and entertain. A sitting area and dining area transition seamlessly into the living room and spacious kitchen, featuring white cabinetry, granite countertops, a large center island with breakfast bar seating, gas cooktop, wall oven, stainless steel appliances, and plantation shutters. Step directly from the kitchen onto the composite deck for outdoor dining or relaxing. A convenient mudroom off the finished two-car garage and a powder room complete the main level.
Upstairs, the spacious primary suite offers a large walk-in closet and private bath with a walk-in shower, linen closet, and separate water closet. Two additional bedrooms share a full hall bath, and the laundry room is conveniently located on the bedroom level.
The finished walkout lower level adds even more versatility. A newly completed and permitted fourth bedroom has convenient access to a full bath, making it ideal for guests, a home office, or multigenerational living. The large recreation area features LVP flooring and walks out to the patio in the backyard, while a generous unfinished storage area with a work sink provides the kind of extra space that is always appreciated.
Fully paid-off solar panels offer the opportunity for meaningful energy savings, especially as electricity costs continue to rise. Other notable features include a new HVAC system installed in 2025, low-E windows, gas heat and cooking, James Hardie siding, and a whole-house fire suppression system.
Living in Potomac Shores is about more than the home—it’s the lifestyle. Residents enjoy 3 pools, fitness centers, multi-purpose courts, more than 9 miles of wooded trails, a canoe and kayak launch, the Ali Krieger Sports Complex, Jack Nicklaus Signature Golf Course, Tidewater Grill, and an active calendar of community clubs and events. Nearby are Covington-Harper Elementary, Potomac Shores Middle School, and John Paul the Great High School, with a new elementary school under construction and the planned VRE station adding even more to the community’s future.
HOA dues of $180.00 INCLUDE 1G high-speed internet, trash service, and access to all the community amenities. Beautifully maintained, thoughtfully updated, energy efficient, and set on a premium corner lot—this one is ready to welcome its next owners....
Contact an agent
Home facts
- Year built:2017
- Subdivision & Development:POTOMAC SHORES
- Listing ID #:VAPW2130376
- Updated:September 16, 2026 at 05:45 AM
Rooms and interior
- Bedrooms:4
- Total bathrooms:3
- Full bathrooms:3
- Flooring:Carpet, Ceramic Tile, Engineered Wood, Luxury Vinyl Plank
- Dining Description:Dining Area
- Kitchen Description:Built-In Microwave, Carpet, Cooktop, Dishwasher, Disposal, Energy Efficient Appliances, Icemaker, Kitchen - Gourmet, Kitchen - Island, Oven - Wall, Pantry, Recessed Lighting, Refrigerator, Stainless Steel Appliances, Upgraded Countertops, Water Heater
- Bedroom Description:Carpet, Walk In Closet(s)
- Basement:Yes
- Basement Description:Full, Rear Entrance, Space For Rooms, Sump Pump, Walkout Level, Windows
- Living area:3,012 sq. ft.
Heating and cooling
- Cooling:Ceiling Fan(s), Central A/C, Energy Star Cooling System, Programmable Thermostat, Solar On Grid
- Heating:Forced Air, Natural Gas
Structure and exterior
- Roof:Architectural Shingle
- Year built:2017
- Building area:3,012 sq. ft.
- Lot area:0.19 Acres
- Lot Features:Corner
- Architectural Style:Coastal, Craftsman
- Construction Materials:Combination, HardiPlank Type
- Exterior Features:Deck(s), Patio(s), Porch(es), Sidewalks, Street Lights, Underground Lawn Sprinkler
- Foundation Description:Concrete Perimeter
- Levels:3 Story
Schools
- High school:POTOMAC
- Middle school:POTOMAC SHORES
- Elementary school:COVINGTON-HARPER
Utilities
- Water:Public
- Sewer:Public Sewer
Finances and disclosures
- Price:$789,900
- Price per sq. ft.:$262.25
- Tax amount:$7,142 (2026)
Features and amenities
- Laundry features:Dryer, Dryer In Unit, Washer, Washer In Unit
- Amenities:Carpet, Ceiling Fan(s), Humidifer, Recessed Lighting, Sprinkler System, Transom Windows, Underground Utilities
Parking
- Parking description:Attached Garage, Garage - Side Entry, Garage Door Opener, Paved Driveway
- Garage:Yes
- Garage spaces:2
New listings near 17157 Sea Skiff Way
- Coming Soon
 $675,000Coming Soon3 beds 3 baths3,683 sq. ft.
16469 Sparkling Brook Loop, DUMFRIES, VA 22025
MLS# VAPW2125746Listed by: SAMSON PROPERTIES - Coming Soon
 $599,900Coming Soon4 beds 3 baths1,874 sq. ft.
17649 Hampstead Ridge Ct, DUMFRIES, VA 22026
MLS# VAPW2130266Listed by: PEARSON SMITH REALTY, LLC - Coming SoonOpen Thu, 5 to 7pm
 $675,000Coming Soon4 beds 3 baths2,818 sq. ft.
2900 Nicely Ct, DUMFRIES, VA 22026
MLS# VAPW2130076Listed by: EXP REALTY, LLC - Coming Soon
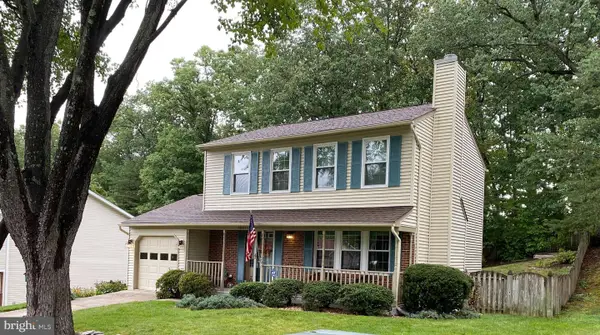 $515,000Coming Soon3 beds 4 baths2,014 sq. ft.
18225 Linton Ct, DUMFRIES, VA 22026
MLS# VAPW2129642Listed by: PEARSON SMITH REALTY LLC - Coming Soon
 $1,275,000Coming Soon6 beds 6 baths5,700 sq. ft.
17059 Belle Isle Dr, DUMFRIES, VA 22026
MLS# VAPW2130130Listed by: KW UNITED - Coming Soon
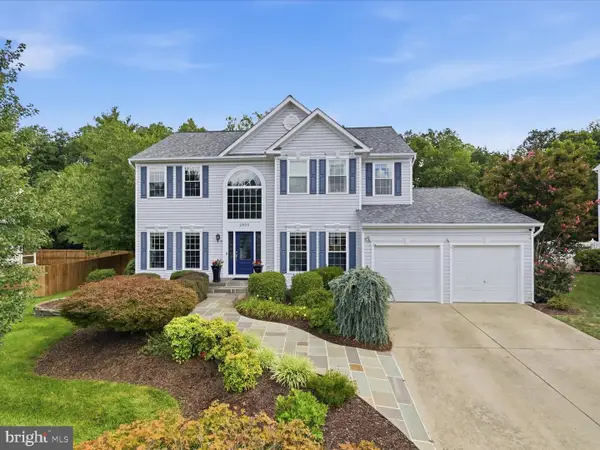 $750,000Coming Soon5 beds 4 baths3,784 sq. ft.
2856 Myrtlewood Dr, DUMFRIES, VA 22026
MLS# VAPW2128196Listed by: COMPASS - Coming Soon
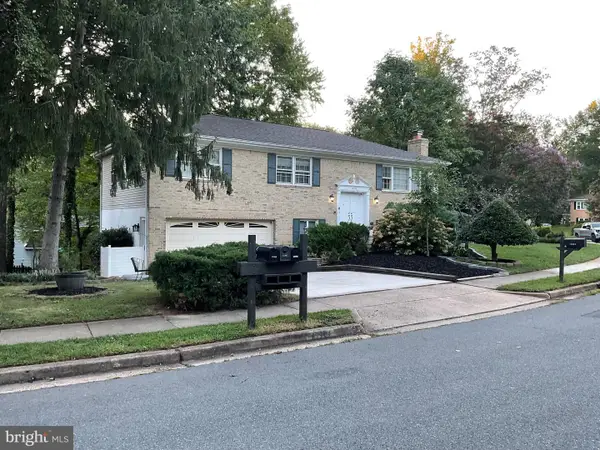 $595,000Coming Soon4 beds 3 baths2,184 sq. ft.
15904 Fairway Dr, DUMFRIES, VA 22025
MLS# VAPW2130122Listed by: FAIRFAX REALTY SELECT - Coming Soon
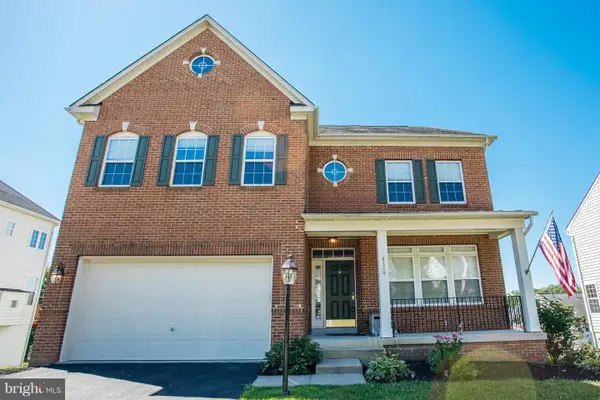 $800,000Coming Soon5 beds 4 baths3,319 sq. ft.
4169 Talon Dr, DUMFRIES, VA 22025
MLS# VAPW2129080Listed by: UNITED REALTY, INC. - Coming Soon
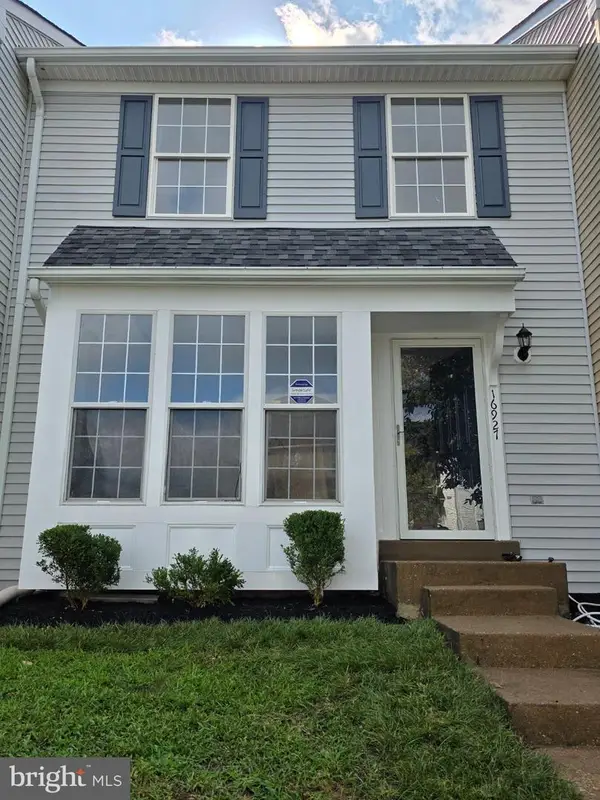 $449,900Coming Soon3 beds 4 baths2,188 sq. ft.
16927 Toms River Loop, DUMFRIES, VA 22026
MLS# VAPW2129342Listed by: SAMSON PROPERTIES


Protect your home and budget from life's surprises with an Assurant Home Warranty, backed by a partner that supports you through every step of homeownership. Explore Plans.
©2026 Century 21 Real Estate LLC. All rights reserved. CENTURY 21®, the CENTURY 21 Logo and C21® are service marks owned by Century 21 Real Estate LLC. Century 21 Real Estate LLC fully supports the principles of the Fair Housing Act and the Equal Opportunity Act. Each office is independently owned and operated. Listing information is deemed reliable but not guaranteed accurate.