17705 Williams Way, Dumfries, VA 22026
Local realty services provided by:CENTURY 21 The Real Estate Store
17705 Williams Way,Dumfries, VA 22026
$574,990
- 3 Beds
- 3 Baths
- - sq. ft.
- Condominium
- Sold
Listed by: danielle dawn wallace
Office: sm brokerage, llc.
MLS#:VAPW2122236
Source:BRIGHTMLS
Sorry, we are unable to map this address
Price summary
- Price:$574,990
- Monthly HOA dues:$200
About this home
Your New Home Starts Here.
The Julianne offers 2,400+ sq ft, 3+ bedrooms, and a private rooftop terrace — a premium feature typically reserved for higher-priced townhomes.
Key Advantages
• More space than many 4-level townhomes at a lower price
• Rooftop terrace included
• New construction + incentives + financing flexibility
• Located in a high-growth, master-planned community.
This is the sweet spot for buyers comparing resale, condos, and townhomes.
With the town center and VRE on the way, buyers are purchasing now ahead of the next pricing phase.
Inventory is limited — Reach out today.
This rare traditional townhome-style condo offers a one car attached garage and driveway. Natural light pours into the main level open concept through its expansive windows and private covered balcony. Host friends and family in the chef-inspired kitchen with designer finishes and an impressive 12-foot island that seamlessly flows into the dining and living areas, along with a dedicated office for today’s work-from-home lifestyle. Upstairs, you’ll find a spacious primary suite with a luxury en-suite, a large walk-in closet, and a conveniently located laundry area—two additional bedrooms and a full bath complete this level. The home's crown jewel is the fourth-floor 605 square foot rooftop terrace—offering stunning community views - After work, slow down and take in the sunset. *Photos are of a similar home....
Contact an agent
Home facts
- Year built:2026
- Subdivision & Development:POTOMAC SHORES
- Listing ID #:VAPW2122236
- Added:52 day(s) ago
- Updated:July 31, 2026 at 01:36 AM
Rooms and interior
- Bedrooms:3
- Total bathrooms:3
- Full bathrooms:2
- Half bathrooms:1
- Flooring:Carpet, Luxury Vinyl Plank
- Dining Description:Combination Dining/Living, Combination Kitchen/Dining
- Kitchen Description:Breakfast Area, Built-In Microwave, Combination Kitchen/Living, Cooktop, Dishwasher, Disposal, Kitchen - Eat-In, Kitchen - Table Space, Oven - Wall, Refrigerator
Heating and cooling
- Cooling:Heat Pump(s)
- Heating:Electric, Heat Pump(s)
Structure and exterior
- Year built:2026
- Architectural Style:Contemporary
- Construction Materials:Brick Front, HardiPlank Type, Vinyl Siding
- Levels:3 Story
Schools
- High school:POTOMAC
- Middle school:POTOMAC SHORES
- Elementary school:COVINGTON-HARPER
Utilities
- Water:Public
- Sewer:Public Sewer
Finances and disclosures
- Price:$574,990
Features and amenities
- Amenities:Double Pane Windows, Underground Utilities
Parking
- Parking description:Attached Garage, Garage - Rear Entry
- Garage:Yes
- Garage spaces:1
New listings near 17705 Williams Way
- New
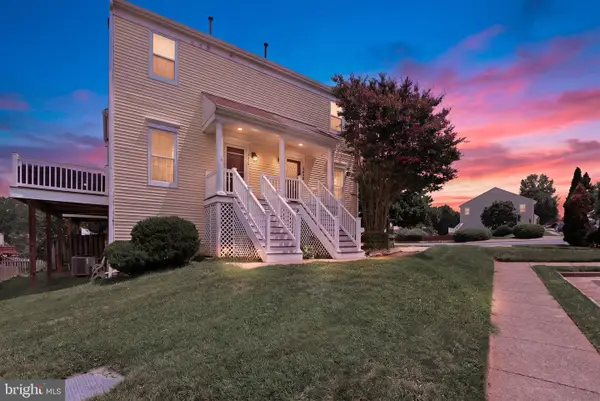 $399,000Active3 beds 3 baths1,411 sq. ft.
4968 Marshlake Ln, DUMFRIES, VA 22025
MLS# VAPW2126744Listed by: RE/MAX REALTY SERVICES - New
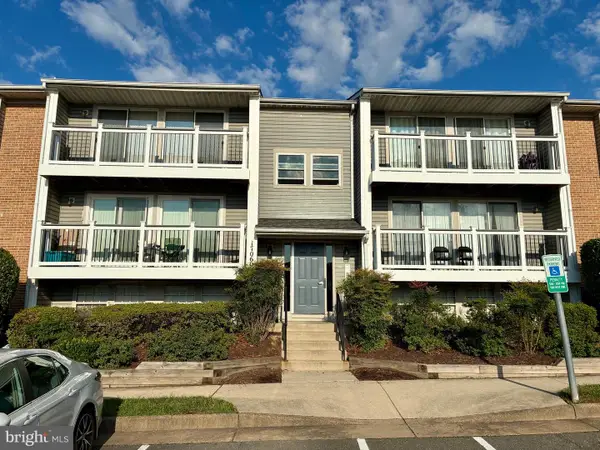 $260,000Active2 beds 2 baths870 sq. ft.
17060 Capri Ln, DUMFRIES, VA 22026
MLS# VAPW2126718Listed by: DIYSELLMYHOME LLC - Open Sat, 11am to 2pmNew
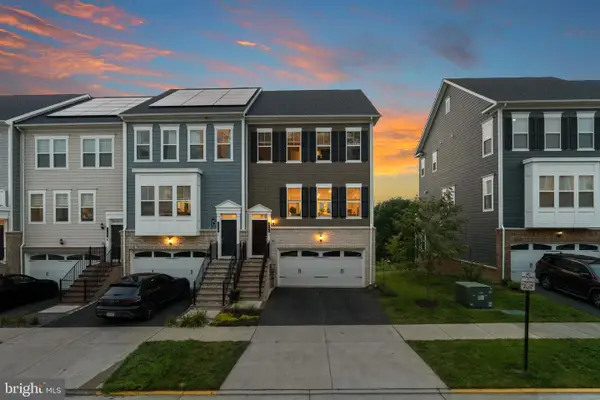 $719,900Active3 beds 5 baths2,746 sq. ft.
17256 Turnstone Dr, DUMFRIES, VA 22026
MLS# VAPW2126510Listed by: REAL BROKER, LLC - Coming Soon
 $331,000Coming Soon3 beds 3 baths
16260 Taconic Cir, DUMFRIES, VA 22025
MLS# VAPW2126474Listed by: SAMSON PROPERTIES - Coming SoonOpen Sat, 12 to 2pm
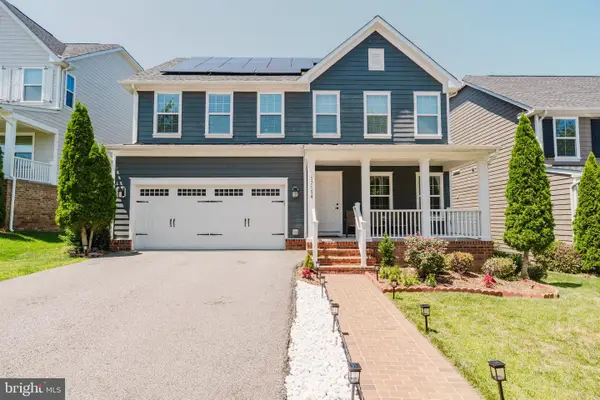 $770,000Coming Soon4 beds 4 baths
17154 Sea Skiff Way, DUMFRIES, VA 22026
MLS# VAPW2126322Listed by: SAMSON PROPERTIES - Open Fri, 11am to 5pmNew
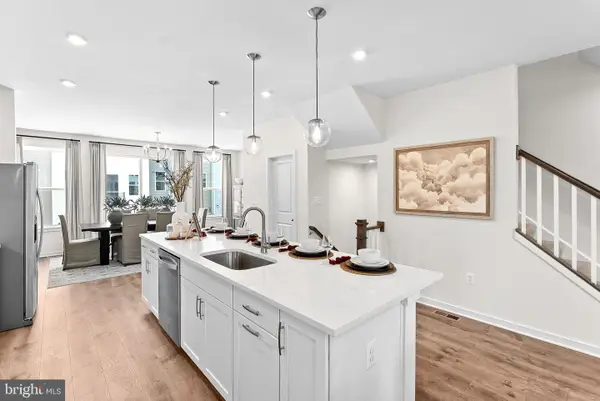 $546,990Active3 beds 3 baths1,934 sq. ft.
16992 Alicia Ave, DUMFRIES, VA 22026
MLS# VAPW2126434Listed by: PEARSON SMITH REALTY, LLC 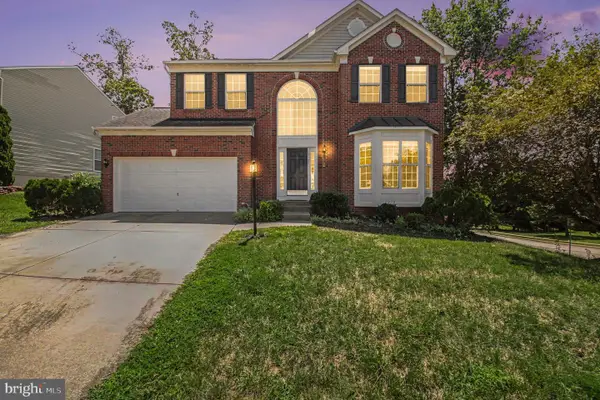 $625,000Pending4 beds 4 baths2,896 sq. ft.
3125 Weeping Cherry Ct, DUMFRIES, VA 22026
MLS# VAPW2126254Listed by: SAMSON PROPERTIES- New

 $299,000Active0.24 Acres
16047 Fairway Dr, DUMFRIES, VA 22025
MLS# VAPW2126102Listed by: CENTURY 21 NEW MILLENNIUM - Open Sat, 1 to 4pmNew
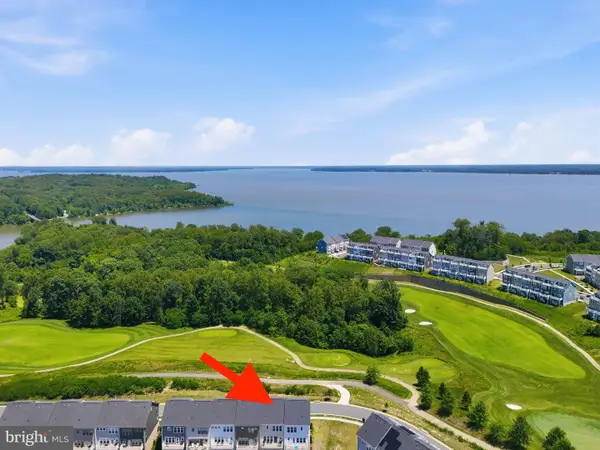 $695,000Active4 beds 4 baths2,832 sq. ft.
17139 Branched Oak Rd, DUMFRIES, VA 22026
MLS# VAPW2126172Listed by: KW UNITED - Coming SoonOpen Sat, 12 to 3pm
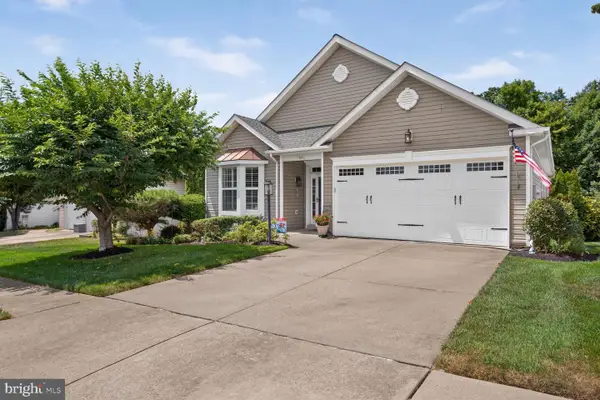 $724,900Coming Soon4 beds 3 baths
17451 Four Seasons Dr, DUMFRIES, VA 22025
MLS# VAPW2125854Listed by: EXP REALTY, LLC


Protect your home and budget from life's surprises with an Assurant Home Warranty, backed by a partner that supports you through every step of homeownership. Explore Plans.
©2026 Century 21 Real Estate LLC. All rights reserved. CENTURY 21®, the CENTURY 21 Logo and C21® are service marks owned by Century 21 Real Estate LLC. Century 21 Real Estate LLC fully supports the principles of the Fair Housing Act and the Equal Opportunity Act. Each office is independently owned and operated. Listing information is deemed reliable but not guaranteed accurate.