
3340 Vineland Pl, Dumfries, VA 22026
Local realty services provided by:CENTURY 21 Rauh & Johns
3340 Vineland Pl,Dumfries, VA 22026
$445,000
- 3 Beds
- 4 Baths
- 2,266 sq. ft.
- Townhouse
- Active
Listed by: jimmie l mckinney
Office: jobin realty
MLS#:VAPW2116958
Source:BRIGHTMLS
Price summary
- Price:$445,000
- Price per sq. ft.:$196.38
- Monthly HOA dues:$111
About this home
Completely upgraded and Move-in Ready!!!!
Lovingly maintained spacious End Unit townhome located in the sought after community of Princeton Woods. This home offers an exceptional combination of space, updates, and value. Rare three-level rear bump-outs expand the living area on every floor and fill the home with natural light. The main level features hardwood floors comfortable livingroom, updated kitchen with granite countertops, stainless steel appliances and ample cabinetry. The large rear deck provides space for entertaining or relaxing and offers an opportunity for simple personalization. Upstairs, the expansive primary suite is enhanced by the bumpout design and boasts a huge walk-in closet and a beautifully remodeled bath with walk-in shower and marble flooring. The fully finished lower level offers a spacious rec room and full bath, ideal for guest, hobbies, work or play. Major updates include, New Roof, New Heating and Air Conditioning system, Updated Windows, fresh paint, hardwood floors. New carpet throughout, deck, and fenced backyard with storage shed. This is a One Owner home looking for tender Loving Care!...
Contact an agent
Home facts
- Year built:2001
- Subdivision & Development:PRINCETON WOODS
- Listing ID #:VAPW2116958
- Added:133 day(s) ago
- Updated:September 17, 2026 at 02:11 PM
Rooms and interior
- Bedrooms:3
- Total bathrooms:4
- Full bathrooms:3
- Half bathrooms:1
- Flooring:Carpet, Hardwood
- Dining Description:Combination Dining/Living, Dining Room
- Kitchen Description:Breakfast Area, Kitchen - Country, Upgraded Countertops
- Basement:Yes
- Basement Description:Fully Finished
- Living area:2,266 sq. ft.
Heating and cooling
- Cooling:Central A/C
- Heating:Forced Air, Natural Gas
Structure and exterior
- Year built:2001
- Building area:2,266 sq. ft.
- Lot area:0.06 Acres
- Architectural Style:Colonial
- Construction Materials:Aluminum Siding, Vinyl Siding
- Foundation Description:Crawl Space
- Levels:2 Stories
Utilities
- Water:Public
- Sewer:Public Sewer
Finances and disclosures
- Price:$445,000
- Price per sq. ft.:$196.38
- Tax amount:$4,116 (2025)
Features and amenities
- Laundry features:Laundry
- Amenities:Bay/Bow Windows, Cable TV Available, Ceiling Fan(s), Electric Available, Natural Gas Available, Phone Available
Parking
- Parking description:Assigned
New listings near 3340 Vineland Pl
- Coming Soon
 $789,900Coming Soon4 beds 3 baths3,012 sq. ft.
17157 Sea Skiff Way, DUMFRIES, VA 22026
MLS# VAPW2130376Listed by: KW UNITED - Coming Soon
 $599,900Coming Soon4 beds 3 baths1,874 sq. ft.
17649 Hampstead Ridge Ct, DUMFRIES, VA 22026
MLS# VAPW2130266Listed by: PEARSON SMITH REALTY, LLC - Coming Soon
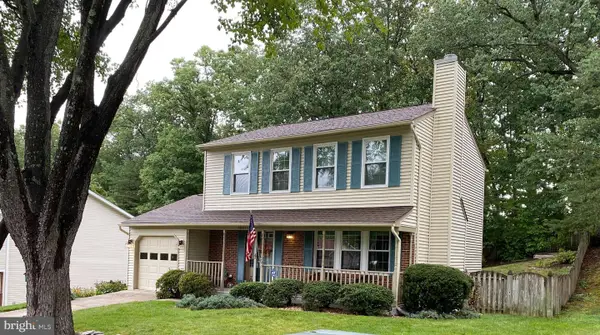 $515,000Coming Soon3 beds 4 baths2,014 sq. ft.
18225 Linton Ct, DUMFRIES, VA 22026
MLS# VAPW2129642Listed by: PEARSON SMITH REALTY LLC - Coming Soon
 $1,275,000Coming Soon6 beds 6 baths5,700 sq. ft.
17059 Belle Isle Dr, DUMFRIES, VA 22026
MLS# VAPW2130130Listed by: KW UNITED - Coming Soon
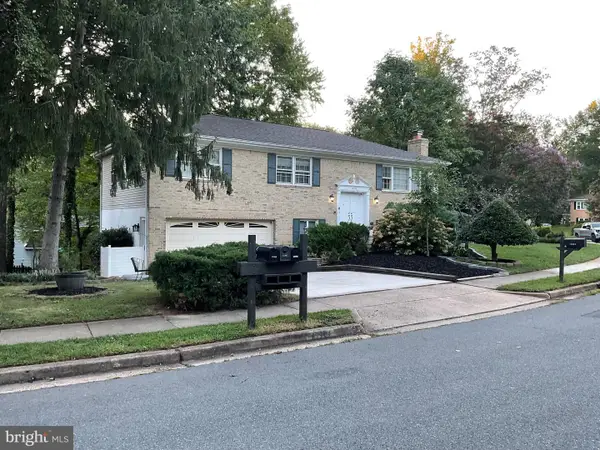 $595,000Coming Soon4 beds 3 baths2,184 sq. ft.
15904 Fairway Dr, DUMFRIES, VA 22025
MLS# VAPW2130122Listed by: FAIRFAX REALTY SELECT - Coming Soon
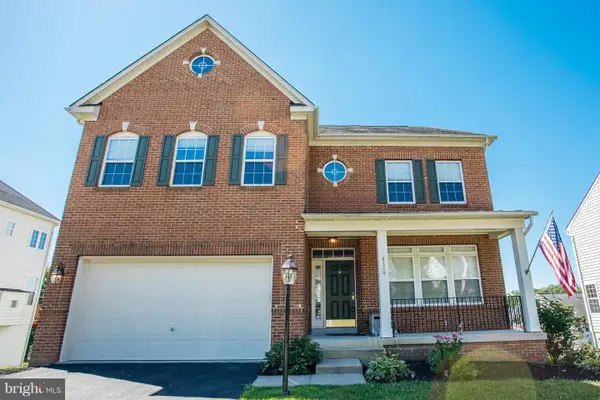 $800,000Coming Soon5 beds 4 baths3,319 sq. ft.
4169 Talon Dr, DUMFRIES, VA 22025
MLS# VAPW2129080Listed by: UNITED REALTY, INC. - Coming Soon
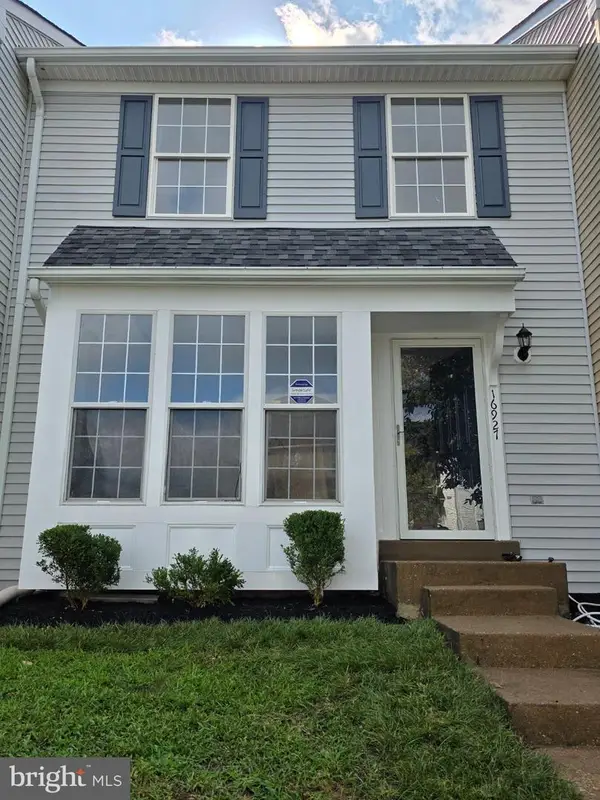 $449,900Coming Soon3 beds 4 baths2,188 sq. ft.
16927 Toms River Loop, DUMFRIES, VA 22026
MLS# VAPW2129342Listed by: SAMSON PROPERTIES - Coming Soon
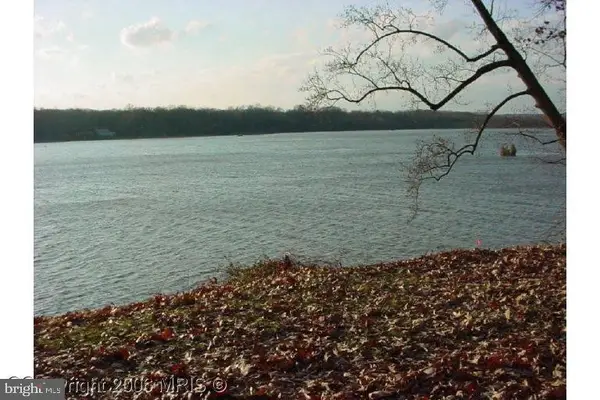 $1,050,000Coming Soon4 beds 3 baths1,851 sq. ft.
18210 Possum Point Rd, DUMFRIES, VA 22026
MLS# VAPW2129588Listed by: TTR SOTHEBY'S INTERNATIONAL REALTY - Coming Soon
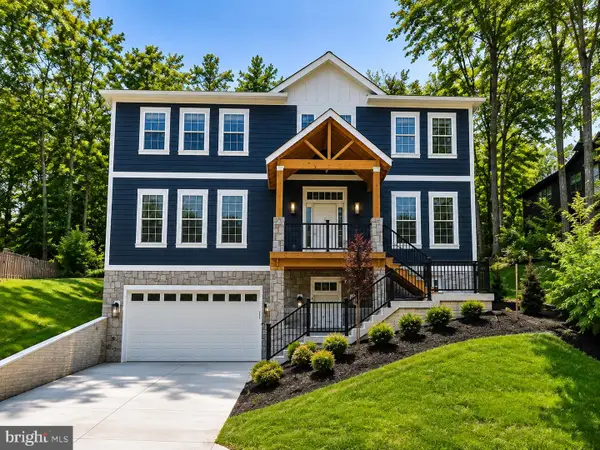 $849,000Coming Soon5 beds 5 baths4,050 sq. ft.
16088 Deer Park Dr, DUMFRIES, VA 22025
MLS# VAPW2129192Listed by: NEXTHOME CAPITAL CITY REALTY - Coming Soon
 $435,000Coming Soon4 beds 4 baths2,140 sq. ft.
15377 Inlet Pl, DUMFRIES, VA 22025
MLS# VAPW2123380Listed by: SAMSON PROPERTIES


Protect your home and budget from life's surprises with an Assurant Home Warranty, backed by a partner that supports you through every step of homeownership. Explore Plans.
©2026 Century 21 Real Estate LLC. All rights reserved. CENTURY 21®, the CENTURY 21 Logo and C21® are service marks owned by Century 21 Real Estate LLC. Century 21 Real Estate LLC fully supports the principles of the Fair Housing Act and the Equal Opportunity Act. Each office is independently owned and operated. Listing information is deemed reliable but not guaranteed accurate.