
3303 Jowin Lane, East Highland Park, VA 23223
Local realty services provided by:CENTURY 21 Nachman Realty
3303 Jowin Lane,Henrico, VA 23223
$294,500
- 3 Beds
- 1 Baths
- 1,040 sq. ft.
- Single family
- Active
Listed by: elmer diaz
Office: samson properties
MLS#:2629309
Source:RV
Price summary
- Price:$294,500
- Price per sq. ft.:$283.17
About this home
Classic brick charm meets fresh updates in this inviting three-bedroom ranch! Offering comfortable single-level living, this home features a new roof, new heating and cooling system, new flooring, and fresh paint throughout—bringing together major improvements and a welcoming interior.
Step inside to a bright living room featuring recessed lighting and a large front window that fills the space with natural light. Neutral colors and crisp white trim complement the wood-look flooring, creating an inviting setting for everyday living. The dining area features sliding glass doors leading to the backyard, making it easy to enjoy indoor and outdoor gatherings.
The refreshed kitchen combines the warmth of newly stained and refinished wood cabinetry with brand-new stainless steel appliances, including a range, refrigerator, dishwasher, and range hood. Three bedrooms provide comfortable spaces to make your own, while the beautifully remodeled bathroom features a tub/shower combination with marble-look tile extending to the ceiling, a coordinating vanity, and updated fixtures.
Additional features include newer windows and a dedicated laundry room with exterior access. Outside, the backyard offers space for gardening, outdoor dining, or relaxing beneath the shade of a mature tree. A detached two-car garage adds valuable room for vehicles, storage, or hobbies.
With its classic brick exterior, refreshed living spaces, and extensive updates, this home offers an appealing combination of character and everyday convenience. Schedule your showing today!...
Contact an agent
Home facts
- Year built:1972
- Subdivision & Development:Harvie Court
- Listing ID #:2629309
- Added:1 day(s) ago
- Updated:October 30, 2026 at 05:41 PM
Rooms and interior
- Bedrooms:3
- Total bathrooms:1
- Full bathrooms:1
- Rooms Total:5
- Flooring:Ceramic Tile
- Kitchen Description:Dishwasher, Disposal, Exhaust Fan, Ice Maker, Refrigerator, Stove
- Living area:1,040 sq. ft.
Heating and cooling
- Cooling:Heat Pump
- Heating:Electric, Heat Pump
Structure and exterior
- Roof:Composition, Shingle
- Year built:1972
- Building area:1,040 sq. ft.
- Lot area:0.24 Acres
- Architectural Style:Ranch
- Construction Materials:Brick, Frame, Vinyl Siding
- Foundation Description:Slab
- Levels:One
Schools
- High school:Henrico
- Middle school:Douglas Wilder
- Elementary school:Ratcliffe
Utilities
- Water:Public
- Sewer:Public Sewer
Finances and disclosures
- Price:$294,500
- Price per sq. ft.:$283.17
- Tax amount:$1,808 (2026)
Features and amenities
- Appliances:Dishwasher, Disposal, Electric Water Heater, Exhaust Fan, Ice Maker, Refrigerator, Stove
- Amenities:Granite Counters, Smoke Detectors
Parking
- Parking description:Detached, Driveway, Garage, Off Street, On Street, Unfinished Garage, Unpaved, Unpaved Driveway
- Garage:Yes
- Garage spaces:2
 The information being provided is for consumers' personal, non-commercial use and may not be used for any purpose other than to identify prospective properties for purchasing. All information provided is deemed reliable but is not guaranteed accurate.The multiple listing information is provided by Central Virginia Regional Multiple Listing Service, LLC from a copyrighted compilation of listings. The compilation of listings and each individual listing are © 2026 Central Virginia Regional Multiple Listing Service, LLC. All rights reserved.
New listings near 3303 Jowin Lane
- Coming Soon
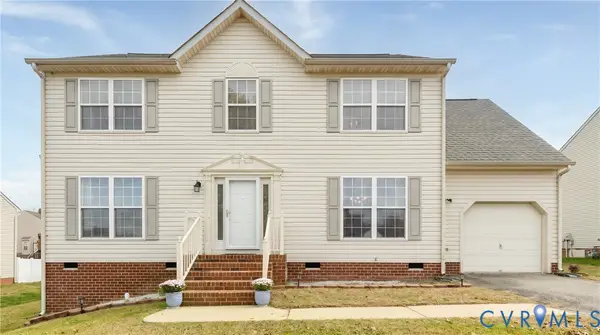 $421,000Coming Soon4 beds 3 baths2,148 sq. ft.
912 Bogart Road, Henrico, VA 23223
MLS# 2628878Listed by: COLDWELL BANKER AVENUES - Coming Soon
 $285,000Coming Soon3 beds 1 baths825 sq. ft.
3310 Montclair Road, Richmond, VA 23223
MLS# 2629066Listed by: NEST REALTY GROUP - Coming Soon
 $256,000Coming Soon3 beds 2 baths1,224 sq. ft.
1812 Lyndover Road, Richmond, VA 23222
MLS# 2628867Listed by: REAL BROKER LLC - New
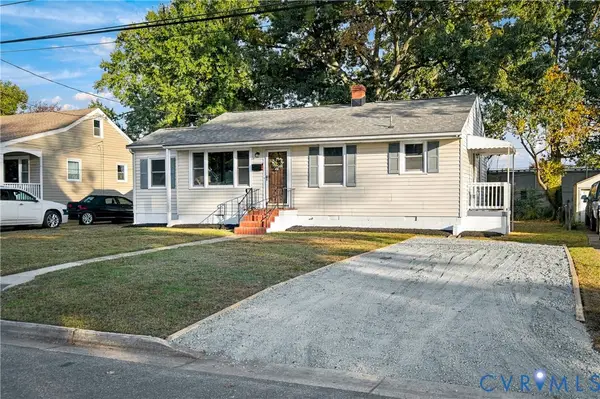 $259,000Active2 beds 1 baths936 sq. ft.
3817 Ronnie Avenue, Henrico, VA 23222
MLS# 2628656Listed by: PROFOUND PROPERTY GROUP LLC - New
 $180,000Active3 beds 2 baths910 sq. ft.
3813 Vawter Avenue, Henrico, VA 23222
MLS# 2629211Listed by: LIFELONG REALTY INC - New
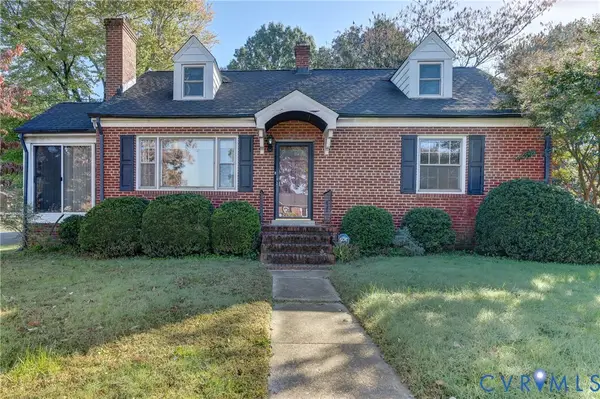 $265,000Active4 beds 1 baths1,448 sq. ft.
4007 Austin Avenue, Richmond, VA 23222
MLS# 2628804Listed by: LONG & FOSTER REALTORS - New
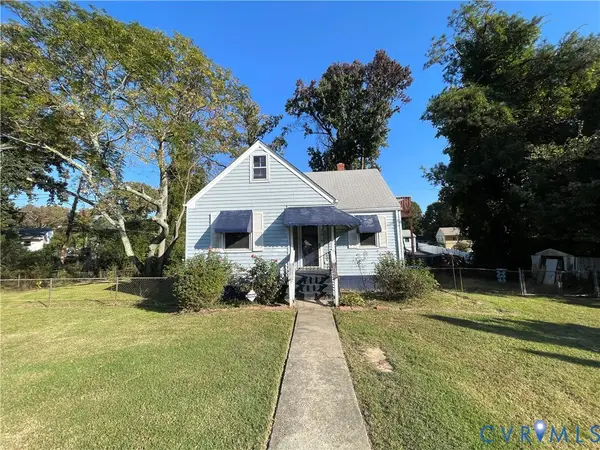 $150,000Active2 beds 1 baths1,068 sq. ft.
2013 Hobson Lane, Richmond, VA 23223
MLS# 2628808Listed by: LIFELONG REALTY INC - New
 $229,900Active3 beds 1 baths1,317 sq. ft.
3405 Jowin Lane, Henrico, VA 23223
MLS# 2628855Listed by: TEAMMATES IN REAL ESTATE INC - New
 $385,000Active4 beds 3 baths2,004 sq. ft.
3308 Logan Hill Court, Henrico, VA 23223
MLS# 2628187Listed by: LONG & FOSTER REALTORS


Protect your home and budget from life's surprises with an Assurant Home Warranty, backed by a partner that supports you through every step of homeownership. Explore Plans.
©2026 Century 21 Real Estate LLC. All rights reserved. CENTURY 21®, the CENTURY 21 Logo and C21® are service marks owned by Century 21 Real Estate LLC. Century 21 Real Estate LLC fully supports the principles of the Fair Housing Act and the Equal Opportunity Act. Each office is independently owned and operated. Listing information is deemed reliable but not guaranteed accurate.