
3817 Ronnie Avenue, East Highland Park, VA 23222
Local realty services provided by:CENTURY 21 Nachman Realty
3817 Ronnie Avenue,Henrico, VA 23222
$259,000
- 2 Beds
- 1 Baths
- 936 sq. ft.
- Single family
- Active
Listed by: joan small
Office: profound property group llc.
MLS#:2628656
Source:RV
Price summary
- Price:$259,000
- Price per sq. ft.:$276.71
About this home
Discover this beautifully renovated ranch-style home that offers comfort, convenience, and style. Designed for one-level living, it's perfect for those who appreciate modern amenities and the architecture of a well-built 1950's home. The BRAND NEW kitchen is the heart of the home, featuring new appliances, cabinets and quartz countertops that will bring out your inner chef. Entertain guests or relax in style in the classic living room, where natural light floods the home, creating a warm and inviting atmosphere. Nicely Appointed, lies two large bedrooms with room for everyone with a renovated bathroom that perfectly blends functionality and style for your daily routine. Amenities also include plentiful storage, refinished hardwood floors, an office or flex space, new flooring and open dining. Savvy buyers will appreciate the new water heater, new paint, new lights & fixtures, new windows, a clean crawlspace and new HVAC. Outdoor Living is easy; your furry friends will love the large yard with their own outdoor haven, freshly graveled area for parking and a detached shed with electricity for a flex space and work shop. Perfect for Anyone, Perfect for you!...
Contact an agent
Home facts
- Year built:1954
- Subdivision & Development:Tazewell Place
- Listing ID #:2628656
- Added:1 day(s) ago
- Updated:October 30, 2026 at 07:58 PM
Rooms and interior
- Bedrooms:2
- Total bathrooms:1
- Full bathrooms:1
- Rooms Total:5
- Flooring:Partially Carpeted, Wood
- Dining Description:Dining Area
- Kitchen Description:Dishwasher, Electric Cooking, Oven, Stove
- Bedroom Description:Main Level Primary
- Basement:Yes
- Basement Description:Crawl Space
- Living area:936 sq. ft.
Heating and cooling
- Cooling:Central Air, Electric
- Heating:Electric
- Central air:Yes
Structure and exterior
- Roof:Composition, Shingle
- Year built:1954
- Building area:936 sq. ft.
- Lot area:0.21 Acres
- Lot Features:Level
- Architectural Style:Ranch
- Construction Materials:Block, Concrete, Drywall, Vinyl Siding
- Levels:One
Schools
- High school:Henrico
- Middle school:Douglas Wilder
- Elementary school:Harvie
Utilities
- Water:Public
- Sewer:Public Sewer
Finances and disclosures
- Price:$259,000
- Price per sq. ft.:$276.71
- Tax amount:$1,312 (2026)
Features and amenities
- Appliances:Dishwasher, Electric Cooking, Electric Water Heater, Oven, Stove
- Laundry features:Dryer Hookup, Washer Hookup
- Amenities:Ceiling Fans, Granite Counters, Thermal Windows, Walk-In Closets
Parking
- Parking description:Driveway, No Garage, Off Street, Paved, Paved Driveway, Unpaved, Unpaved Driveway
 The information being provided is for consumers' personal, non-commercial use and may not be used for any purpose other than to identify prospective properties for purchasing. All information provided is deemed reliable but is not guaranteed accurate.The multiple listing information is provided by Central Virginia Regional Multiple Listing Service, LLC from a copyrighted compilation of listings. The compilation of listings and each individual listing are © 2026 Central Virginia Regional Multiple Listing Service, LLC. All rights reserved.
New listings near 3817 Ronnie Avenue
- Coming Soon
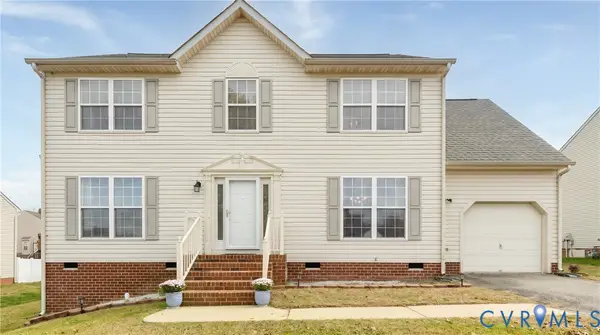 $421,000Coming Soon4 beds 3 baths2,154 sq. ft.
912 Bogart Road, Henrico, VA 23223
MLS# 2628878Listed by: COLDWELL BANKER AVENUES - Coming Soon
 $285,000Coming Soon3 beds 1 baths825 sq. ft.
3310 Montclair Road, Richmond, VA 23223
MLS# 2629066Listed by: NEST REALTY GROUP - Coming Soon
 $256,000Coming Soon3 beds 2 baths1,224 sq. ft.
1812 Lyndover Road, Richmond, VA 23222
MLS# 2628867Listed by: REAL BROKER LLC - New
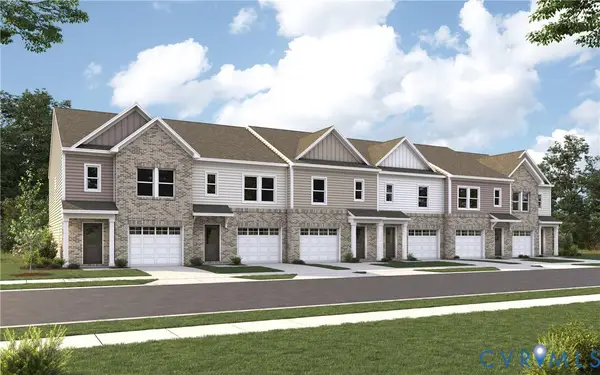 $346,285Active3 beds 3 baths1,525 sq. ft.
3802 Bolling Road #C15-1, Henrico, VA 23223
MLS# 2629366Listed by: LONG & FOSTER REALTORS - New
 $356,610Active3 beds 3 baths1,525 sq. ft.
3804 Bolling Road #C16-1, Henrico, VA 23223
MLS# 2629368Listed by: LONG & FOSTER REALTORS - New
 $358,175Active3 beds 3 baths1,525 sq. ft.
3806 Bolling Road #C17-1, Henrico, VA 23223
MLS# 2629369Listed by: LONG & FOSTER REALTORS - New
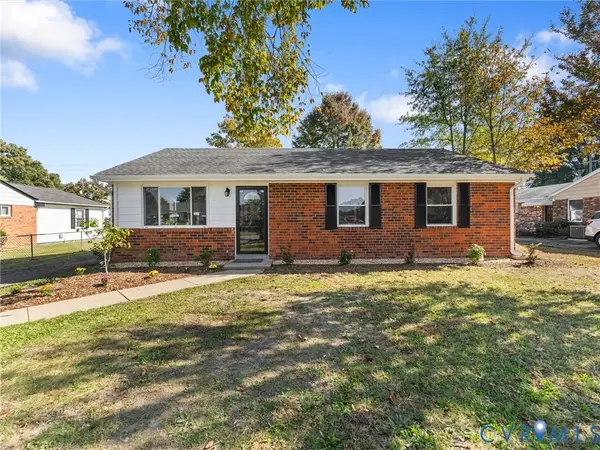 $294,500Active3 beds 1 baths1,040 sq. ft.
3303 Jowin Lane, Henrico, VA 23223
MLS# 2629309Listed by: SAMSON PROPERTIES - New
 $180,000Active3 beds 2 baths910 sq. ft.
3813 Vawter Avenue, Henrico, VA 23222
MLS# 2629211Listed by: LIFELONG REALTY INC - New
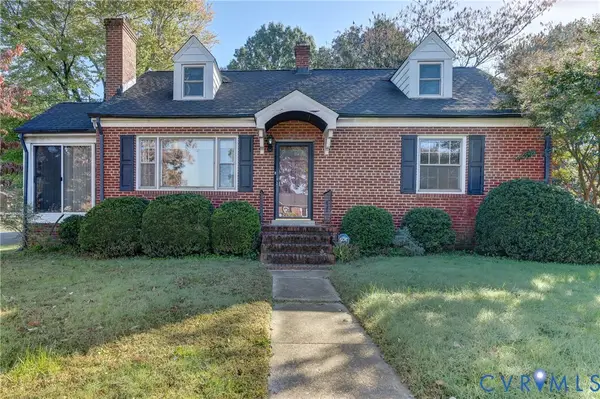 $265,000Active4 beds 1 baths1,448 sq. ft.
4007 Austin Avenue, Richmond, VA 23222
MLS# 2628804Listed by: LONG & FOSTER REALTORS


Protect your home and budget from life's surprises with an Assurant Home Warranty, backed by a partner that supports you through every step of homeownership. Explore Plans.
©2026 Century 21 Real Estate LLC. All rights reserved. CENTURY 21®, the CENTURY 21 Logo and C21® are service marks owned by Century 21 Real Estate LLC. Century 21 Real Estate LLC fully supports the principles of the Fair Housing Act and the Equal Opportunity Act. Each office is independently owned and operated. Listing information is deemed reliable but not guaranteed accurate.