
106 Copper St, Edinburg, VA 22824
Local realty services provided by:CENTURY 21 Realty @ Home
106 Copper St,Edinburg, VA 22824
$389,000
- 3 Beds
- 2 Baths
- 1,672 sq. ft.
- Single family
- Active
Listed by: amanda downs
Office: samson properties
MLS#:681800
Source:CHARLOTTESVILLE
Price summary
- Price:$389,000
- Price per sq. ft.:$232.66
About this home
Remodeled and move-in ready, 106 Cooper St. offers 1,672 square feet of updated living space with 3 bedrooms, 2 full bathrooms, and a comfortable layout filled with modern finishes. Inside, new luxury vinyl plank flooring and fresh paint flow throughout the home, creating a clean, cohesive look from room to room. The updated eat-in kitchen features white cabinetry, new granite countertops, and new stainless steel appliances, while the separate dining room provides additional space for meals and entertaining. The large living room offers plenty of room to relax and features sliding glass doors that open to the rear patio and fully fenced backyard, making it easy to enjoy both indoor and outdoor living. The primary suite includes double closets and a private ensuite bathroom with a double-sink vanity. Two additional bedrooms and a second full bathroom complete the living space. Beyond the cosmetic updates, several major improvements have also been completed, including a new roof and new HVAC system. The original gas furnace remains in place as a backup heat source for added peace of mind. A welcoming front porch, attached 1-car garage, rear patio, and fenced backyard complete the property....
Contact an agent
Home facts
- Year built:1971
- Subdivision & Development:NONE
- Listing ID #:681800
- Added:2 day(s) ago
- Updated:September 13, 2026 at 03:01 PM
Rooms and interior
- Bedrooms:3
- Total bathrooms:2
- Full bathrooms:2
- Flooring:Luxury Vinyl Plank
- Kitchen Description:Electric Range, Microwave, Refrigerator
- Living area:1,672 sq. ft.
Heating and cooling
- Cooling:Central Air
- Heating:Forced Air, Heat Pump
- Central air:Yes
Structure and exterior
- Year built:1971
- Building area:1,672 sq. ft.
- Lot area:0.29 Acres
- Architectural Style:Ranch
- Construction Materials:Stick Built, Vinyl Siding
- Foundation Description:Block
- Levels:1 Level
Schools
- High school:Central (Shenandoah)
- Middle school:Peter Muhlenburg
- Elementary school:W. W. Robinson
Utilities
- Water:Public
- Sewer:Public Sewer
Finances and disclosures
- Price:$389,000
- Price per sq. ft.:$232.66
- Tax amount:$1,726 (2025)
Features and amenities
- Appliances:Dishwasher, Electric Range, Microwave, Refrigerator
- Laundry features:Dryer Hookup, Washer Hookup
Parking
- Parking description:Attached, Garage, Garage Faces Front
- Garage:Yes
- Garage spaces:1
New listings near 106 Copper St
- New
 $1,165,000Active4 beds 3 baths3,048 sq. ft.
729 Swover Creek, EDINBURG, VA 22824
MLS# VASH2015666Listed by: VIRGINIA REAL ESTATE - New
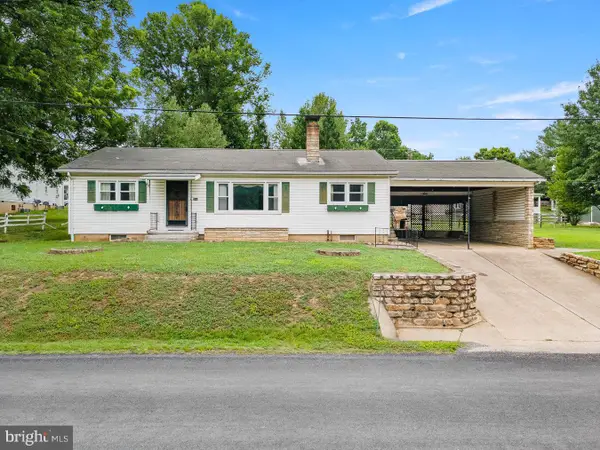 $275,000Active3 beds 2 baths1,457 sq. ft.
304 Water St, EDINBURG, VA 22824
MLS# VASH2015672Listed by: COLDWELL BANKER PREMIER  $399,000Active3 beds 3 baths1,508 sq. ft.
130 Wesley Chapel Drive, EDINBURG, VA 22824
MLS# VASH2014958Listed by: REALTY ONE GROUP OLD TOWNE $474,900Active3 beds 3 baths2,473 sq. ft.
142 Wesley Chapel Drive, EDINBURG, VA 22824
MLS# VASH2014960Listed by: REALTY ONE GROUP OLD TOWNE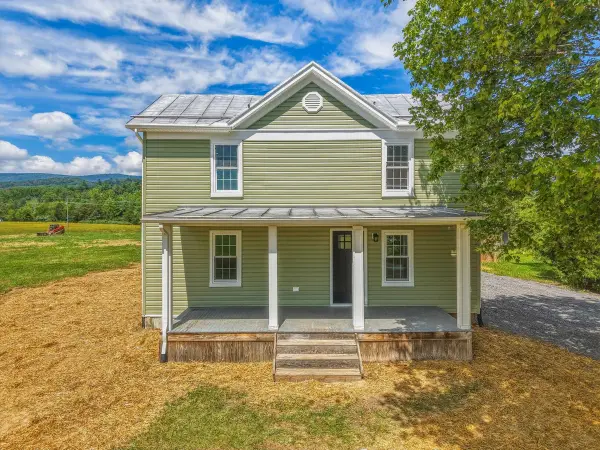 $399,000Active4 beds 2 baths1,408 sq. ft.
6117 Alum Springs Rd, Edinburg, VA 22824
MLS# 681005Listed by: SAMSON PROPERTIES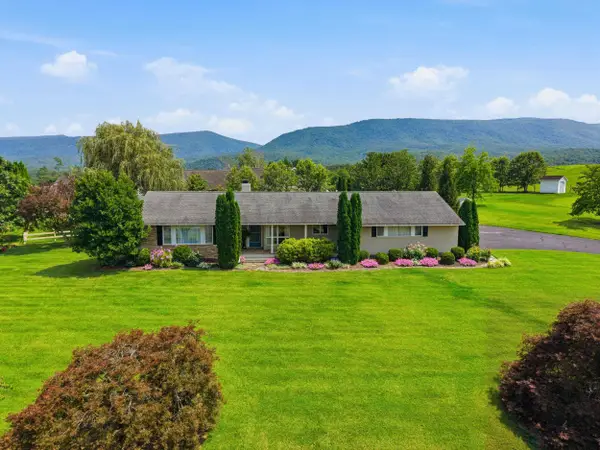 $439,000Active3 beds 4 baths3,084 sq. ft.
203 Palmyra Rd, Edinburg, VA 22824
MLS# 680699Listed by: 1ST CHOICE REAL ESTATE $798,000Active2 beds 1 baths944 sq. ft.
317 Vale Vista Dr, EDINBURG, VA 22824
MLS# VASH2015030Listed by: WHITETAIL PROPERTIES REAL ESTATE, LLC $75,000Active5.07 Acres
Alum Springs Rd., EDINBURG, VA 22824
MLS# VASH2015394Listed by: CREEKSIDE REALTY $1,450,000Active5 beds 7 baths6,269 sq. ft.
278 Little Mountain Ln, EDINBURG, VA 22824
MLS# VASH2015054Listed by: LONG & FOSTER REAL ESTATE, INC.


Protect your home and budget from life's surprises with an Assurant Home Warranty, backed by a partner that supports you through every step of homeownership. Explore Plans.
©2026 Century 21 Real Estate LLC. All rights reserved. CENTURY 21®, the CENTURY 21 Logo and C21® are service marks owned by Century 21 Real Estate LLC. Century 21 Real Estate LLC fully supports the principles of the Fair Housing Act and the Equal Opportunity Act. Each office is independently owned and operated. Listing information is deemed reliable but not guaranteed accurate.