
1528 Wagon Wheel Road, Elk Creek, VA 24326
Local realty services provided by:CENTURY 21 Prime Properties, Inc.
Listed by: sara baker, dennis harrington
Office: tri-county real estate
MLS#:109930
Source:VA_SWVAR
Price summary
- Price:$440,000
- Price per sq. ft.:$122.22
About this home
If you're looking for privacy and a quiet setting in a convenient location, this is the one for you! This beautiful home sits in a picturesque location in Elk Creek with easy access to both Independence and Wytheville. Situated on 9 acres of mostly wooded land, this 3 bed/3 bath home offers space for a growing family or room to spread out for empty nesters. Located in close proximity to local tourist destinations and a popular event venue, this home also has potential as a short-term rental.
Contact an agent
Home facts
- Year built:2001
- Subdivision & Development:N/A
- Listing ID #:109930
- Added:128 day(s) ago
- Updated:September 09, 2026 at 03:47 PM
Rooms and interior
- Bedrooms:3
- Total bathrooms:3
- Full bathrooms:3
- Dining Description:First Level
- Kitchen Description:Dishwasher, First Level, Microwave, Refrigerator
- Bedroom Description:Master Bedroom - First Level
- Living area:2,978 sq. ft.
Heating and cooling
- Cooling:Central Air
- Heating:Heat Pump
- Central air:Yes
Structure and exterior
- Roof:Metal
- Year built:2001
- Building area:2,978 sq. ft.
- Lot area:9.07 Acres
- Lot Features:Mini Farm, Secluded, Wooded
- Architectural Style:Traditional
- Construction Materials:Brick, Vinyl Siding
- Exterior Features:Balcony, Horses Allowed, Mature Trees
- Foundation Description:Block
- Levels:1 1/2 Stories
Schools
- High school:Grayson County
- Middle school:Grayson County
- Elementary school:Independence
Utilities
- Water:Well
- Sewer:Septic System
Finances and disclosures
- Price:$440,000
- Price per sq. ft.:$122.22
- Tax amount:$1,908 (2025)
Features and amenities
- Appliances:Dishwasher, Refrigerator, Washer
- Laundry features:Dryer, First Level, Washer
- Amenities:Jet Tub
Parking
- Parking description:Drive Under, Unpaved Street
- Garage spaces:2
New listings near 1528 Wagon Wheel Road
- New
 $25,000Active0.33 Acres
10386 Elk Creek Parkway, Elk Creek, VA 24326
MLS# 111784Listed by: TRI-COUNTY REAL ESTATE  $499,900Active3 beds 2 baths4,450 sq. ft.
116 West Main St., Independence, VA 24348
MLS# 111679Listed by: COLLINS AND ASSOCIATES REALTY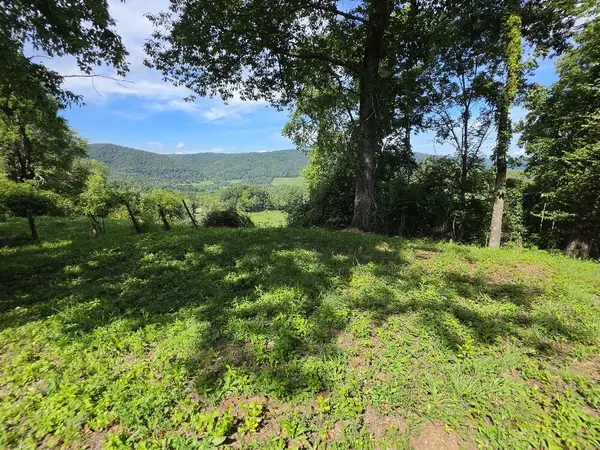 $29,900Pending1 Acres
TBD Elkview Rd, Elk Creek, VA 24326
MLS# 111575Listed by: KYLE REALTY, INC. $439,000Active3 beds 2 baths1,288 sq. ft.
1283 Mountain Meadows Lane, Elk Creek, VA 24326
MLS# 111482Listed by: RIVER MOUNTAIN REALTY, LLC $199,900Active3 beds 2 baths1,794 sq. ft.
249 Hilltop Drive, Independence, VA 24348
MLS# 111440Listed by: BHHS- MOUNTAIN SKY PROPERTIES-HILLSVILLE $450,000Active3 beds 3 baths1,633 sq. ft.
354 Two Rivers Drive, Independence, VA 24348
MLS# 1230144Listed by: BERKSHIRE HATHAWAY HOMESERVICES MOUNTAIN SKY PROPERTIES
- Open Sun, 2 to 4pm
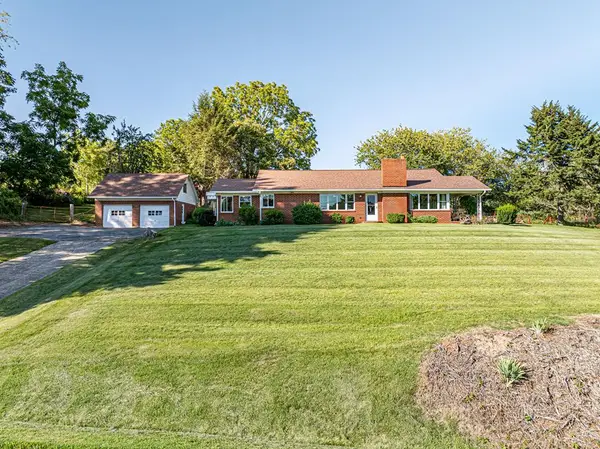 $429,900Active3 beds 1 baths1,500 sq. ft.
2788 Wilson Highway, Independence, VA 24348
MLS# 111300Listed by: ROBIN'S NEST REALTY LLC 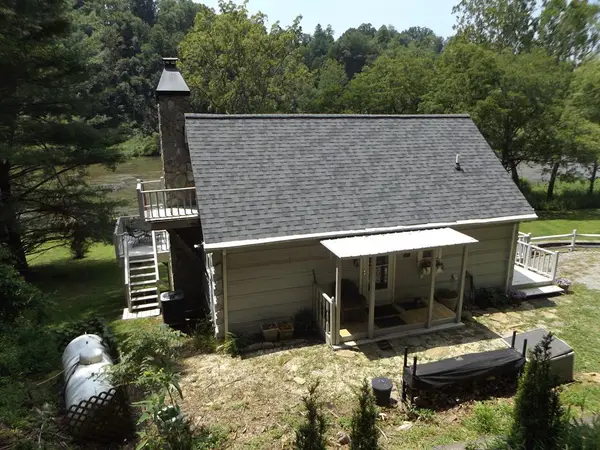 $449,900Pending2 beds 2 baths1,140 sq. ft.
3340 Old River Ln., Independence, VA 24348
MLS# 111271Listed by: PRIMM REAL ESTATE FIRM, LLC $425,000Active3 beds 2 baths1,680 sq. ft.
Address Withheld By Seller, Elk Creek, VA 24326
MLS# 111139Listed by: MORTON REALTY & AUCTION $485,000Pending2 beds 1 baths1,650 sq. ft.
1867 Point Lookout Ln., Independence, VA 24348
MLS# 111141Listed by: COLLINS AND ASSOCIATES REALTY


Protect your home and budget from life's surprises with an Assurant Home Warranty, backed by a partner that supports you through every step of homeownership. Explore Plans.
©2026 Century 21 Real Estate LLC. All rights reserved. CENTURY 21®, the CENTURY 21 Logo and C21® are service marks owned by Century 21 Real Estate LLC. Century 21 Real Estate LLC fully supports the principles of the Fair Housing Act and the Equal Opportunity Act. Each office is independently owned and operated. Listing information is deemed reliable but not guaranteed accurate.