
38 Wagon Wheel Rd., Elk Creek, VA 24326
Local realty services provided by:CENTURY 21 Prime Properties, Inc.
Listed by: joseph dixon
Office: bhhs- mountain sky properties-hillsville
MLS#:112426
Source:VA_SWVAR
Price summary
- Price:$275,000
- Price per sq. ft.:$107.93
About this home
Welcome to mini-farm living in beautiful and highly desirable Elk Creek, VA! This 11.55-acre property features rolling pasture ready for livestock, gardening, and enjoying the mountain scenery. The 2-bedroom, 1.5-bath cottage offers central heating and cooling, an unfinished basement, and new kitchen cabinets ready for your finishing touches. A detached 2-car garage includes a partially finished loft with potential for offices, storage, or additional rooms. Multiple outbuildings, chicken coops, and a barn ready for restoration provide opportunities for your homesteading plans. Explore horseback riding at nearby Hussy Mountain Horse Camp in Jefferson National Forest, hiking at Comers Rock, and adventures along the New River and New River Trail, including fishing, kayaking, and biking. Enjoy country living within reach of Independence, Wytheville, and Galax for shopping, dining, and everyday needs. Bring your vision and make this scenic Blue Ridge Mountain mini-farm your own!
Contact an agent
Home facts
- Year built:1956
- Subdivision & Development:N/A
- Listing ID #:112426
- Added:2 day(s) ago
- Updated:October 26, 2026 at 04:20 PM
Rooms and interior
- Bedrooms:2
- Total bathrooms:2
- Full bathrooms:1
- Half bathrooms:1
- Dining Description:Main Level
- Kitchen Description:Dishwasher, Electric Oven, Main Level, Refrigerator
- Bedroom Description:Master Bedroom - Main Level
- Basement Description:Unfinished
- Living area:982 sq. ft.
Heating and cooling
- Cooling:Heat Pump
- Heating:Heat Pump
Structure and exterior
- Roof:Shingle
- Year built:1956
- Building area:982 sq. ft.
- Lot area:11.55 Acres
- Lot Features:Corner Lot, Level, Mini Farm
- Architectural Style:Bungalow, Cottage
- Construction Materials:Vinyl Siding, Wood Siding
- Exterior Features:Horses Allowed, Mature Trees, Paved Street
- Foundation Description:Block
- Levels:1 Story
Schools
- High school:Grayson County
- Middle school:Grayson County
- Elementary school:Independence
Utilities
- Water:Well
- Sewer:Septic System
Finances and disclosures
- Price:$275,000
- Price per sq. ft.:$107.93
- Tax amount:$791 (2024)
Features and amenities
- Appliances:Dishwasher, Refrigerator
- Laundry features:Main Level
- Amenities:Ceiling Fan(s), Smoke Detector
Parking
- Parking description:Paved Street
- Garage spaces:2
New listings near 38 Wagon Wheel Rd.
- New
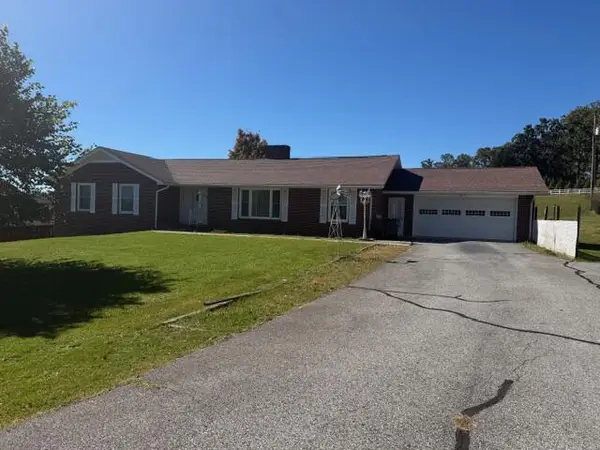 $390,000Active3 beds 4 baths2,048 sq. ft.
212 Anvil Rock, Independence, VA 24348
MLS# 112405Listed by: TRI-COUNTY REAL ESTATE - New
 $296,400Active45.6 Acres
TBD Wilson HWY, Independence, VA 24348
MLS# 112378Listed by: MORTON REALTY & AUCTION - New
 $489,900Active4 beds 3 baths2,856 sq. ft.
138 Northview Ln., Independence, VA 24348
MLS# 112372Listed by: COLLINS AND ASSOCIATES REALTY - New
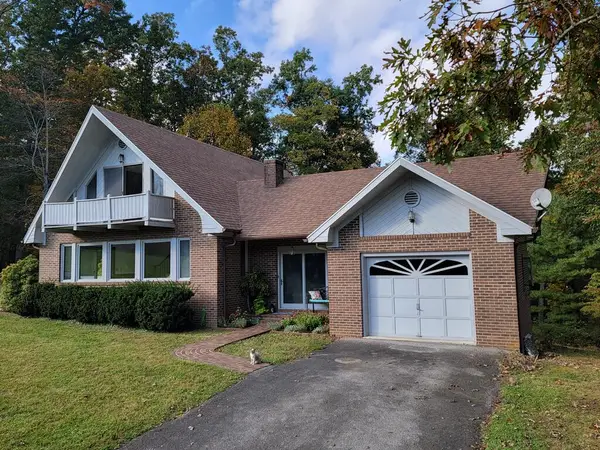 $575,000Active3 beds 2 baths1,700 sq. ft.
145 Klondike Rd, Independence, VA 24348
MLS# 112335Listed by: MORTON REALTY & AUCTION 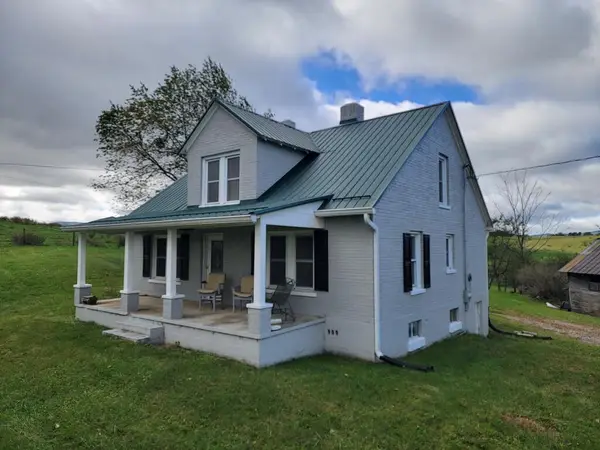 $225,000Active3 beds 2 baths1,434 sq. ft.
9715 Elk Creek Parkway, Elk Creek, VA 24326
MLS# 112257Listed by: MORTON REALTY & AUCTION $39,900Active6.06 Acres
TBD Point Lookout Ln, Independence, VA 24348
MLS# 112182Listed by: MORTON REALTY & AUCTION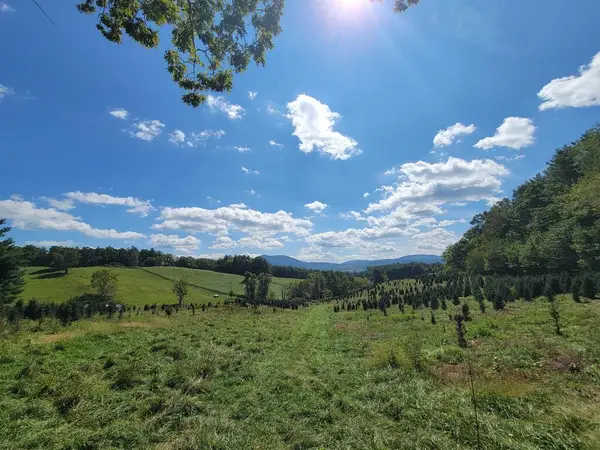 $270,000Pending72 Acres
TBD Echo Ridge Ln, Elk Creek, VA 24326
MLS# 112162Listed by: MORTON REALTY & AUCTION $1,490,000Active4 beds 4 baths4,350 sq. ft.
251 Running Bear Ct., Independence, VA 24348
MLS# 112136Listed by: MORTON REALTY & AUCTION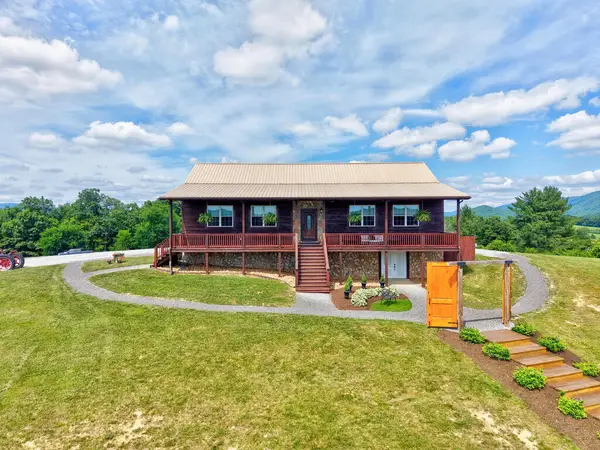 $1,575,000Active2 beds 3 baths1,950 sq. ft.
639 Wagon Wheel Rd., Elk Creek, VA 24326
MLS# 112116Listed by: BHHS- MOUNTAIN SKY PROPERTIES, WYTHEVILLE


Protect your home and budget from life's surprises with an Assurant Home Warranty, backed by a partner that supports you through every step of homeownership. Explore Plans.
©2026 Century 21 Real Estate LLC. All rights reserved. CENTURY 21®, the CENTURY 21 Logo and C21® are service marks owned by Century 21 Real Estate LLC. Century 21 Real Estate LLC fully supports the principles of the Fair Housing Act and the Equal Opportunity Act. Each office is independently owned and operated. Listing information is deemed reliable but not guaranteed accurate.