
7176 Comers Rock Rd., Elk Creek, VA 24326
Local realty services provided by:CENTURY 21 Prime Properties, Inc.
7176 Comers Rock Rd.,Elk Creek, VA 24326
$299,900
- 2 Beds
- 2 Baths
- 1,792 sq. ft.
- Single family
- Pending
Listed by: joan collins
Office: collins and associates realty
MLS#:110696
Source:VA_SWVAR
Price summary
- Price:$299,900
- Price per sq. ft.:$167.35
About this home
Beautiful Views in Elk Creek VA! This charming 2/3 bedroom, 2 bath home in the Comers Rock community features picturesque views of this charming farming community. The home has a nice, open floorplan, walk in closets, covered front and back porches and an open side deck, The yard is beautiful with mature trees and large rock outcroppings, there is even some frontage on a creek behind the house. A detached, two car garage is easily converted to a workshop that is upgraded with electric and a propane heater. An additional outbuilding is also located on the property. If you need to work from home, do not worry, this home has a highspeed fiber connection. Perfect for a primary residence, weekend getaway or vacation rental, this property is located in very close proximity to Jefferson National Forest, hiking and equestrian trails and not far from the New River and Grayson Highlands Park.
Contact an agent
Home facts
- Year built:2000
- Subdivision & Development:None
- Listing ID #:110696
- Added:82 day(s) ago
- Updated:September 01, 2026 at 10:05 PM
Rooms and interior
- Bedrooms:2
- Total bathrooms:2
- Full bathrooms:2
- Flooring:Newer Floor Covering
- Kitchen Description:Dishwasher, First Level, Refrigerator
- Bedroom Description:Master Bedroom - First Level
- Living area:1,792 sq. ft.
Heating and cooling
- Cooling:Heat Pump
- Heating:Heat Pump
Structure and exterior
- Roof:Metal
- Year built:2000
- Building area:1,792 sq. ft.
- Lot area:1.86 Acres
- Architectural Style:Cape Cod, Cottage
- Construction Materials:Vinyl Siding
- Exterior Features:Horses Allowed, Mature Trees, Paved Street
- Foundation Description:Block
- Levels:2 Story
Schools
- High school:Grayson County
- Middle school:Independence
- Elementary school:Grayson Highlands
Utilities
- Water:Well
- Sewer:Septic System
Finances and disclosures
- Price:$299,900
- Price per sq. ft.:$167.35
- Tax amount:$925 (2024)
Features and amenities
- Appliances:Dishwasher, Refrigerator, Washer
- Laundry features:Dryer, First Level, Washer
- Amenities:Ceiling Fan(s), Jet Tub, Smoke Detector
Parking
- Parking description:Paved Street
- Garage spaces:2
New listings near 7176 Comers Rock Rd.
- New
 $25,000Active0.33 Acres
10386 Elk Creek Parkway, Elk Creek, VA 24326
MLS# 111784Listed by: TRI-COUNTY REAL ESTATE  $499,900Active3 beds 2 baths4,450 sq. ft.
116 West Main St., Independence, VA 24348
MLS# 111679Listed by: COLLINS AND ASSOCIATES REALTY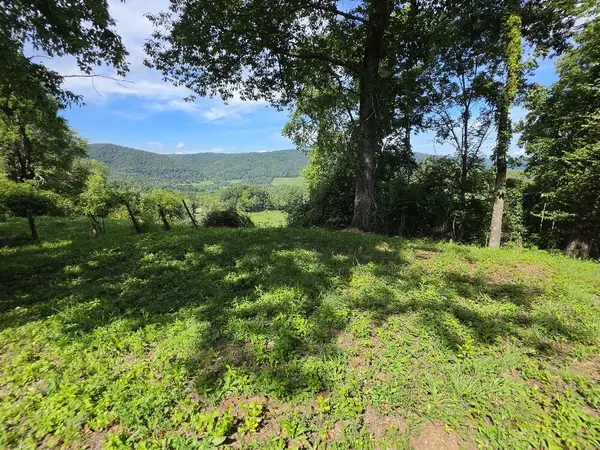 $29,900Pending1 Acres
TBD Elkview Rd, Elk Creek, VA 24326
MLS# 111575Listed by: KYLE REALTY, INC. $439,000Active3 beds 2 baths1,288 sq. ft.
1283 Mountain Meadows Lane, Elk Creek, VA 24326
MLS# 111482Listed by: RIVER MOUNTAIN REALTY, LLC $199,900Active3 beds 2 baths1,794 sq. ft.
249 Hilltop Drive, Independence, VA 24348
MLS# 111440Listed by: BHHS- MOUNTAIN SKY PROPERTIES-HILLSVILLE $450,000Active3 beds 3 baths1,633 sq. ft.
354 Two Rivers Drive, Independence, VA 24348
MLS# 1230144Listed by: BERKSHIRE HATHAWAY HOMESERVICES MOUNTAIN SKY PROPERTIES
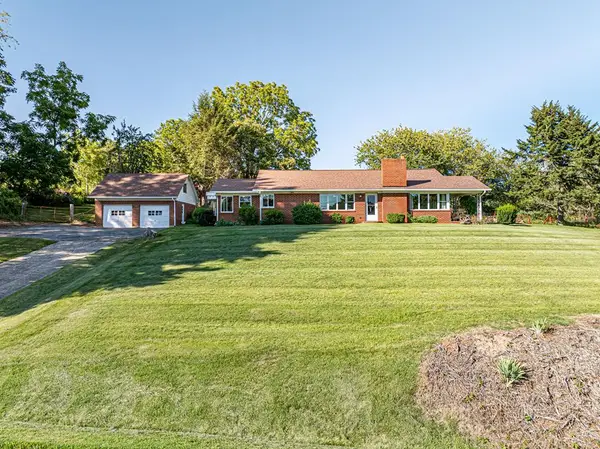 $429,900Active3 beds 1 baths1,500 sq. ft.
2788 Wilson Highway, Independence, VA 24348
MLS# 111300Listed by: ROBIN'S NEST REALTY LLC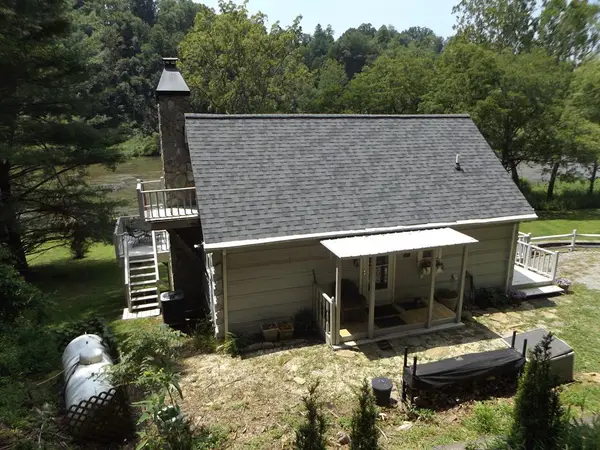 $449,900Pending2 beds 2 baths1,140 sq. ft.
3340 Old River Ln., Independence, VA 24348
MLS# 111271Listed by: PRIMM REAL ESTATE FIRM, LLC $425,000Active3 beds 2 baths1,680 sq. ft.
Address Withheld By Seller, Elk Creek, VA 24326
MLS# 111139Listed by: MORTON REALTY & AUCTION $485,000Pending2 beds 1 baths1,650 sq. ft.
1867 Point Lookout Ln., Independence, VA 24348
MLS# 111141Listed by: COLLINS AND ASSOCIATES REALTY


Protect your home and budget from life's surprises with an Assurant Home Warranty, backed by a partner that supports you through every step of homeownership. Explore Plans.
©2026 Century 21 Real Estate LLC. All rights reserved. CENTURY 21®, the CENTURY 21 Logo and C21® are service marks owned by Century 21 Real Estate LLC. Century 21 Real Estate LLC fully supports the principles of the Fair Housing Act and the Equal Opportunity Act. Each office is independently owned and operated. Listing information is deemed reliable but not guaranteed accurate.