
11 Crystal Lane, Evington, VA 24550
Local realty services provided by:CENTURY 21 Realty @ Home
11 Crystal Lane,Evington, VA 24550
$359,900
- 4 Beds
- 3 Baths
- 1,904 sq. ft.
- Single family
- Active
Listed by: joshua redmond
Office: mark a. dalton & co., inc.
MLS#:368607
Source:VA_LAR
Price summary
- Price:$359,900
- Price per sq. ft.:$189.02
About this home
Welcome to 11 Crystal Lane, a beautiful move-in ready home offering comfort, space, and convenience. This bright and airy residence features four bedrooms and three full baths, providing plenty of room for family, guests, or a home office. Abundant natural light fills the home, creating a warm and inviting atmosphere throughout. The thoughtfully designed layout offers comfortable living spaces and the flexibility today's homeowners desire. With its move-in ready condition, you can settle in and start enjoying your new home right away. Located in a desirable neighborhood with easy access to Lynchburg and the surrounding area, this home combines the peaceful feel of a great community with convenient access to everyday amenities, shopping, dining, employment, and recreation. If you're looking for a spacious, welcoming home in a convenient location, 11 Crystal Lane is ready to welcome you home!
Contact an agent
Home facts
- Year built:2012
- Subdivision & Development:Leesville Road Estates
- Listing ID #:368607
- Added:1 day(s) ago
- Updated:August 15, 2026 at 03:32 PM
Rooms and interior
- Bedrooms:4
- Total bathrooms:3
- Full bathrooms:3
- Flooring:Carpet, Laminate, Tile
- Kitchen Description:Dishwasher, Microwave, Range-Elec, Refrigerator
- Bedroom Description:Main Level Bedroom
- Basement Description:Exterior Entrance, Finished, Game Room, Interior Entrance, Walkout
- Living area:1,904 sq. ft.
Heating and cooling
- Cooling:Heat Pump
- Heating:Heat Pump
Structure and exterior
- Roof:Shingle
- Year built:2012
- Building area:1,904 sq. ft.
- Lot area:0.48 Acres
- Architectural Style:Split Foyer
- Construction Materials:Brick, Vinyl Siding
- Exterior Features:Garden Space, Landscaped
- Foundation Description:Walkout
- Levels:Multi/Split
Utilities
- Water:County
- Sewer:County
Finances and disclosures
- Price:$359,900
- Price per sq. ft.:$189.02
Features and amenities
- Laundry features:Dryer Connection, Separate Laundry Room, Washer Connections
- Amenities:Ceiling Fan(s), Drywall, Pantry
Parking
- Parking description:Garage, Paved Driveway
New listings near 11 Crystal Lane
- New
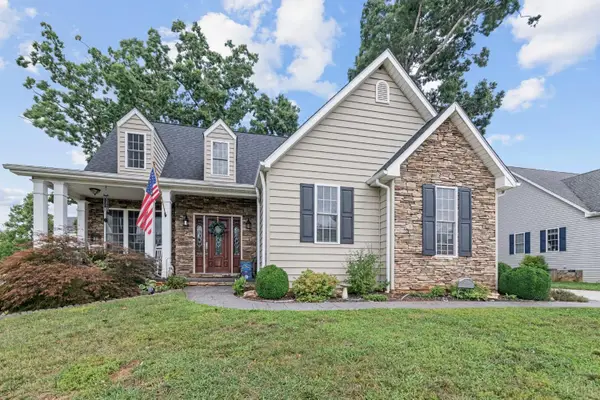 $399,900Active4 beds 3 baths1,806 sq. ft.
209 Davids Way, Evington, VA 24550
MLS# 368467Listed by: BLICKENSTAFF & COMPANY, REALTORS - Open Sun, 1 to 3pmNew
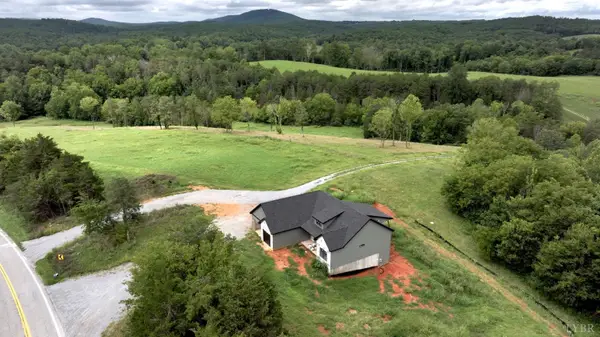 $499,900Active3 beds 2 baths1,641 sq. ft.
7 Leesville Rd, Evington, VA 24550
MLS# 368490Listed by: TED COUNTS REALTY & AUCTION - New
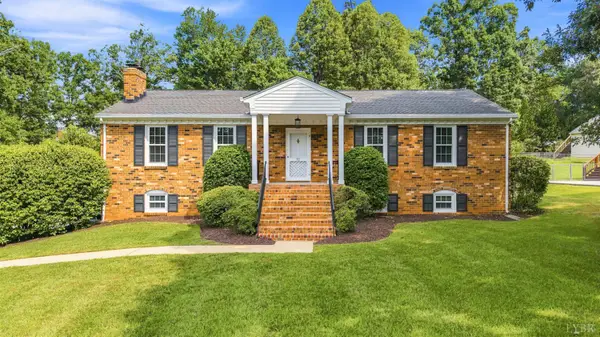 $389,900Active5 beds 3 baths3,049 sq. ft.
72 S Lake Drive, Lynchburg, VA 24502
MLS# 367794Listed by: KELLER WILLIAMS - New
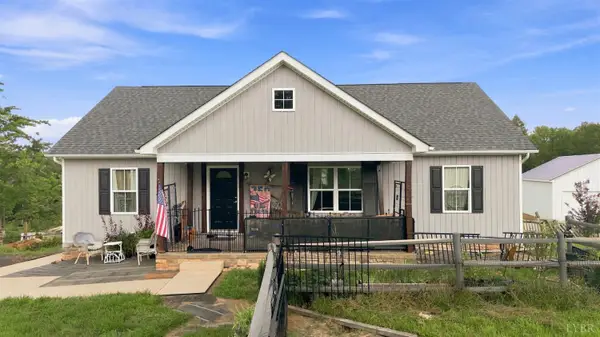 $417,000Active3 beds 3 baths1,590 sq. ft.
1392 Tucker Terrace, Evington, VA 24550
MLS# 368454Listed by: KARL MILLER REALTY LLC - Open Sun, 1 to 3pmNew
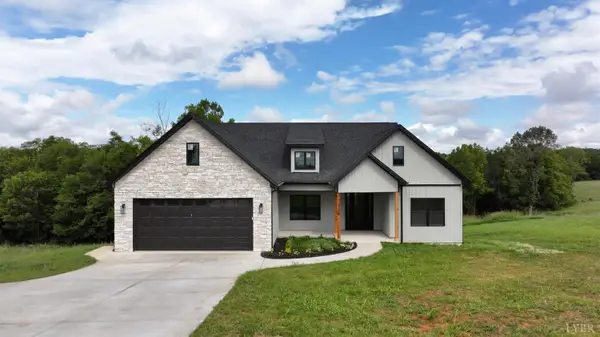 $519,900Active3 beds 2 baths1,842 sq. ft.
9726 Leesville Rd., Evington, VA 24550
MLS# 368474Listed by: TED COUNTS REALTY & AUCTION - Open Sat, 2 to 4pm
 $449,900Active4 beds 3 baths2,261 sq. ft.
217 Traverse Drive, Evington, VA 24550
MLS# 368294Listed by: KELLER WILLIAMS  $315,000Pending3 beds 2 baths1,848 sq. ft.
113 Sunburst Hills Road, Evington, VA 24550
MLS# 368208Listed by: MARK A. DALTON & CO., INC. $369,800Active3 beds 2 baths1,421 sq. ft.
1217 Tucker Terrace, Evington, VA 24550
MLS# 362000Listed by: MARK A. DALTON & CO., INC.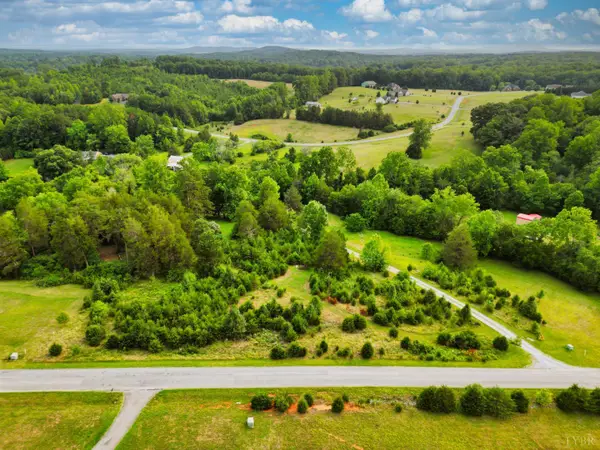 $107,900Active4.52 Acres
0 Two Bid Road, Evington, VA 24550
MLS# 368102Listed by: ELITE REALTY


Protect your home and budget from life's surprises with an Assurant Home Warranty, backed by a partner that supports you through every step of homeownership. Explore Plans.
©2026 Century 21 Real Estate LLC. All rights reserved. CENTURY 21®, the CENTURY 21 Logo and C21® are service marks owned by Century 21 Real Estate LLC. Century 21 Real Estate LLC fully supports the principles of the Fair Housing Act and the Equal Opportunity Act. Each office is independently owned and operated. Listing information is deemed reliable but not guaranteed accurate.