
209 Davids Way, Evington, VA 24550
Local realty services provided by:CENTURY 21 Realty @ Home
209 Davids Way,Evington, VA 24550
$399,900
- 4 Beds
- 3 Baths
- 1,806 sq. ft.
- Single family
- Active
Listed by: jane a blickenstaff
Office: blickenstaff & company, realtors
MLS#:368467
Source:VA_LAR
Price summary
- Price:$399,900
- Price per sq. ft.:$221.43
About this home
Absolutely Adorable... from the moment you see this Charming Front porch. This home has great curb appeal with lots of soaring rooflines and dormers. Located in the most desirable Brookville school district. Great room with soaring vaulted ceilings, gas fireplace, and beautiful hardwoods. Lots of natural light. Main level master suite with walk in closet, tile shower, double vanities and heated tile floors. Kitchen has gas range, second wall oven and stainless appliances. The kitchen is open to the dining area with glass door to deck that overlook the fenced backyard. Upper level has 3 bedrooms and a hall bath. Wall in floored attic for extra storage. Full walk out unfinished basement with double doors that is great for storage and future expansion. Lots of extras include stamped colored concrete front walk and front porch, post light,5 year old roof, gas tankless hot water heater central vac, and 500 gal buried propane tank. Down the street is the neighborhood playground.
Contact an agent
Home facts
- Year built:2007
- Subdivision & Development:Leesville Estates
- Listing ID #:368467
- Added:8 day(s) ago
- Updated:August 15, 2026 at 03:32 PM
Rooms and interior
- Bedrooms:4
- Total bathrooms:3
- Full bathrooms:2
- Half bathrooms:1
- Flooring:Carpet, Ceramic Tile, Hardwood
- Bathrooms Description:Garden Tub, Tile Bath(s)
- Kitchen Description:Convection, Dishwasher, Microwave, Range-Gas, Wall Oven
- Bedroom Description:Main Level Bedroom
- Basement Description:Exterior Entrance, Full, Interior Entrance, Walkout
- Living area:1,806 sq. ft.
Heating and cooling
- Cooling:Heat Pump, Two-Zone
- Heating:Heat Pump, Two-Zone
Structure and exterior
- Roof:Shingle
- Year built:2007
- Building area:1,806 sq. ft.
- Construction Materials:Stone, Vinyl Siding
- Exterior Features:Fenced Yard, Insulated Glass, Landscaped, Undergrnd Utilities
- Foundation Description:Walkout
- Levels:2 Story
Utilities
- Water:County
- Sewer:County
Finances and disclosures
- Price:$399,900
- Price per sq. ft.:$221.43
Features and amenities
- Laundry features:Dryer Connection, Laundry Room, Main Level, Washer Connections
- Amenities:Drywall, Insulated Glass, Pantry, Vacuum System
Parking
- Parking description:Concrete Driveway, Garage, Garage Door Opener
New listings near 209 Davids Way
- New
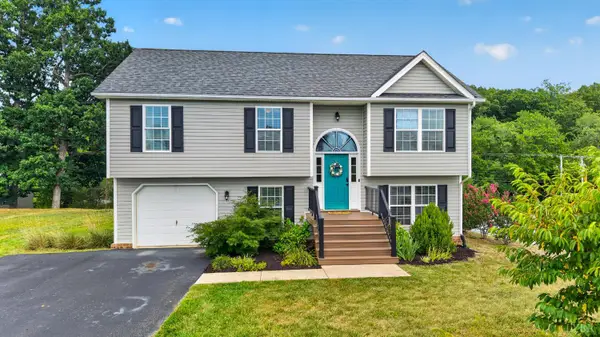 $359,900Active4 beds 3 baths1,904 sq. ft.
11 Crystal Lane, Evington, VA 24550
MLS# 368607Listed by: MARK A. DALTON & CO., INC. - Open Sun, 1 to 3pmNew
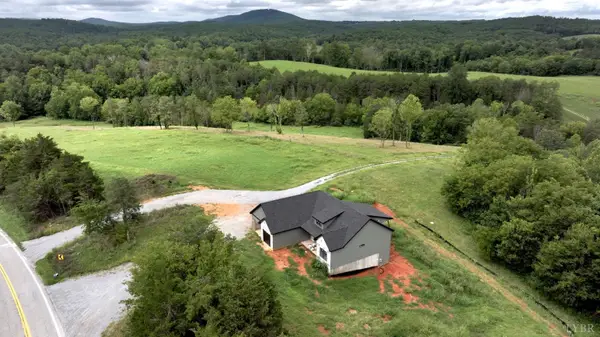 $499,900Active3 beds 2 baths1,641 sq. ft.
7 Leesville Rd, Evington, VA 24550
MLS# 368490Listed by: TED COUNTS REALTY & AUCTION - New
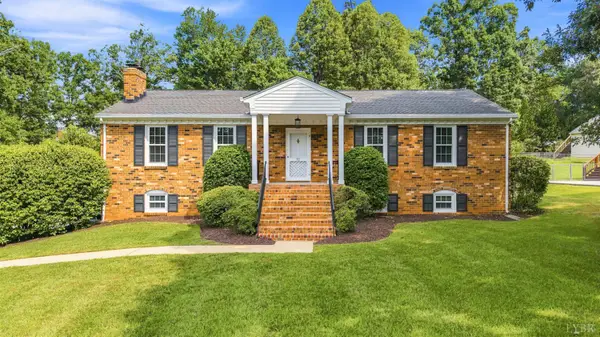 $389,900Active5 beds 3 baths3,049 sq. ft.
72 S Lake Drive, Lynchburg, VA 24502
MLS# 367794Listed by: KELLER WILLIAMS - New
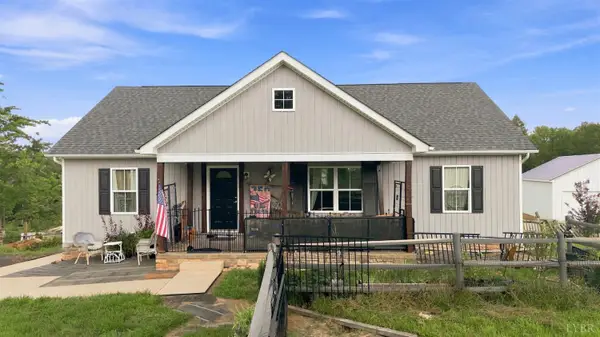 $417,000Active3 beds 3 baths1,590 sq. ft.
1392 Tucker Terrace, Evington, VA 24550
MLS# 368454Listed by: KARL MILLER REALTY LLC - Open Sun, 1 to 3pmNew
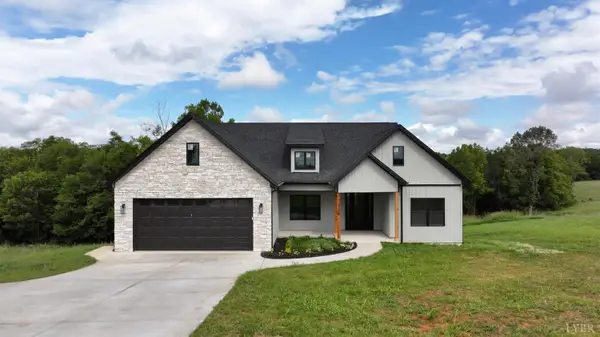 $519,900Active3 beds 2 baths1,842 sq. ft.
9726 Leesville Rd., Evington, VA 24550
MLS# 368474Listed by: TED COUNTS REALTY & AUCTION - Open Sat, 2 to 4pm
 $449,900Active4 beds 3 baths2,261 sq. ft.
217 Traverse Drive, Evington, VA 24550
MLS# 368294Listed by: KELLER WILLIAMS  $315,000Pending3 beds 2 baths1,848 sq. ft.
113 Sunburst Hills Road, Evington, VA 24550
MLS# 368208Listed by: MARK A. DALTON & CO., INC. $369,800Active3 beds 2 baths1,421 sq. ft.
1217 Tucker Terrace, Evington, VA 24550
MLS# 362000Listed by: MARK A. DALTON & CO., INC.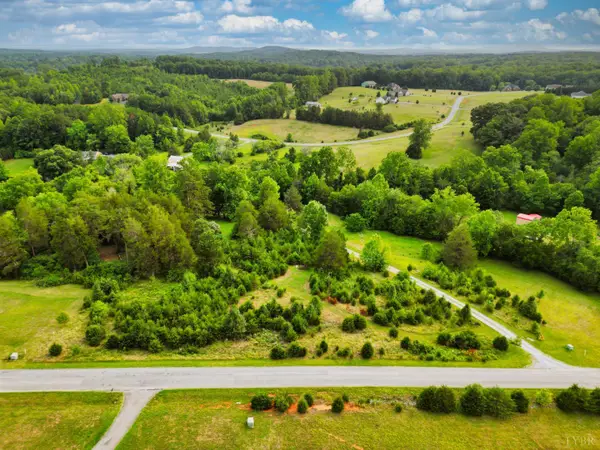 $107,900Active4.52 Acres
0 Two Bid Road, Evington, VA 24550
MLS# 368102Listed by: ELITE REALTY


Protect your home and budget from life's surprises with an Assurant Home Warranty, backed by a partner that supports you through every step of homeownership. Explore Plans.
©2026 Century 21 Real Estate LLC. All rights reserved. CENTURY 21®, the CENTURY 21 Logo and C21® are service marks owned by Century 21 Real Estate LLC. Century 21 Real Estate LLC fully supports the principles of the Fair Housing Act and the Equal Opportunity Act. Each office is independently owned and operated. Listing information is deemed reliable but not guaranteed accurate.