
2246 Morley's Wharf Rd, Exmore, VA 23350
Local realty services provided by:CENTURY 21 Harbor Realty
Listed by: linda baylis spence
Office: weichert, realtors mason - davis
MLS#:71513
Source:VA_ESAR
Price summary
- Price:$499,000
- Price per sq. ft.:$289.44
About this home
Private waterfront retreat on Occohannock Creek just outside Exmore. Nestled on 2.75 beautifully landscaped acres surrounded by mature trees and lush plantings, this 3-bedroom, 2-bath home offers the perfect blend of peaceful seclusion and easy access to boating and fishing. Enjoy stunning creek views, a cozy sunporch, and patio, attached 2-car garage, and a gorgeous shaded yard designed for relaxing and entertaining. The property feels like a hidden getaway, tucked among established trees for exceptional privacy and natural beauty. One of the most unique features of this property is its location directly beside Morley's Wharf public boat dock. Launch your boat, fish from the public pier, and enjoy waterfront recreation without the expense, upkeep, and maintenance responsibilities of a private dock. Experience all the benefits of boating life while avoiding the high costs and constant repairs that come with dock ownership. Whether you are searching for a full-time residence, weekend escape, or Eastern Shore waterfront retreat, this property offers a rare opportunity to enjoy the waterfront lifestyle with convenience, privacy, and peace of mind....
Contact an agent
Home facts
- Year built:1974
- Subdivision & Development:EXMORE
- Listing ID #:71513
- Added:65 day(s) ago
- Updated:June 01, 2026 at 02:00 AM
Rooms and interior
- Bedrooms:3
- Total bathrooms:2
- Full bathrooms:2
- Dining Description:Dining Area
- Kitchen Description:Dishwasher, Microwave, Range
- Bedroom Description:1st Floor Bedroom
- Living area:1,724 sq. ft.
Heating and cooling
- Cooling:Electric, Heat Pump
- Heating:Electric, Heat Pump
Structure and exterior
- Roof:Metal
- Year built:1974
- Building area:1,724 sq. ft.
- Architectural Style:Ranch
- Construction Materials:Vinyl Siding
- Foundation Description:Crawl Space
- Levels:1 Story
Utilities
- Water:Water Heater - Electric, Well
- Sewer:Septic System
Finances and disclosures
- Price:$499,000
- Price per sq. ft.:$289.44
Features and amenities
- Laundry features:Dryer, Washer, Washer/Dryer Hookup
- Amenities:Pull Down Stairs, Smoke Detector
Parking
- Parking description:One Car
New listings near 2246 Morley's Wharf Rd
- New
 $205,000Active2 beds 1 baths750 sq. ft.
6724 Occohannock Neck Rd, EXMORE, VA 23350
MLS# 71883Listed by: WEICHERT, REALTORS MASON - DAVIS - New
 $240,000Active2 beds 1 baths1,280 sq. ft.
11161 Occohannock Neck Rd, EXMORE, VA 23350
MLS# 71871Listed by: WEICHERT, REALTORS MASON - DAVIS - New
 $99,900Active0 Acres
Lot 11B Hideaway Cove Rd, EXMORE, VA 23350
MLS# 71860Listed by: DOCKSIDE PROPERTIES  $189,000Pending2 beds 1 baths1,392 sq. ft.
2317 Belle Haven Rd, EXMORE, VA 23350
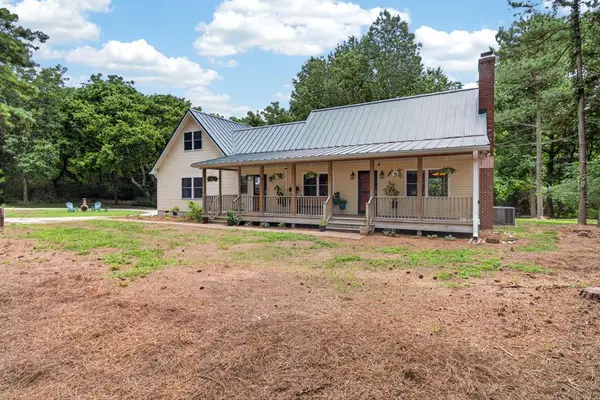
MLS# 71857Listed by: SWELL REAL ESTATE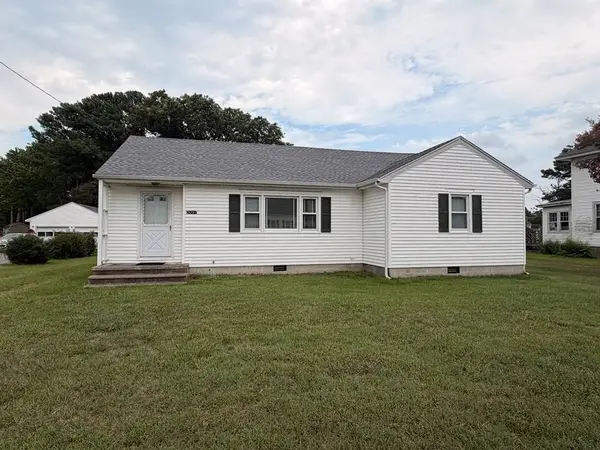 $190,000Pending3 beds 1 baths1,448 sq. ft.
3097 Main St, EXMORE, VA 23350
MLS# 71856Listed by: WEICHERT, REALTORS MASON - DAVIS- New
 $589,000Active3 beds 2 baths2,808 sq. ft.
3315 Seaside Rd, EXMORE, VA 23350
MLS# 71849Listed by: CHESAPEAKE PROPERTIES 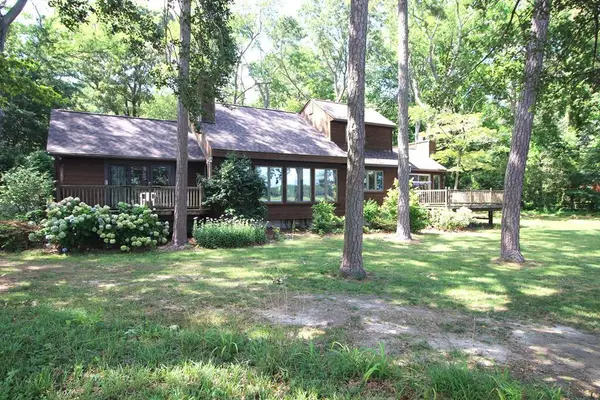 $625,000Pending3 beds 4 baths2,437 sq. ft.
5338 Chesawadox Dr, EXMORE, VA 23350
MLS# 71778Listed by: WEICHERT, REALTORS MASON - DAVIS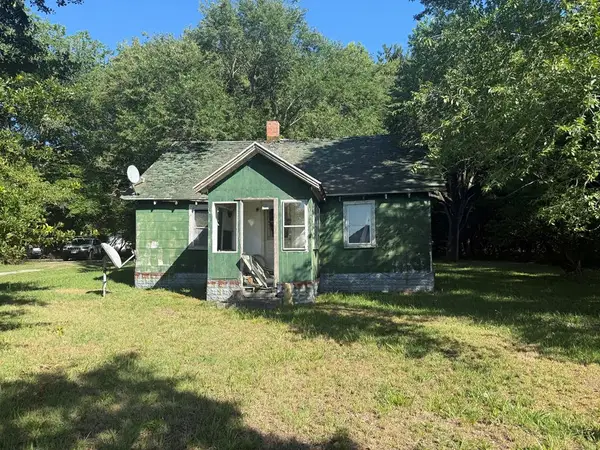 $48,500Active-- beds -- baths
6668 Occohannock Neck Rd, EXMORE, VA 23350
MLS# 71742Listed by: LONG & FOSTER - VB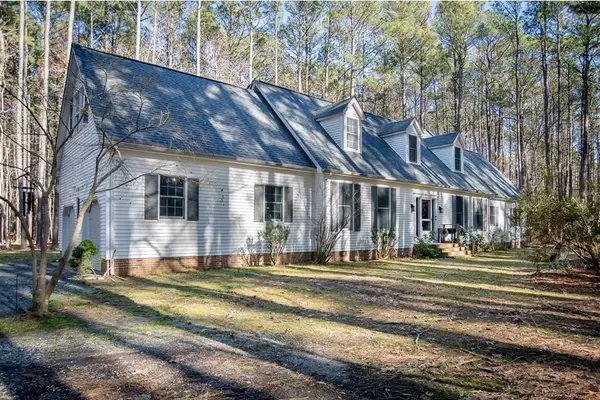 $479,000Active3 beds 4 baths3,105 sq. ft.
4291 Peaceful Acres Ct, EXMORE, VA 23350
MLS# 71001Listed by: BLUE HERON REALTY CO.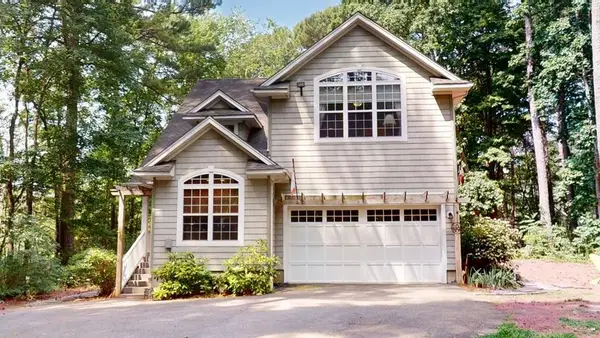 $444,000Active4 beds 3 baths2,810 sq. ft.
5086 Peaceful Pond Dr, EXMORE, VA 23350
MLS# 71707Listed by: COLDWELL BANKER HARBOUR REALTY


Protect your home and budget from life's surprises with an Assurant Home Warranty, backed by a partner that supports you through every step of homeownership. Explore Plans.
©2026 Century 21 Real Estate LLC. All rights reserved. CENTURY 21®, the CENTURY 21 Logo and C21® are service marks owned by Century 21 Real Estate LLC. Century 21 Real Estate LLC fully supports the principles of the Fair Housing Act and the Equal Opportunity Act. Each office is independently owned and operated. Listing information is deemed reliable but not guaranteed accurate.