11540 Quailwood Manor Dr, Fairfax Station, VA 22039
Local realty services provided by:CENTURY 21 Ryon Real Estate
11540 Quailwood Manor Dr,Fairfax Station, VA 22039
$1,850,000
- 5 Beds
- 5 Baths
- 6,600 sq. ft.
- Single family
- Active
Upcoming open houses
- Sun, Aug 0912:00 pm - 02:00 pm
Listed by: jennifer d young, jason young
Office: keller williams realty
MLS#:VAFX2333468
Source:BRIGHTMLS
Price summary
- Price:$1,850,000
- Price per sq. ft.:$280.3
- Monthly HOA dues:$50
About this home
Nestled at the end of a quiet cul-de-sac in Fairfax Station, this extraordinary all-brick estate offers exceptional privacy, timeless elegance, and an impressive collection of modern upgrades. Set on 5 gorgeously landscaped acres, this remarkable home features more than 6,500 square feet of beautifully finished living space across 3 levels, with 5 upper-level bedrooms, 5 fireplaces, a side-load two-car garage, expansive rear deck, and a detached shed equipped with electricity. Inside, soaring 10’ ceilings, a freshly painted interior, gleaming hardwood floors on the main and upper levels, dentil crown molding, and architectural details and finishes reflect the quality and craftsmanship throughout. The grand foyer with elegant marble flooring and a custom all wood front door with decorative iron inserts creates a striking introduction. Designed for elegant entertaining and everyday living, the main level offers gracious formal spaces and inviting gathering areas. The formal living room and private home office are connected by a dramatic two-sided wood-burning fireplace. The office features two separate entrances and a charming bay window with a built-in window seat. The formal dining room accented by chair rail and beautiful architectural detail provides a memorable setting for all occasions. The heart of the home is the spectacular remodeled gourmet kitchen showcasing quartz countertops, a showstopping quartz-wrapped center island, custom cherry cabinetry, oversized brick-pattern tile flooring, and high-end stainless-steel appliances. Features include a walk-in pantry, and a spacious breakfast area with bay window views. A large adjoining laundry/mudroom with abundant cabinetry provides convenient garage access. The impressive family room boasts a floor-to-ceiling stone fireplace and walls of windows with picturesque views of the private backyard and French doors opening to the expansive rear deck. A custom built-in wet bar with quartz countertops, cherry cabinetry, and beverage fridge is ideal for entertaining. Upstairs, hardwood flooring continues throughout all 5 bedrooms and is complemented by a newer gray carpet runner. The luxurious primary suite is a true private retreat featuring a romantic fireplace, tranquil rear views, multiple storage areas, and spacious walk-in closets. The fully remodeled spa-inspired ensuite bath features custom cherry cabinetry, quartz countertops, a freestanding soaking tub, and an oversized frameless glass rain shower with designer tile and finishes. A spacious junior suite enjoys a walk-in closet and its own full bath, and two additional bedrooms share an upgraded Jack-and-Jill bath with quartz vanity tops. The fifth bedroom, accessed through an adjoining pocket-door, offers versatility, perfect for a nursery, fitness or dressing room, or 2nd home office. The fully finished walk-up lower level with brand-new carpeting provides an abundance of additional living space with massive recreation and game room areas with a wet bar. A full bath, den, oversized storage room and an unfinished space ideal for a future home theater, gym, or workshop complete this level. Thoughtful improvements throughout include remodeled baths, updated electrical and plumbing systems, fresh interior paint, newer finishes, premium appliances, and new lower-level carpeting - enhancing the comfort, functionality, and appeal. The outdoor setting with mature trees, expansive lawns, and lush plantings is a breathtakingly peaceful retreat with an extensive deck overlooking 5 private acres of professionally landscaped grounds, while a large stone patio is perfect for outdoor dining, entertaining, or relaxing. The detached shed with electricity offers space for storage, hobbies, gardening tools, or workshop. All this is just minutes from charming Historic Clifton where dining, shops, and a welcoming small-town atmosphere await. Enjoy easy access to Fairfax County Parkway, major routes, shopping, dining, and parklands....
Contact an agent
Home facts
- Year built:1987
- Subdivision & Development:QUAILWOOD
- Listing ID #:VAFX2333468
- Added:2 day(s) ago
- Updated:August 08, 2026 at 11:13 AM
Rooms and interior
- Bedrooms:5
- Total bathrooms:5
- Full bathrooms:4
- Half bathrooms:1
- Flooring:Carpet, Ceramic Tile, Hardwood, Solid Hardwood
- Dining Description:Dining Area, Dining Room, Formal/Separate Dining Room
- Bathrooms Description:Full Bath, Primary Bath(s), Primary Bathroom
- Kitchen Description:Breakfast Area, Built-In Microwave, Built-Ins, Butlers Pantry, Carpet, Cedar Closet(s), Cooktop - Down Draft, Crown Moldings, Dishwasher, Disposal, Exhaust Fan, Extra Refrigerator/Freezer, Icemaker, Kitchen - Gourmet, Kitchen - Island, Kitchen - Table Space, Oven - Wall, Pantry, Recessed Lighting, Refrigerator, Stainless Steel Appliances, Upgraded Countertops, Water Dispenser, Wet/Dry Bar, Wine Storage
- Bedroom Description:Carpet, Cedar Closet(s), Primary Bedroom, Walk In Closet(s)
- Basement:Yes
- Basement Description:Connecting Stairway, Full, Fully Finished, Side Entrance, Sump Pump, Walkout Stairs
- Living area:6,600 sq. ft.
Heating and cooling
- Cooling:Central A/C, Zoned
- Heating:Electric, Forced Air, Heat Pump(s), Zoned
Structure and exterior
- Roof:Architectural Shingle
- Year built:1987
- Building area:6,600 sq. ft.
- Lot area:5 Acres
- Lot Features:Backs to Trees, Cul-de-sac, Front Yard, Landscaping, Level, Partly Wooded, Premium, Private, Rear Yard, SideYard(s)
- Architectural Style:Colonial
- Construction Materials:Brick
- Exterior Features:Bump-outs, Deck(s), Extensive Hardscape, Exterior Lighting, Flood Lights, Patio(s), Porch(es), Sidewalks, Water Fountains
- Foundation Description:Permanent
- Levels:3 Story
Schools
- High school:ROBINSON SECONDARY SCHOOL
- Middle school:ROBINSON SECONDARY SCHOOL
- Elementary school:FAIRVIEW
Utilities
- Water:Private, Well
Finances and disclosures
- Price:$1,850,000
- Price per sq. ft.:$280.3
- Tax amount:$17,919 (2025)
Features and amenities
- Laundry features:Dryer - Front Loading, Dryer In Unit, Laundry, Washer - Front Loading, Washer In Unit
- Amenities:Attic, Bay/Bow Windows, Built-Ins, Carpet, Cedar Closet(s), Chair Railings, Crown Moldings, Curved Staircase, Recessed Lighting, Skylight(s), Transom Windows, Water Treat System, Wet/Dry Bar
Parking
- Parking description:Attached Garage, Circular Driveway, Garage - Side Entry, Paved Driveway
- Garage:Yes
- Garage spaces:2
New listings near 11540 Quailwood Manor Dr
- Coming Soon
 $1,800,000Coming Soon5 beds 5 baths
8138 Rondelay Ln, FAIRFAX STATION, VA 22039
MLS# VAFX2333186Listed by: PEARSON SMITH REALTY LLC - Coming Soon
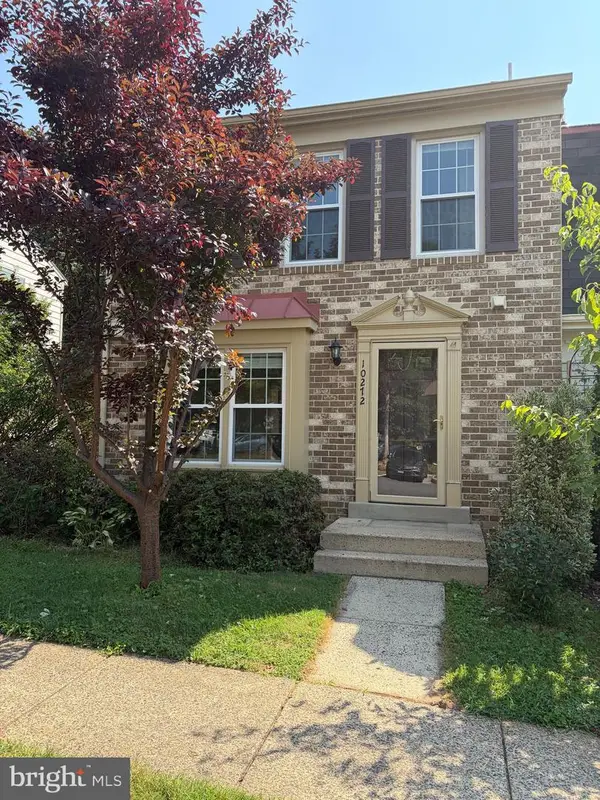 $639,000Coming Soon3 beds 4 baths
10272 Colony Park Dr, FAIRFAX, VA 22032
MLS# VAFX2332546Listed by: KW UNITED - Coming Soon
 $999,995Coming Soon4 beds 4 baths
9711 Oak Bridge Pl, FAIRFAX STATION, VA 22039
MLS# VAFX2332740Listed by: SAMSON PROPERTIES - Coming Soon
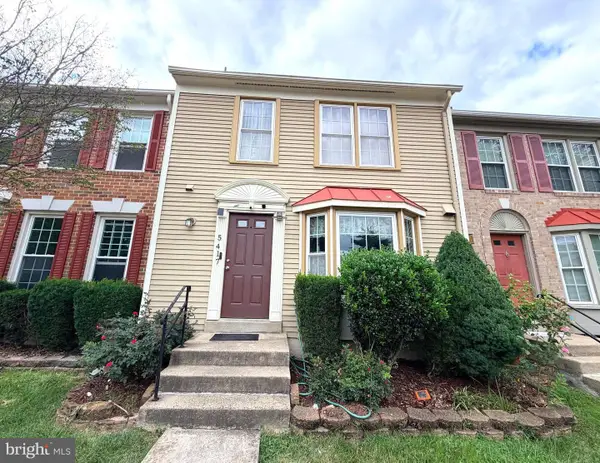
 $550,000Coming Soon3 beds 2 baths
5417 New London Park Dr, FAIRFAX, VA 22032
MLS# VAFX2333144Listed by: CENTURY 21 NEW MILLENNIUM - New
 $629,900Active3 beds 4 baths2,286 sq. ft.
5426 Cabot Ridge Ct, FAIRFAX, VA 22032
MLS# VAFX2332112Listed by: REDFIN CORPORATION  $974,900Pending4 beds 4 baths2,849 sq. ft.
8019 Oak Bridge Ln, FAIRFAX STATION, VA 22039
MLS# VAFX2331646Listed by: RLAH @PROPERTIES- Open Sat, 1 to 3pmNew
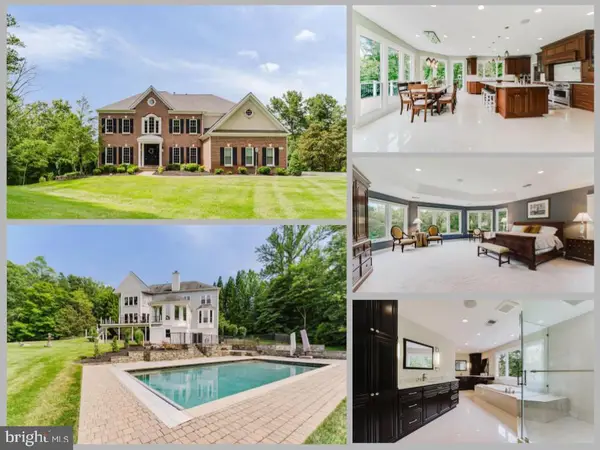 $2,100,000Active6 beds 6 baths7,447 sq. ft.
9772 Thorn Bush Dr, FAIRFAX STATION, VA 22039
MLS# VAFX2317082Listed by: EXP REALTY LLC 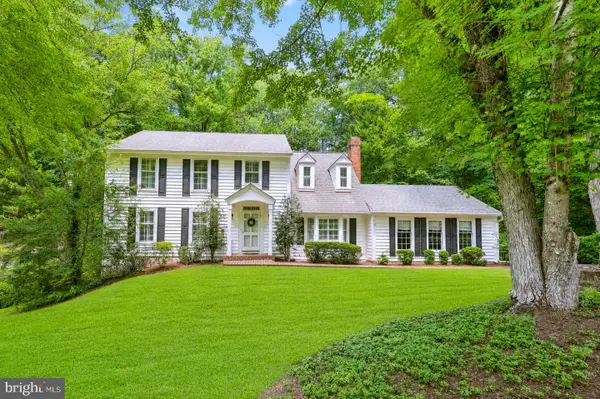 $935,000Pending4 beds 4 baths2,871 sq. ft.
11294 Chinn House Dr, FAIRFAX STATION, VA 22039
MLS# VAFX2332250Listed by: REDFIN CORPORATION- New
 $1,200,000Active5 beds 4 baths4,808 sq. ft.
11419 Fairfax Station Rd, FAIRFAX STATION, VA 22039
MLS# VAFX2331816Listed by: FAIRFAX REALTY PREMIER


Protect your home and budget from life's surprises with an Assurant Home Warranty, backed by a partner that supports you through every step of homeownership. Explore Plans.
©2026 Century 21 Real Estate LLC. All rights reserved. CENTURY 21®, the CENTURY 21 Logo and C21® are service marks owned by Century 21 Real Estate LLC. Century 21 Real Estate LLC fully supports the principles of the Fair Housing Act and the Equal Opportunity Act. Each office is independently owned and operated. Listing information is deemed reliable but not guaranteed accurate.