10217 Shiloh St, Fairfax, VA 22030
Local realty services provided by:CENTURY 21 The Real Estate Store
Listed by: jennifer mcwhirter
Office: keller williams realty
MLS#:VAFC2008834
Source:BRIGHTMLS
Price summary
- Price:$749,990
- Price per sq. ft.:$363.19
About this home
FULLY RENOVATED SPLIT-LEVEL • 4 BEDROOMS • 2.5 BATHS • 0.22-ACRE LOT • FINISHED LOWER LEVEL • NO HOA
Move-in ready in Mosby Woods! Discover the space, flexibility, and neighborhood charm you’ve been looking for in this beautifully renovated 4-bedroom, 2.5-bath split-level home in one of Fairfax City’s most beloved communities. Set on a landscaped 0.22-acre lot, this inviting home offers approximately 2,065 square feet of living space, with distinct living areas that provide room to gather, entertain, work from home, or simply spread out and enjoy everyday life.
Inside, fresh paint, luxury vinyl plank flooring on the main and lower levels, and beautifully refinished upstairs hardwood floors create a fresh, cohesive feel. The updated kitchen features painted cabinetry and brand-new stainless steel appliances (2026), while all bathrooms have been refreshed with updated vanities, lighting, and modern finishes. The upstairs primary suite offers an updated private bath with a frameless glass shower, creating a comfortable retreat at the end of the day.
Major 2026 improvements include a new roof, new gutters, new exterior doors, new kitchen appliances, updated flooring, fresh interior paint, and new front landscaping. With these thoughtful updates already completed, you can focus on settling in and making the home your own. The finished lower level adds valuable flexibility for a recreation room, home office, fitness area, or guest space.
Beyond the front door, Mosby Woods offers the kind of established neighborhood atmosphere that makes you feel at home. Enjoy community traditions, block parties, holiday festivities, and evening walks where neighbors become friends. With no HOA, a generous outdoor setting, and convenient access to parks, trails, George Mason University, Historic Old Town Fairfax, shopping, dining, and everyday essentials, this location makes it easy to enjoy the best of Fairfax City. Commuters will appreciate access to Routes 50 and 29, I-66, I-495, and the Vienna/Fairfax-GMU Metro Station....
Contact an agent
Home facts
- Year built:1963
- Subdivision & Development:MOSBY WOODS
- Listing ID #:VAFC2008834
- Added:88 day(s) ago
- Updated:October 27, 2026 at 08:37 AM
Rooms and interior
- Bedrooms:4
- Total bathrooms:3
- Full bathrooms:2
- Half bathrooms:1
- Flooring:Hardwood, Luxury Vinyl Plank
- Dining Description:Dining Room
- Bathrooms Description:Bathroom 2
- Kitchen Description:Built-In Microwave, Dishwasher, Disposal, Oven/Range - Gas, Refrigerator, Stainless Steel Appliances, Water Heater
- Bedroom Description:Primary Bedroom
- Basement:Yes
- Basement Description:Partially Finished, Walkout Level
- Living area:2,065 sq. ft.
Heating and cooling
- Cooling:Central A/C
- Heating:Forced Air, Natural Gas
Structure and exterior
- Roof:Architectural Shingle
- Year built:1963
- Building area:2,065 sq. ft.
- Lot area:0.22 Acres
- Architectural Style:Split Level
- Construction Materials:Brick Veneer, Vinyl Siding
- Foundation Description:Crawl Space
- Levels:3 Story
Schools
- High school:FAIRFAX
- Middle school:KATHERINE JOHNSON
- Elementary school:PROVIDENCE
Utilities
- Water:Public
- Sewer:Public Sewer
Finances and disclosures
- Price:$749,990
- Price per sq. ft.:$363.19
- Tax amount:$7,454 (2025)
Features and amenities
- Laundry features:Dryer, Washer
New listings near 10217 Shiloh St
- Coming SoonOpen Sat, 11am to 1pm
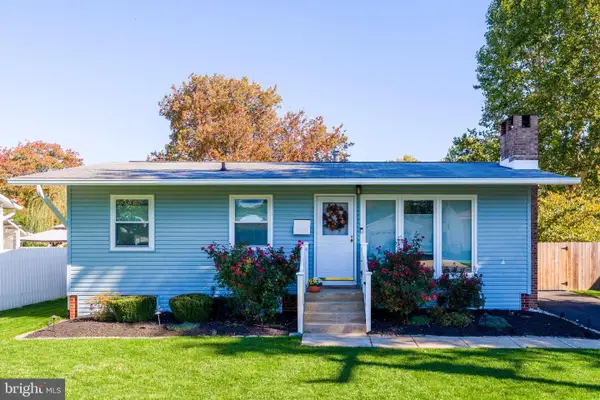 $619,000Coming Soon3 beds 2 baths1,728 sq. ft.
10208 Rodgers Rd, FAIRFAX, VA 22030
MLS# VAFC2009394Listed by: PROPERTY COLLECTIVE - Coming Soon
 $685,000Coming Soon3 beds 4 baths1,280 sq. ft.
5551 Cabat Lake Ct, FAIRFAX, VA 22032
MLS# VAFX2347602Listed by: EXP REALTY, LLC - Coming SoonOpen Sat, 1 to 3pm
 $1,025,000Coming Soon5 beds 3 baths2,864 sq. ft.
9327 Hobart Ct, FAIRFAX, VA 22032
MLS# VAFX2347508Listed by: KELLER WILLIAMS REALTY - Coming Soon
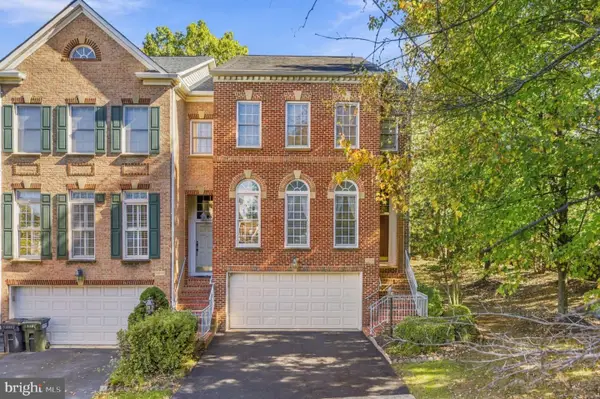 $869,000Coming Soon3 beds 4 baths2,294 sq. ft.
12463 Rose Path Cir, FAIRFAX, VA 22033
MLS# VAFX2347338Listed by: REAL BROKER, LLC - Coming Soon
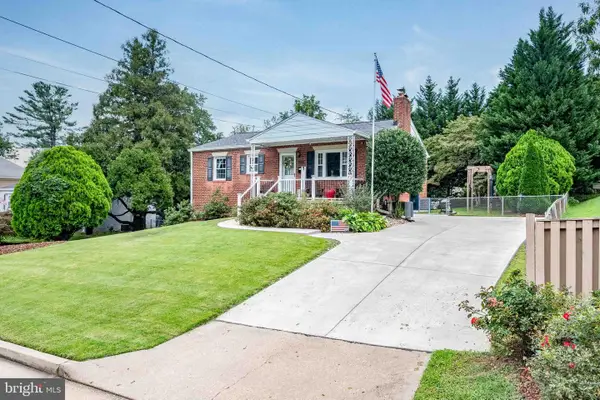 $670,000Coming Soon4 beds 2 baths1,732 sq. ft.
3735 Richard Ave, FAIRFAX, VA 22031
MLS# VAFC2009164Listed by: INTEGRITY REAL ESTATE GROUP - Coming SoonOpen Sat, 1 to 2:30pm
 $599,900Coming Soon3 beds 4 baths2,286 sq. ft.
5426 Cabot Ridge Ct, FAIRFAX, VA 22032
MLS# VAFX2345924Listed by: EXP REALTY, LLC - Coming Soon
 $780,000Coming Soon3 beds 3 baths2,600 sq. ft.
4023 Rosemeade Dr, FAIRFAX, VA 22033
MLS# VAFX2346766Listed by: LONG & FOSTER REAL ESTATE, INC. - Coming Soon
 $615,000Coming Soon4 beds 4 baths2,026 sq. ft.
5413 Helm Ct, FAIRFAX, VA 22032
MLS# VAFX2346522Listed by: CENTURY 21 REDWOOD REALTY - Coming Soon
 $1,700,000Coming Soon5 beds 5 baths6,240 sq. ft.
3848 Farr Oak Cir, FAIRFAX, VA 22030
MLS# VAFC2009382Listed by: KELLER WILLIAMS REALTY - Coming Soon
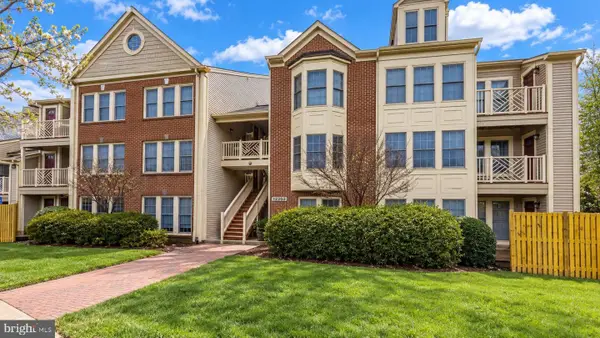 $399,900Coming Soon2 beds 2 baths1,240 sq. ft.
12003 Ridge Knoll Dr #10, FAIRFAX, VA 22033
MLS# VAFX2345530Listed by: KELLER WILLIAMS REALTY


Protect your home and budget from life's surprises with an Assurant Home Warranty, backed by a partner that supports you through every step of homeownership. Explore Plans.
©2026 Century 21 Real Estate LLC. All rights reserved. CENTURY 21®, the CENTURY 21 Logo and C21® are service marks owned by Century 21 Real Estate LLC. Century 21 Real Estate LLC fully supports the principles of the Fair Housing Act and the Equal Opportunity Act. Each office is independently owned and operated. Listing information is deemed reliable but not guaranteed accurate.