10421 Whitehead St, Fairfax, VA 22030
Local realty services provided by:CENTURY 21 Norris - Valley Forge
Upcoming open houses
- Sat, Oct 3111:30 am - 01:00 pm
- Sun, Nov 0102:30 pm - 04:00 pm
Listed by:
 Lynn Norusis(703) 409 - 2922CENTURY 21 Redwood Realty

Office: century 21 redwood realty
MLS#:VAFC2009422
Source:BRIGHTMLS
Price summary
- Price:$990,000
- Price per sq. ft.:$362.5
- Monthly HOA dues:$175
About this home
Historic Fairfax City living, just one block from downtown. Enjoy the convenience of restaurants, cafés, shopping, and year-round community events just steps from your front door, while returning home to a spacious four-level end-unit residence with a two-car garage.
With its handsome brick and stone exterior, abundant natural light, and thoughtfully designed living spaces, this Colonial-style home offers a wonderful blend of classic architecture and modern comfort. Step inside to a welcoming foyer with hardwood flooring that continues throughout the main living levels. Just beyond the entry and convenient powder room, a few steps lead to the expansive living room, where high ceilings, crown molding, recessed lighting, and oversized windows along the front and side of the home create a bright and inviting space. The adjoining formal dining room flows seamlessly from the living area, offering generous space for a six-person dining table and sideboard, making it ideal for both everyday meals and entertaining. A built-in speaker system helps create the atmosphere.
Toward the rear of the home, the gourmet kitchen serves as the heart of the house. A wall of windows fills the space with natural light, while an expansive center island features a sink, seating for four, and oversized pendant lighting. Stainless steel appliances, gas cooking, and abundant cabinetry make this kitchen as functional as it is beautiful. Open to the kitchen, the inviting family room features coordinating built-in cabinetry, creating a cohesive space for gatherings. Sliding glass doors lead to an outdoor balcony, offering a wonderful extension of the living space. Hardwood flooring continues throughout this level, and a conveniently located hall closet provides additional storage.
Upstairs, the spacious primary suite offers a private retreat complete with hardwood flooring, two walk-in closets outfitted with custom organizational systems, and a beautifully appointed en-suite bathroom. Double sink, comfort-height vanity, a separate tub, glass-enclosed shower, and private water closet complete the space. Two additional bedrooms, both with carpeting, share a full hall bathroom, while the conveniently located laundry makes everyday living that much easier.
The fourth level adds exceptional flexibility with a private bedroom, full bathroom, walk-in closet, and separate living area. Whether used as a guest retreat, home office, or additional gathering space, this level offers an abundance of possibilities. Best of all, the bedroom opens directly onto a second balcony, providing another outdoor space to enjoy.
On the lower level, a generously sized recreation room features brand-new carpeting, full-sized windows, and a gas fireplace, creating yet another comfortable space to relax or entertain. A hall closet, additional storage, and direct access to the spacious two-car garage round out this thoughtfully designed home.
And while the home itself offers plenty of reasons to stay in, its location makes it just as appealing to step outside. Historic Downtown Fairfax is moments away, with its locally owned restaurants, coffee shops, boutiques, and a vibrant calendar of community events throughout the year. Enjoy the charm of an established downtown neighborhood without sacrificing the space, flexibility, and conveniences of modern living. ***UPDATES & FEATURES: 2026: new basement and stair carpets, main level deck, garage opener; 2018: HVAC with 2 damper system, humidifier, UV light filter; 2011: water heater; soundproof party wall; Hunter Douglass window treatments; built-in speaker system...
Contact an agent
Home facts
- Year built:2011
- Subdivision & Development:MADISON MEWS
- Listing ID #:VAFC2009422
- Added:1 day(s) ago
- Updated:October 30, 2026 at 01:45 AM
Rooms and interior
- Bedrooms:4
- Total bathrooms:4
- Full bathrooms:3
- Half bathrooms:1
- Flooring:Carpet, Hardwood, Tile/Brick
- Dining Description:Combination Dining/Living, Dining Area
- Bathrooms Description:Primary Bath(s)
- Kitchen Description:Built-In Microwave, Built-Ins, Carpet, Crown Moldings, Dishwasher, Disposal, Exhaust Fan, Icemaker, Kitchen - Gourmet, Kitchen - Island, Oven/Range - Gas, Pantry, Range Hood, Recessed Lighting, Refrigerator, Stainless Steel Appliances, Upgraded Countertops
- Bedroom Description:Carpet, Walk In Closet(s)
- Basement:Yes
- Basement Description:Daylight, Full
- Living area:2,731 sq. ft.
Heating and cooling
- Cooling:Central A/C
- Heating:Forced Air, Natural Gas
Structure and exterior
- Year built:2011
- Building area:2,731 sq. ft.
- Lot area:0.04 Acres
- Lot Features:Downtown
- Architectural Style:Colonial
- Construction Materials:Masonry
- Exterior Features:Balconies- Multiple, Exterior Lighting, Gutter System, Sidewalks, Street Lights
- Foundation Description:Permanent
- Levels:4 Story
Schools
- High school:FAIRFAX
- Middle school:KATHERINE JOHNSON
- Elementary school:DANIELS RUN
Utilities
- Water:Public
- Sewer:Public Sewer
Finances and disclosures
- Price:$990,000
- Price per sq. ft.:$362.5
- Tax amount:$8,952 (2025)
Features and amenities
- Laundry features:Dryer, Washer
- Amenities:Built-Ins, Carpet, Ceiling Fan(s), Crown Moldings, Humidifer, Recessed Lighting
Parking
- Parking description:Additional Storage Area, Attached Garage, Basement Garage, Garage - Rear Entry, Inside Access
- Garage:Yes
- Garage spaces:2
New listings near 10421 Whitehead St
- Coming Soon
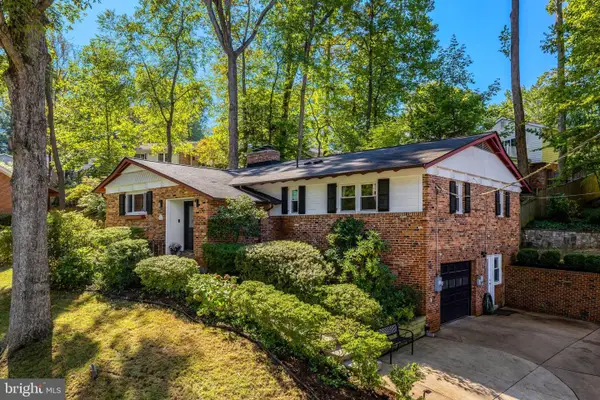 $1,015,000Coming Soon4 beds 3 baths3,133 sq. ft.
9137 Santayana Dr, FAIRFAX, VA 22031
MLS# VAFX2348298Listed by: LONG & FOSTER REAL ESTATE, INC. - Coming Soon
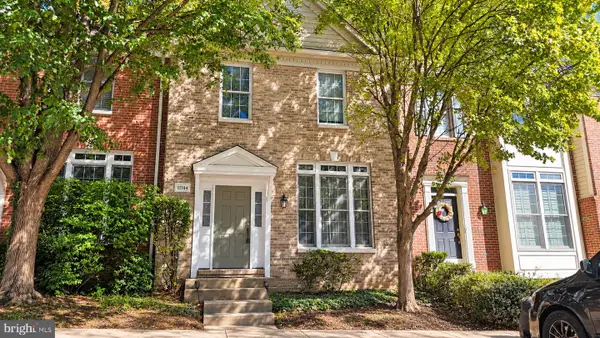 $704,900Coming Soon3 beds 4 baths2,310 sq. ft.
11744 Valley Ridge Cir, FAIRFAX, VA 22033
MLS# VAFX2348406Listed by: SAMSON PROPERTIES - Coming Soon

 $519,900Coming Soon2 beds 3 baths1,660 sq. ft.
3800 Ridge Knoll Ct #305b, FAIRFAX, VA 22033
MLS# VAFX2344994Listed by: CENTURY 21 NEW MILLENNIUM - Coming Soon
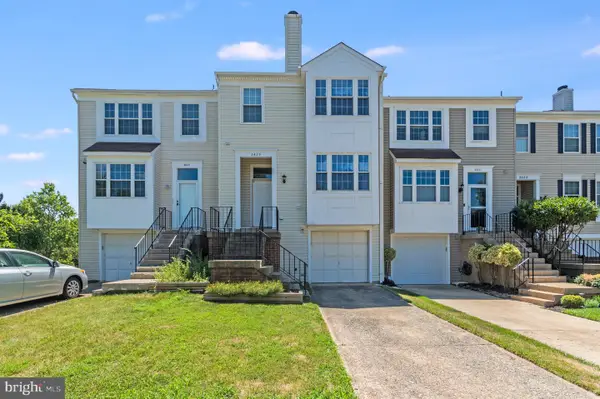 $540,000Coming Soon2 beds 3 baths1,394 sq. ft.
3629 Sweethorn Ct, FAIRFAX, VA 22033
MLS# VAFX2348124Listed by: CENTURY 21 ACCENT HOMES - Coming Soon
 $924,900Coming Soon4 beds 5 baths2,304 sq. ft.
4351 Patriot Park Ct, FAIRFAX, VA 22030
MLS# VAFX2348122Listed by: RE/MAX ALLEGIANCE - Coming Soon
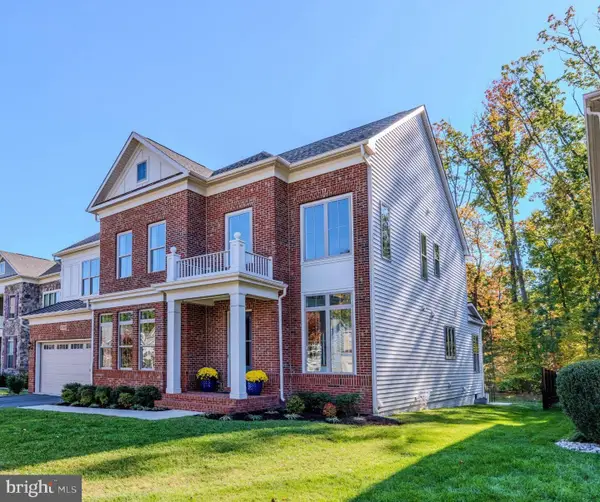 $1,799,900Coming Soon6 beds 6 baths5,078 sq. ft.
13067 Amber Dell Ct, FAIRFAX, VA 22030
MLS# VAFX2347938Listed by: CENTURY 21 REDWOOD REALTY - Coming SoonOpen Sat, 1 to 3pm
 $1,025,000Coming Soon5 beds 3 baths2,864 sq. ft.
9327 Hobart Ct, FAIRFAX, VA 22032
MLS# VAFX2347508Listed by: KELLER WILLIAMS REALTY - Coming Soon
 $780,000Coming Soon3 beds 3 baths2,600 sq. ft.
4023 Rosemeade Dr, FAIRFAX, VA 22033
MLS# VAFX2346766Listed by: LONG & FOSTER REAL ESTATE, INC. - Coming Soon
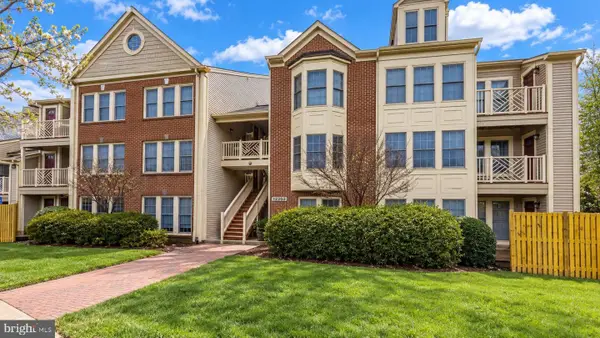 $399,900Coming Soon2 beds 2 baths1,240 sq. ft.
12003 Ridge Knoll Dr #10, FAIRFAX, VA 22033
MLS# VAFX2345530Listed by: KELLER WILLIAMS REALTY - Coming Soon
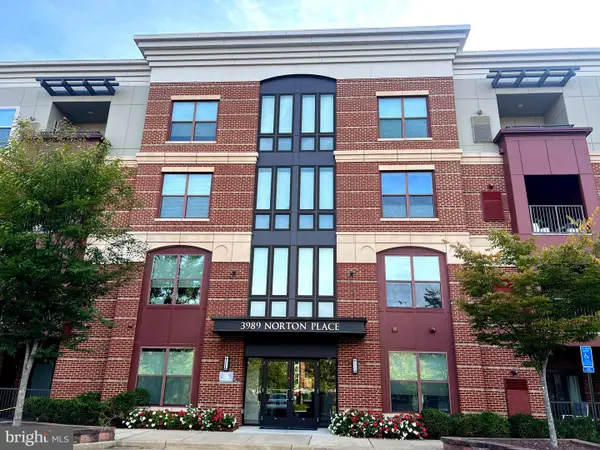 $675,000Coming Soon2 beds 2 baths1,615 sq. ft.
3989 Norton Pl #408, FAIRFAX, VA 22030
MLS# VAFC2009334Listed by: PEARSON SMITH REALTY, LLC


Protect your home and budget from life's surprises with an Assurant Home Warranty, backed by a partner that supports you through every step of homeownership. Explore Plans.
©2026 Century 21 Real Estate LLC. All rights reserved. CENTURY 21®, the CENTURY 21 Logo and C21® are service marks owned by Century 21 Real Estate LLC. Century 21 Real Estate LLC fully supports the principles of the Fair Housing Act and the Equal Opportunity Act. Each office is independently owned and operated. Listing information is deemed reliable but not guaranteed accurate.