3800 Ridge Knoll Ct #305b, Fairfax, VA 22033
Local realty services provided by:CENTURY 21 New Millennium
3800 Ridge Knoll Ct #305b,Fairfax, VA 22033
$519,900
- 2 Beds
- 3 Baths
- 1,660 sq. ft.
- Condominium
- Coming Soon
Listed by:
 Micki Moravitz(703) 818 - 0111CENTURY 21 New Millennium
Office: century 21 new millennium
MLS#:VAFX2344994
Source:BRIGHTMLS
Price summary
- Price:$519,900
- Price per sq. ft.:$313.19
- Monthly HOA dues:$155
About this home
**Space, style, and a fabulous lifestyle—all in one exceptional home!** This beautifully updated, top-level condominium offers 1,660 square feet of comfortable, versatile living space in the sought-after Penderbrook community. Thoughtfully upgraded throughout and move-in ready, this home is truly something special!
The beautifully renovated kitchen is a standout with abundant soft-white cabinetry, generous granite counter space, and custom lighting. The kitchen opens to an impressive Great Room, where soaring vaulted ceilings (no stippling here!), oversized windows, a fireplace, and wonderful natural light create an inviting, airy atmosphere that's perfect for everyday living and entertaining.
Need a home office, guest space, hobby room, or a little of everything? The spacious loft with new LVP flooring offers incredible flexibility to suit your lifestyle! Beautifully updated bathrooms, organized closets, and exceptional additional storage set this home apart. Every detail has been thoughtfully considered to make living here both comfortable and convenient.
And then there's Penderbrook! Enjoy the amenities of this established golf community, including an 18-hole championship public golf course, swimming pool, fitness center, tennis and pickleball courts, and clubhouse. Golf enthusiasts will appreciate the convenient pro shop and resident golf privileges, while Mulligan's Pub offers a great neighborhood gathering spot. With the outstanding location near Fair Oaks Mall, Fairfax Corner, Fair Lakes, and major commuter routes, you've found a winning combination! Not to mention the exceptional school pyramid - Waples Mill Elem., Franklin Middle, and Oakton HS!
**Beautifully updated, wonderfully spacious, and ready to enjoy. Great home, great community, great value!**...
Contact an agent
Home facts
- Year built:1988
- Subdivision & Development:PENDERBROOK
- Listing ID #:VAFX2344994
- Updated:October 30, 2026 at 05:45 AM
Rooms and interior
- Bedrooms:2
- Total bathrooms:3
- Full bathrooms:2
- Half bathrooms:1
- Flooring:Carpet, Ceramic Tile, Luxury Vinyl Plank
- Dining Description:Dining Area, Dining Room
- Bathrooms Description:Primary Bath(s)
- Kitchen Description:Built-In Microwave, Built-Ins, Carpet, Dishwasher, Disposal, Icemaker, Kitchen - Gourmet, Pantry, Recessed Lighting, Refrigerator, Stove, Upgraded Countertops
- Bedroom Description:Carpet, Entry Level Bedroom
- Living area:1,660 sq. ft.
Heating and cooling
- Cooling:Central A/C, Heat Pump(s)
- Heating:Electric, Heat Pump(s)
Structure and exterior
- Year built:1988
- Building area:1,660 sq. ft.
- Lot Features:Suburban
- Architectural Style:Colonial, Transitional
- Construction Materials:Aluminum Siding
- Exterior Features:Balcony, Exterior Lighting, Sidewalks
- Levels:2 Stories
Schools
- High school:OAKTON
- Middle school:FRANKLIN
- Elementary school:WAPLES MILL
Utilities
- Water:Public
- Sewer:Public Sewer
Finances and disclosures
- Price:$519,900
- Price per sq. ft.:$313.19
- Tax amount:$5,423 (2026)
Features and amenities
- Laundry features:Dryer, Laundry, Washer
- Amenities:Built-Ins, Carpet, Ceiling Fan(s), Electric Alarm, Electric Available, Humidifer, Recessed Lighting, Replacement Windows, Skylight(s)
Parking
- Parking description:Parking Lot, Unassigned
New listings near 3800 Ridge Knoll Ct #305b
- Coming Soon
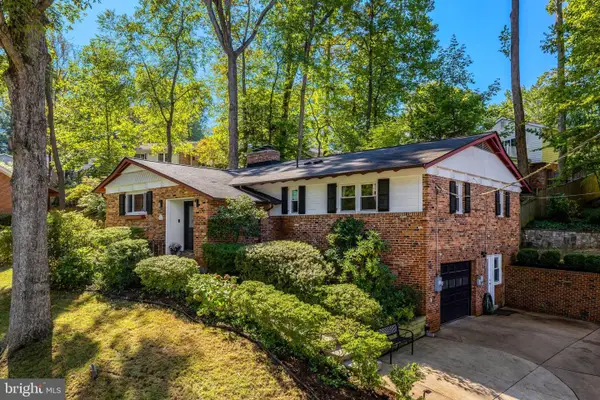 $1,015,000Coming Soon4 beds 3 baths3,133 sq. ft.
9137 Santayana Dr, FAIRFAX, VA 22031
MLS# VAFX2348298Listed by: LONG & FOSTER REAL ESTATE, INC. - Coming Soon
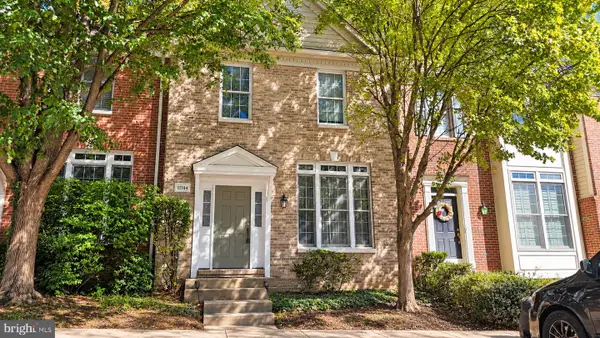 $704,900Coming Soon3 beds 4 baths2,310 sq. ft.
11744 Valley Ridge Cir, FAIRFAX, VA 22033
MLS# VAFX2348406Listed by: SAMSON PROPERTIES - Coming Soon

 $519,900Coming Soon2 beds 3 baths1,660 sq. ft.
3800 Ridge Knoll Ct #305b, FAIRFAX, VA 22033
MLS# VAFX2344994Listed by: CENTURY 21 NEW MILLENNIUM - Coming Soon
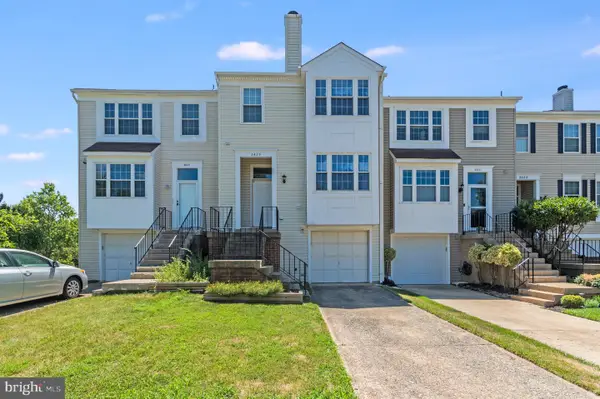 $540,000Coming Soon2 beds 3 baths1,394 sq. ft.
3629 Sweethorn Ct, FAIRFAX, VA 22033
MLS# VAFX2348124Listed by: CENTURY 21 ACCENT HOMES - Coming Soon
 $924,900Coming Soon4 beds 5 baths2,304 sq. ft.
4351 Patriot Park Ct, FAIRFAX, VA 22030
MLS# VAFX2348122Listed by: RE/MAX ALLEGIANCE - Coming Soon
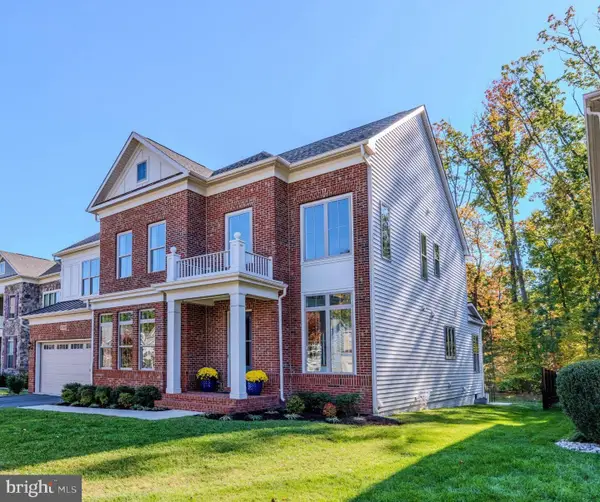 $1,799,900Coming Soon6 beds 6 baths5,078 sq. ft.
13067 Amber Dell Ct, FAIRFAX, VA 22030
MLS# VAFX2347938Listed by: CENTURY 21 REDWOOD REALTY - Coming Soon
 $780,000Coming Soon3 beds 3 baths2,600 sq. ft.
4023 Rosemeade Dr, FAIRFAX, VA 22033
MLS# VAFX2346766Listed by: LONG & FOSTER REAL ESTATE, INC. - Coming Soon
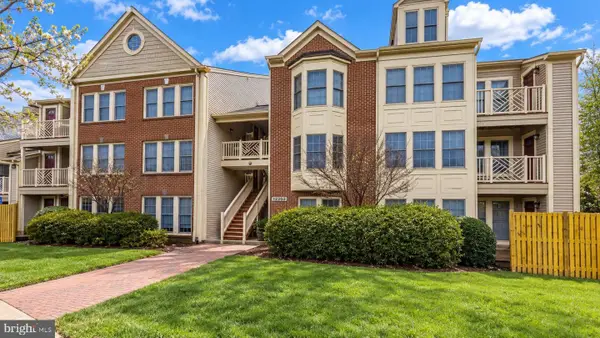 $399,900Coming Soon2 beds 2 baths1,240 sq. ft.
12003 Ridge Knoll Dr #10, FAIRFAX, VA 22033
MLS# VAFX2345530Listed by: KELLER WILLIAMS REALTY - Coming Soon
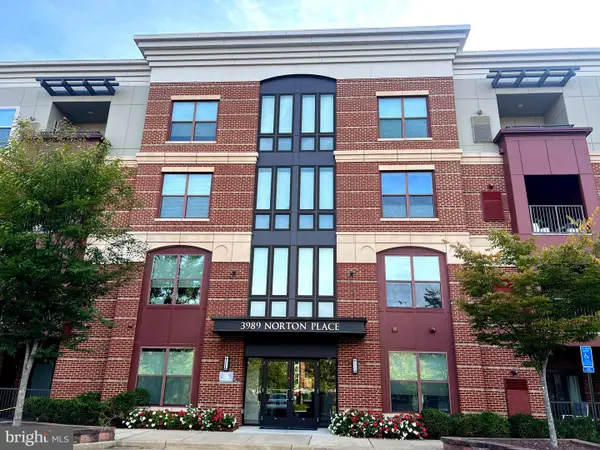 $675,000Coming Soon2 beds 2 baths1,615 sq. ft.
3989 Norton Pl #408, FAIRFAX, VA 22030
MLS# VAFC2009334Listed by: PEARSON SMITH REALTY, LLC - Coming Soon
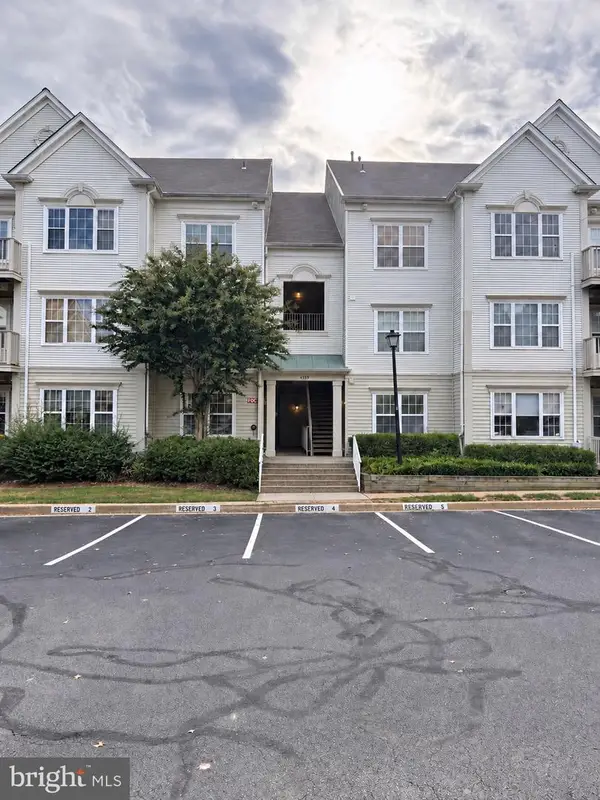 $390,000Coming Soon2 beds 2 baths1,227 sq. ft.
4359 Wilson Valley Dr #202, FAIRFAX, VA 22033
MLS# VAFX2344176Listed by: KELLER WILLIAMS REALTY/LEE BEAVER & ASSOC.


Protect your home and budget from life's surprises with an Assurant Home Warranty, backed by a partner that supports you through every step of homeownership. Explore Plans.
©2026 Century 21 Real Estate LLC. All rights reserved. CENTURY 21®, the CENTURY 21 Logo and C21® are service marks owned by Century 21 Real Estate LLC. Century 21 Real Estate LLC fully supports the principles of the Fair Housing Act and the Equal Opportunity Act. Each office is independently owned and operated. Listing information is deemed reliable but not guaranteed accurate.