
10704 Stanhope Pl, Fairfax, VA 22032
Local realty services provided by:CENTURY 21 Home Team Realty
Upcoming open houses
- Sat, Aug 2212:30 pm - 02:00 pm
- Sun, Aug 2301:00 pm - 04:00 pm
Listed by: cathleen arcieri morales
Office: long & foster real estate, inc.
MLS#:VAFX2327752
Source:BRIGHTMLS
Price summary
- Price:$1,175,725
About this home
Growing up in Middleridge, there was one house that always caught my attention. I watched as the original owner transformed it over the years. Every new project seemed more impressive than the last. The unique sunroom, expanded bedrooms and living spaces, and massive lower-level workshop made this home unlike any other in the neighborhood. Years later, it remains one of Middleridge's most distinctive properties.
<br><br>
Welcome to 10704 Stanhope Place, a multi-generational 4,383 sqft residence where generous living spaces and endless possibilities come together. Offering 5 bedrooms, 4 full baths, and 2 half baths, this home was designed for the way busy families truly live. Step inside and you'll immediately notice the gleaming hardwood floors, fresh paint, new carpet, and abundant natural light. The remodeled kitchen is the heart of the home, showcasing granite countertops, a spacious breakfast bar, stainless appliances, wall ovens, built-in microwave, and plenty of workspace. It flows into the spectacular sunroom addition, creating the perfect space for gathering with family and friends.
<br><br>
The adjoining formal dining room has also been enlarged, providing plenty of space for holiday dinners and special occasions, while the family room offers a cozy gas fireplace that currently operates on propane. (Natural gas is available should the next owner choose to convert.) Just beyond the sunroom, a spacious composite deck overlooks the side and back yards, perfect for grilling, entertaining, or unwinding after a long day. A small gold fish and frog pond, currently without fish, adds a peaceful touch, with the gentle sound of its fountain inviting you to sit back and stay awhile.
<br><br>
Upstairs are 4 generously sized bedrooms. The expanded primary suite features an enlarged private bath, while the princess suite has its own ensuite bath, perfect for an au pair, extended family member, or overnight guests. The walk-out lower level offers incredible flexibility with a spacious recreation room, wet bar, den, full bath, and 5th bedroom. Movie nights, a game room, guest quarters, or a home office, this level can adapt to your lifestyle.
<br><br>
Then there is the workshop! With its separate entrance, this impressive 27' x 13' addition is perfect for contractors, woodworkers, mechanics, artists, or serious hobbyists. With its own heating and A/C plus a contractor's toilet and sink, you can spend the day getting your hands dirty, clean up, and never have to trek dirt through the house. And with an additional 11' x 9' tool shop, there's plenty of room to keep tools and equipment organized and out of the way. Whether you're building, fixing, creating, or finally tackling that project list, this space is ready for it.
<br><br>
The side-load 2-car garage has its own heater and provides even more storage, while the beautifully landscaped corner lot features paver accents on the driveway and front walkway for impressive curb appeal. Behind the scenes, this home is equally well-equipped with zoned HVAC, a security system, underground sprinkler system, and expanded electrical panel.
<br><br>
And your lifestyle extends beyond the front door. Middleridge has NO HOA, yet residents enjoy an active, vibrant, and completely voluntary Civic Association that brings neighbors together with monthly events and activities for the entire family.
<br><br>
Rarely does a home offer such a special combination of space, care, and heart. Expanded and lovingly maintained by its original owner for 53 years, this exceptional property has been thoughtfully designed to support a lifetime of memories, hobbies, celebrations, and family gatherings. It now awaits new owners who will appreciate its character and continue its legacy while adding their own personal touches.
<br><br>
Don't you deserve to live here?!?!...
Contact an agent
Home facts
- Year built:1973
- Subdivision & Development:MIDDLERIDGE
- Listing ID #:VAFX2327752
- Updated:August 18, 2026 at 02:38 AM
Rooms and interior
- Bedrooms:5
- Total bathrooms:6
- Full bathrooms:4
- Half bathrooms:2
- Flooring:Carpet, Ceramic Tile, Hardwood
- Dining Description:Dining Room
- Kitchen Description:Breakfast Area, Built-In Microwave, Built-Ins, Cooktop, Crown Moldings, Dishwasher, Exhaust Fan, Extra Refrigerator/Freezer, Icemaker, Recessed Lighting, Refrigerator, Stainless Steel Appliances, Water Heater
- Bedroom Description:Primary Bedroom
- Basement:Yes
- Basement Description:Daylight, Full, Fully Finished, Heated, Walkout Level, Windows, Workshop
Heating and cooling
- Cooling:Ceiling Fan(s), Central A/C, Zoned
- Heating:Electric, Forced Air, Heat Pump(s), Humidifier, Natural Gas Available, Zoned
Structure and exterior
- Roof:Architectural Shingle
- Year built:1973
- Lot Features:Corner
- Architectural Style:Colonial
- Construction Materials:Brick Front, Stucco, Vinyl Siding
- Exterior Features:Deck(s), Patio(s), Secure Storage, Sidewalks, Street Lights, Underground Lawn Sprinkler, Water Fountains
- Foundation Description:Block, Slab
- Levels:3 Story
Schools
- High school:ROBINSON SECONDARY SCHOOL
- Middle school:ROBINSON SECONDARY SCHOOL
- Elementary school:BONNIE BRAE
Utilities
- Water:Public
- Sewer:Public Sewer
Finances and disclosures
- Price:$1,175,725
- Tax amount:$10,785 (2025)
Features and amenities
- Laundry features:Dryer - Electric, Washer
- Amenities:200+ Amp Service, Built-Ins, Ceiling Fan(s), Chair Railings, Crown Moldings, Humidifer, Natural Gas Available, Recessed Lighting, Security System, Skylight(s), Sprinkler System, Underground Utilities
Parking
- Parking description:Attached Garage, Brick Driveway, Garage - Side Entry
- Garage:Yes
- Garage spaces:2
New listings near 10704 Stanhope Pl
- Coming Soon
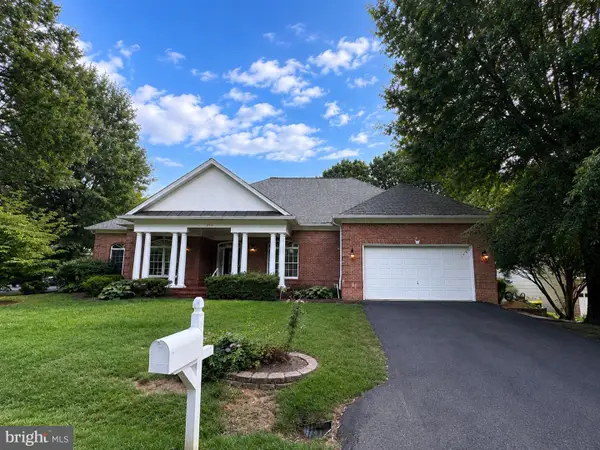 $1,125,000Coming Soon3 beds 4 baths
10799 Glen Mist Ln, FAIRFAX, VA 22030
MLS# VAFX2332050Listed by: PEARSON SMITH REALTY, LLC - New
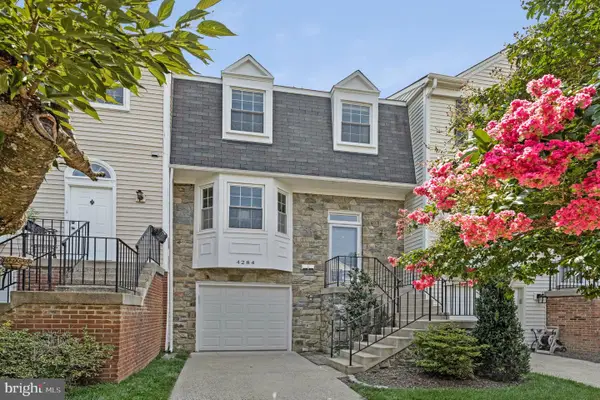 $664,000Active2 beds 4 baths1,840 sq. ft.
4284 Sleepy Lake Dr, FAIRFAX, VA 22033
MLS# VAFX2335834Listed by: CORCORAN MCENEARNEY - Coming SoonOpen Sun, 1 to 3pm
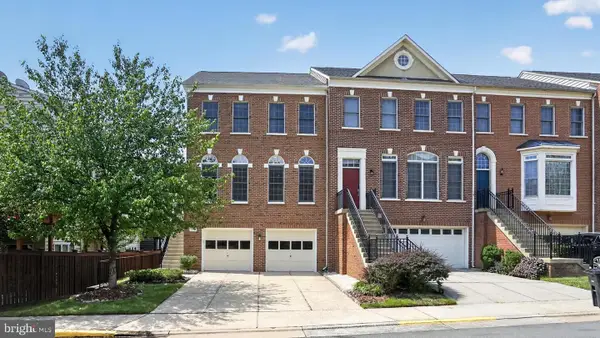 $819,500Coming Soon4 beds 4 baths
4519 Fair Valley Dr, FAIRFAX, VA 22033
MLS# VAFX2335698Listed by: GSHWANG REALTY - New
 $269,500Active1 beds 1 baths962 sq. ft.
9709 Kings Crown Ct #2, FAIRFAX, VA 22031
MLS# VAFX2335772Listed by: KELLER WILLIAMS CAPITAL PROPERTIES - Open Sun, 1 to 3pmNew
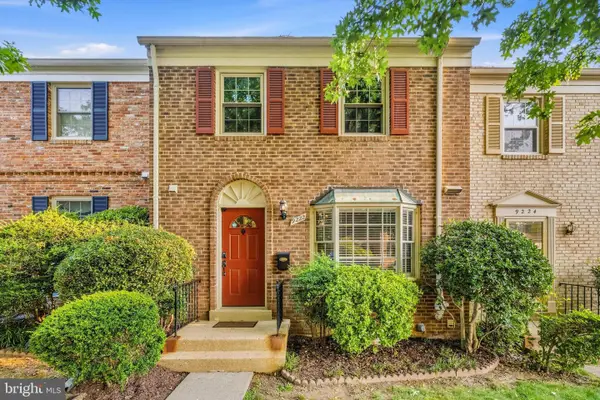 $699,900Active3 beds 4 baths2,160 sq. ft.
9222 Bailey Ln, FAIRFAX, VA 22031
MLS# VAFX2335724Listed by: REDFIN CORPORATION - Coming SoonOpen Sat, 1 to 3pm
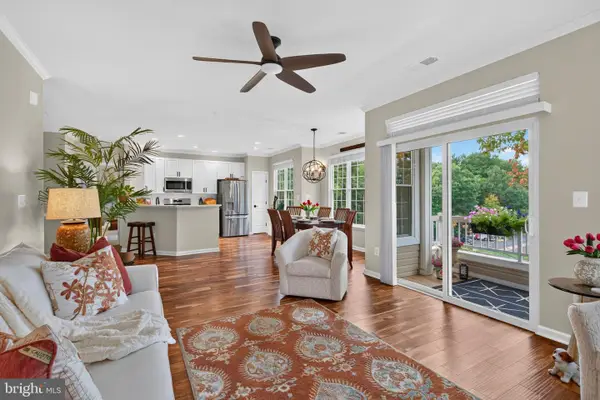 $529,900Coming Soon3 beds 2 baths
4210-s Mozart Brigade Ln #4210s, FAIRFAX, VA 22033
MLS# VAFX2335578Listed by: KELLER WILLIAMS REALTY - Coming Soon
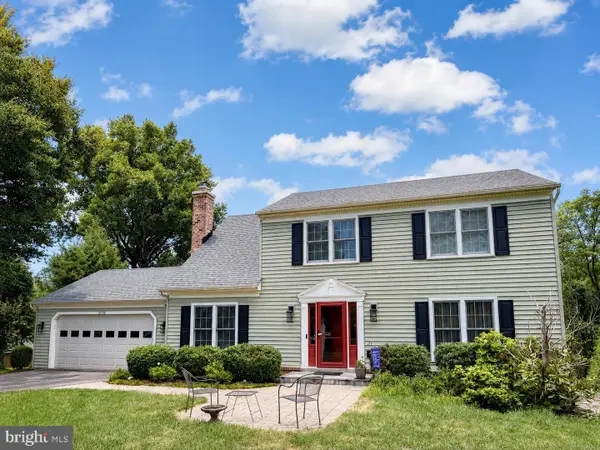 $890,000Coming Soon4 beds 4 baths
6102 Queens Brigade Ct, FAIRFAX, VA 22030
MLS# VAFX2334778Listed by: CORCORAN MCENEARNEY - Coming Soon
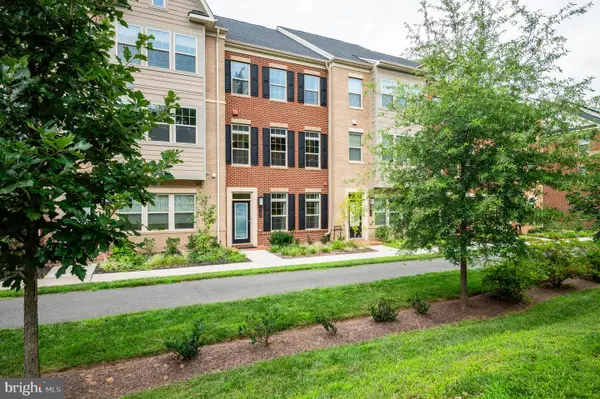 $1,024,900Coming Soon3 beds 4 baths
3722 Mclean Ave, FAIRFAX, VA 22030
MLS# VAFC2009000Listed by: LONG & FOSTER REAL ESTATE, INC. - Coming Soon
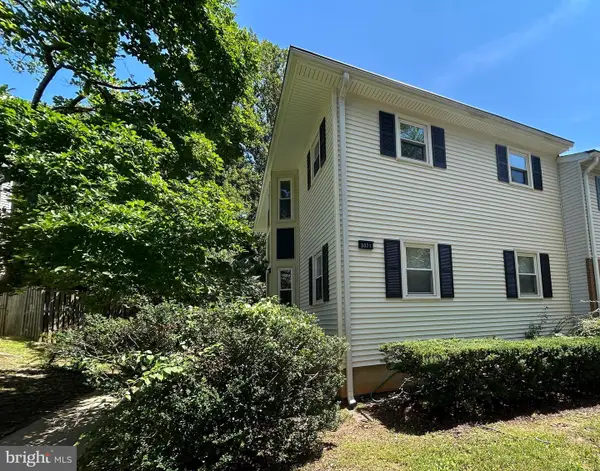 $699,900Coming Soon4 beds 4 baths
3071 White Birch Ct, FAIRFAX, VA 22031
MLS# VAFX2335362Listed by: RE/MAX DISTINCTIVE REAL ESTATE, INC. - Coming SoonOpen Sat, 2 to 4pm
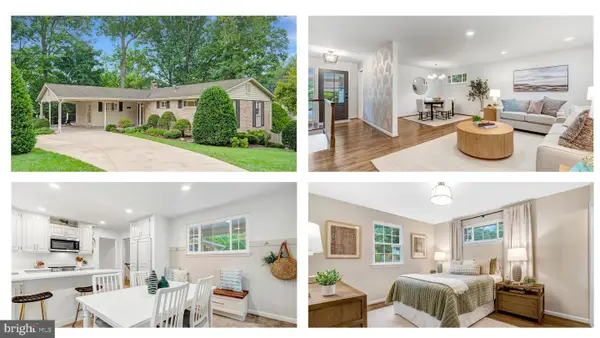 $835,000Coming Soon3 beds 2 baths
5002 Gainsborough Dr, FAIRFAX, VA 22032
MLS# VAFX2334156Listed by: LONG & FOSTER REAL ESTATE, INC.


Protect your home and budget from life's surprises with an Assurant Home Warranty, backed by a partner that supports you through every step of homeownership. Explore Plans.
©2026 Century 21 Real Estate LLC. All rights reserved. CENTURY 21®, the CENTURY 21 Logo and C21® are service marks owned by Century 21 Real Estate LLC. Century 21 Real Estate LLC fully supports the principles of the Fair Housing Act and the Equal Opportunity Act. Each office is independently owned and operated. Listing information is deemed reliable but not guaranteed accurate.