
10725 W West Dr #203, Fairfax, VA 22030
Local realty services provided by:CENTURY 21 Harris Hawkins & Co.
10725 W West Dr #203,Fairfax, VA 22030
$250,000
- 2 Beds
- 1 Baths
- 1,056 sq. ft.
- Condominium
- Active
Listed by: saad jamil, arslan jamil
Office: samson properties
MLS#:VAFC2008860
Source:BRIGHTMLS
Price summary
- Price:$250,000
- Price per sq. ft.:$236.74
About this home
Discover the perfect blend of space, flexibility, and location in this well-appointed 2-bedroom, 1-bath condo offering 1,056 square feet of thoughtfully designed living space in the desirable Fairfax West community. The bright, open-concept living and dining area creates an inviting setting for everyday living and entertaining, while the spacious kitchen offers ample cabinetry and workspace for meal preparation and storage. A versatile bonus flex space provides endless possibilities as a home office, fitness studio, reading nook, playroom, or creative space tailored to your needs. Both generously sized bedrooms provide comfortable retreats and share a well-appointed full bath. Step outside to your private balcony overlooking the peaceful courtyard—a quiet retreat for your morning coffee or unwinding at the end of the day. With its spacious layout, abundant natural light, and adaptable floor plan, this home provides the perfect opportunity to personalize the space and make it truly your own. <br><br>
Ideally located in the heart of Fairfax, you'll be just minutes from Fair Oaks Mall, Fairfax Corner, Mosaic District, and Historic Downtown Fairfax, with an abundance of shopping, dining, entertainment, and everyday conveniences nearby. Just a 3-minute walk to the free George Mason University (GMU) shuttle stop, this home offers an added layer of everyday convenience and connectivity. Whether you're meeting friends for dinner, running errands, or enjoying local attractions, everything you need is within easy reach. <br><br>
Commuters will appreciate the easy access to I-66, Route 50, Route 29, Route 123, and the Vienna/Fairfax–GMU Metro Station, making travel throughout Northern Virginia and into Washington, D.C. effortless. Whether you're a first-time homebuyer, downsizing, or searching for an investment opportunity, this move-in-ready condo offers the space, location, and flexibility to make it your own. Don't miss your opportunity to own in one of Fairfax's most convenient locations—schedule your private tour today and see the possibilities for yourself!...
Contact an agent
Home facts
- Year built:1964
- Subdivision & Development:FAIRFAX WEST
- Listing ID #:VAFC2008860
- Added:1 day(s) ago
- Updated:August 07, 2026 at 01:50 PM
Rooms and interior
- Bedrooms:2
- Total bathrooms:1
- Full bathrooms:1
- Flooring:Carpet, Ceramic Tile
- Dining Description:Combination Dining/Living, Dining Area, Dining Room
- Bathrooms Description:Full Bath
- Kitchen Description:Carpet, Crown Moldings, Dishwasher, Disposal, Oven/Range - Gas, Pantry, Range Hood, Refrigerator, Stainless Steel Appliances, Upgraded Countertops
- Bedroom Description:Carpet, Primary Bedroom, Walk In Closet(s)
- Living area:1,056 sq. ft.
Heating and cooling
- Cooling:Central A/C
- Heating:Forced Air, Natural Gas
Structure and exterior
- Roof:Composite
- Year built:1964
- Building area:1,056 sq. ft.
- Lot Features:Landscaping, Level
- Architectural Style:Contemporary
- Construction Materials:Brick, Frame, Vinyl Siding
- Exterior Features:Balcony, Sidewalks, Street Lights
- Levels:1 Story
Schools
- High school:FAIRFAX
- Middle school:KATHERINE JOHNSON
- Elementary school:PROVIDENCE
Utilities
- Water:Public
- Sewer:Public Sewer
Finances and disclosures
- Price:$250,000
- Price per sq. ft.:$236.74
- Tax amount:$2,609 (2025)
Features and amenities
- Laundry features:Dryer, Has Laundry, Washer
- Amenities:Carpet, Ceiling Fan(s), Crown Moldings, Double Pane Windows, Sliding Windows, Window Treatments
Parking
- Parking description:Assigned, Parking Lot
New listings near 10725 W West Dr #203
- Coming Soon
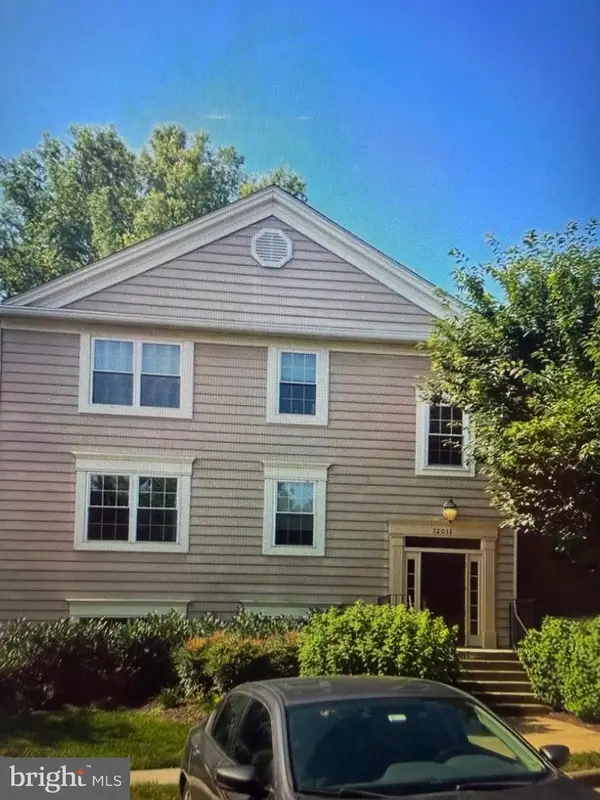 $458,000Coming Soon3 beds 2 baths
12011 Golf Ridge Ct #302, FAIRFAX, VA 22033
MLS# VAFX2333856Listed by: SAMSON PROPERTIES - Coming Soon
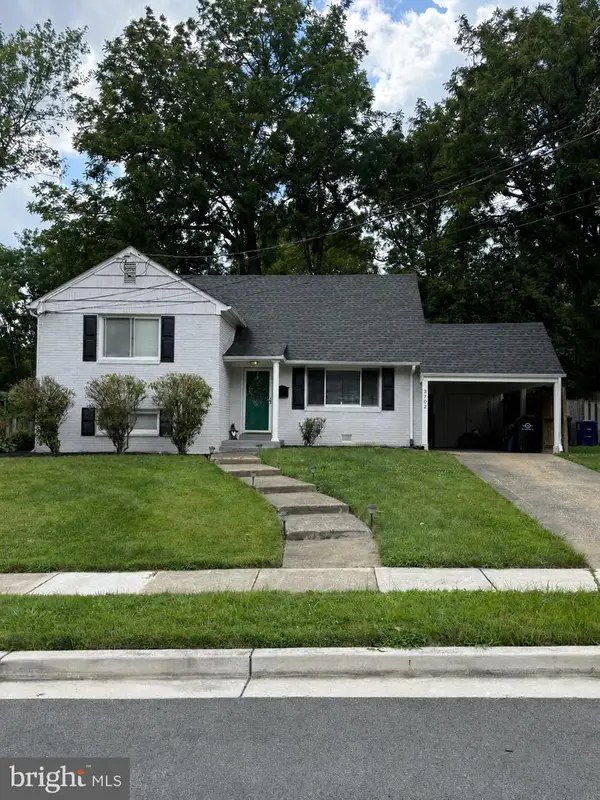 $750,000Coming Soon4 beds 2 baths
3702 Mason St, FAIRFAX, VA 22030
MLS# VAFC2008940Listed by: SAMSON PROPERTIES - Coming Soon
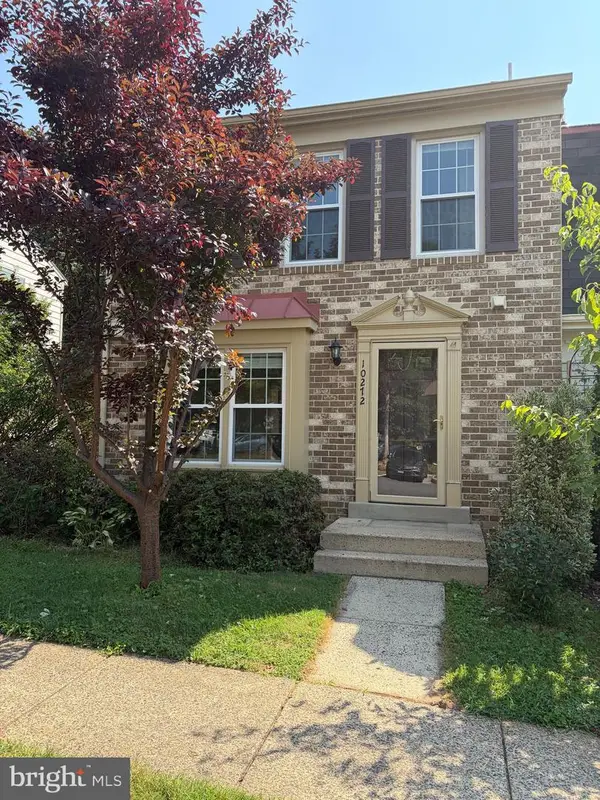 $639,000Coming Soon3 beds 4 baths
10272 Colony Park Dr, FAIRFAX, VA 22032
MLS# VAFX2332546Listed by: KW UNITED - Coming Soon
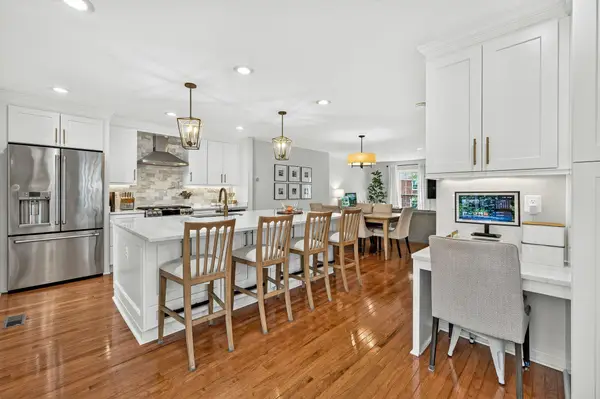 $700,000Coming Soon3 beds 3 baths
4266 Fox Lake Dr, FAIRFAX, VA 22033
MLS# VAFX2333800Listed by: ROBYN BURDETT GROUP - Coming Soon
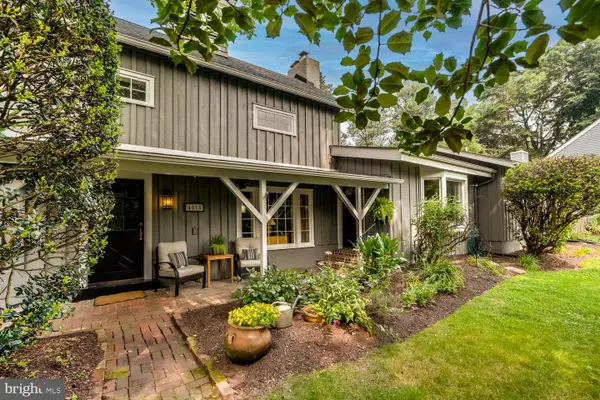 $999,000Coming Soon4 beds 2 baths
4018 Roberts Rd, FAIRFAX, VA 22032
MLS# VAFC2008368Listed by: WASHINGTON FINE PROPERTIES, LLC - Coming Soon
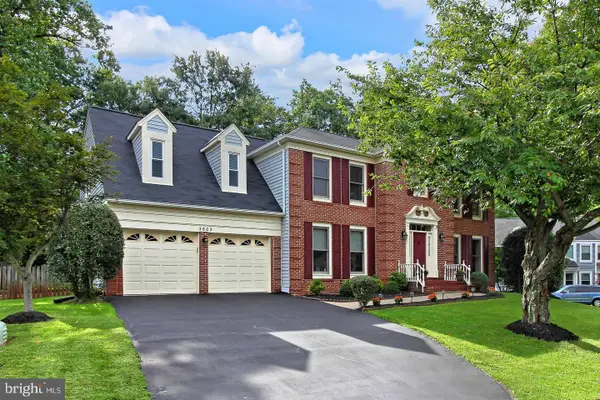 $899,900Coming Soon4 beds 4 baths
3603 Irish Moss Ct, FAIRFAX, VA 22033
MLS# VAFX2333780Listed by: SAMSON PROPERTIES - Open Sat, 11am to 1pmNew
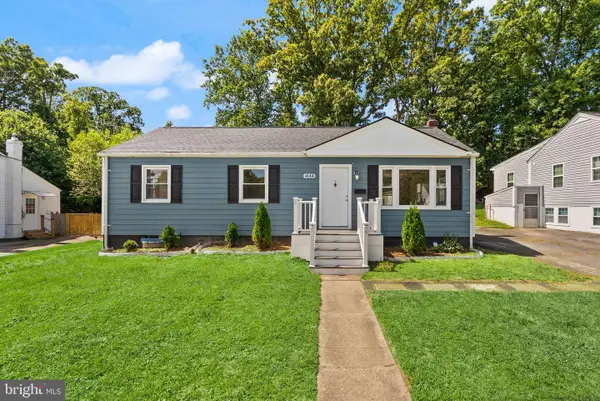 $739,900Active4 beds 3 baths1,968 sq. ft.
4144 Addison Rd, FAIRFAX, VA 22030
MLS# VAFC2008876Listed by: PEARSON SMITH REALTY, LLC - Coming Soon
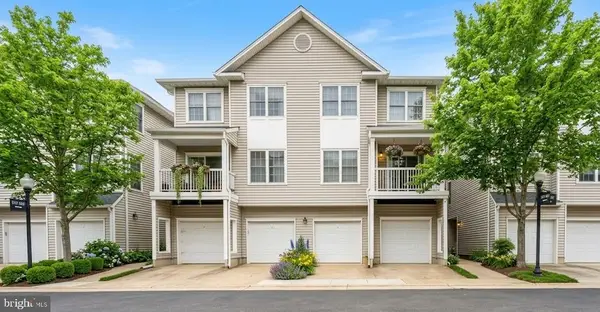 $450,000Coming Soon2 beds 2 baths
12895 Fair Briar Ln, FAIRFAX, VA 22033
MLS# VAFX2333408Listed by: SAMSON PROPERTIES - New
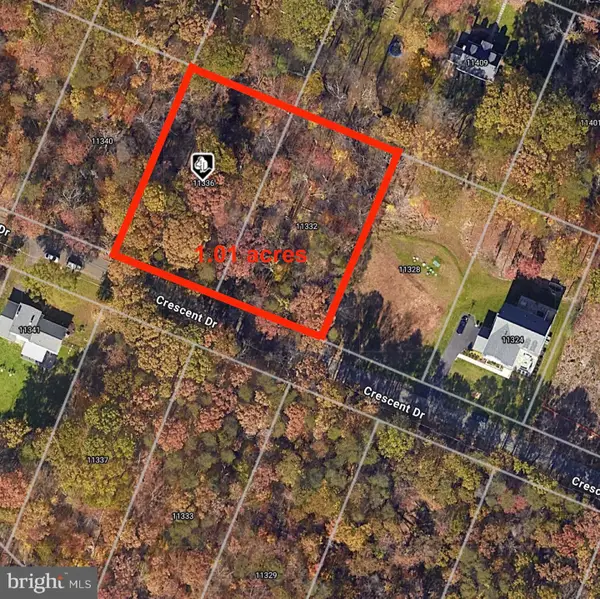 $250,000Active1.01 Acres
11336 And 11332 Crescent Dr, FAIRFAX, VA 22030
MLS# VAFX2333550Listed by: PEARSON SMITH REALTY, LLC - Open Sun, 1 to 3pmNew
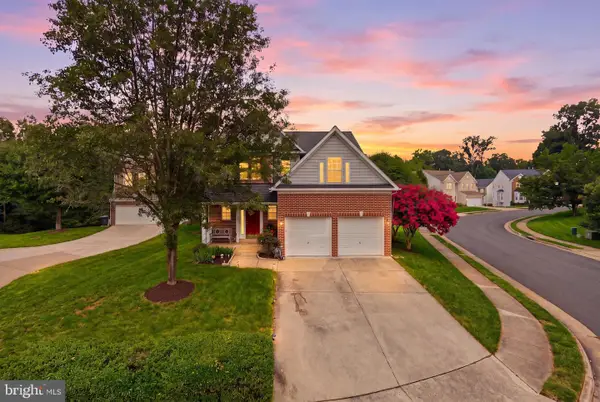 $1,050,000Active4 beds 4 baths3,431 sq. ft.
3738 Freehill Ln, FAIRFAX, VA 22033
MLS# VAFX2333542Listed by: VIRGINIA SELECT HOMES, LLC.


Protect your home and budget from life's surprises with an Assurant Home Warranty, backed by a partner that supports you through every step of homeownership. Explore Plans.
©2026 Century 21 Real Estate LLC. All rights reserved. CENTURY 21®, the CENTURY 21 Logo and C21® are service marks owned by Century 21 Real Estate LLC. Century 21 Real Estate LLC fully supports the principles of the Fair Housing Act and the Equal Opportunity Act. Each office is independently owned and operated. Listing information is deemed reliable but not guaranteed accurate.