10817 Cedar Ave, Fairfax, VA 22030
Local realty services provided by:CENTURY 21 Ryon Real Estate
10817 Cedar Ave,Fairfax, VA 22030
$989,990
- 5 Beds
- 5 Baths
- 2,296 sq. ft.
- Townhouse
- Coming Soon
Listed by: eric kim
Office: fairfax realty select
MLS#:VAFC2009078
Source:BRIGHTMLS
Price summary
- Price:$989,990
- Price per sq. ft.:$431.18
- Monthly HOA dues:$85
About this home
Priced to sell and move-in ready, this home offers an incredible opportunity in the desirable Overlook at Fairfax Boulevard. Built in 2025, this end-unit townhouse combines modern design, spacious living, and convenience in a prime Fairfax location. With 5 bedrooms, 4.5 bathrooms, and an open-concept layout, the home is designed for both comfortable daily living and easy entertaining. The main level features a bright, open living and dining area that flows seamlessly into the gourmet kitchen, complete with a large center island, high-end appliances, wall oven, cooktop, built-in microwave, dishwasher, and a generous pantry. Natural light fills the home through double-pane insulated windows, while recessed lighting and contemporary finishes add to the modern feel throughout. The spacious primary suite offers a private retreat with an en-suite bath and a large walk-in closet. Additional bedrooms provide flexibility for family, guests, or home office space. Enjoy outdoor living on the private terrace, perfect for morning coffee, dining, or relaxing at the end of the day.
Additional features include a rear-entry two-car garage, a low-maintenance lot, and stylish finishes throughout. Offering plenty of space, modern amenities, and an unbeatable location, this is a home you won't want to miss....
Contact an agent
Home facts
- Year built:2025
- Subdivision & Development:PROVIDENCE
- Listing ID #:VAFC2009078
- Updated:September 03, 2026 at 02:11 PM
Rooms and interior
- Bedrooms:5
- Total bathrooms:5
- Full bathrooms:4
- Half bathrooms:1
- Dining Description:Combination Dining/Living, Combination Kitchen/Dining
- Bathrooms Description:Primary Bath(s)
- Kitchen Description:Built-In Microwave, Cooktop, Dishwasher, Disposal, Icemaker, Kitchen - Gourmet, Kitchen - Island, Oven - Wall, Pantry, Recessed Lighting, Refrigerator
- Bedroom Description:Walk In Closet(s)
- Living area:2,296 sq. ft.
Heating and cooling
- Cooling:Central A/C
- Heating:Electric, Forced Air
Structure and exterior
- Year built:2025
- Building area:2,296 sq. ft.
- Lot area:0.04 Acres
- Architectural Style:Contemporary
- Construction Materials:Brick Veneer
- Exterior Features:Terrace
- Foundation Description:Concrete Perimeter
- Levels:4 Story
Utilities
- Water:Public
- Sewer:Public Sewer
Finances and disclosures
- Price:$989,990
- Price per sq. ft.:$431.18
- Tax amount:$9,893 (2025)
Features and amenities
- Laundry features:Dryer, Washer
- Amenities:Cable TV Available, Double Pane Windows, Electric Available, Insulated Windows, Recessed Lighting
Parking
- Parking description:Attached Garage, Garage - Rear Entry, Parking Space Conveys
- Garage:Yes
- Garage spaces:2
New listings near 10817 Cedar Ave
- Coming Soon
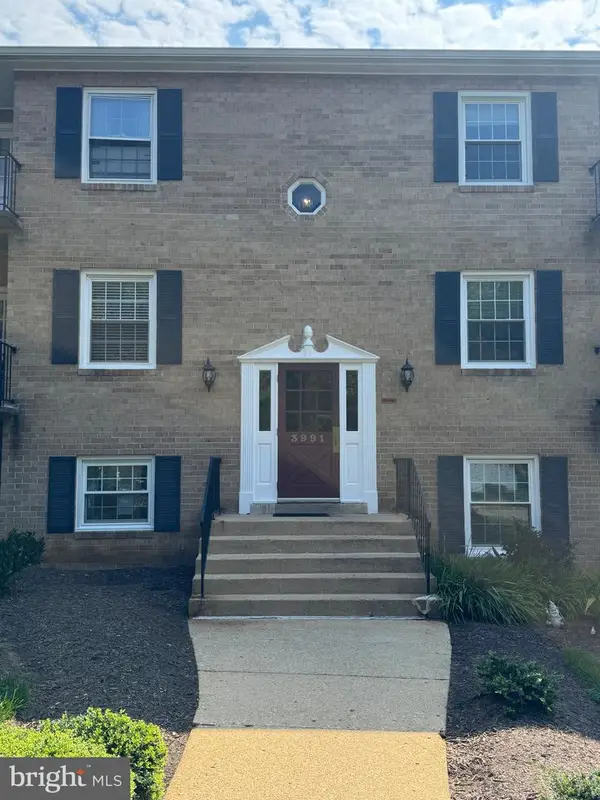 $299,500Coming Soon2 beds 1 baths875 sq. ft.
3991 Lyndhurst Dr #204, FAIRFAX, VA 22031
MLS# VAFC2009142Listed by: REALTY ONE GROUP CAPITAL - Coming Soon
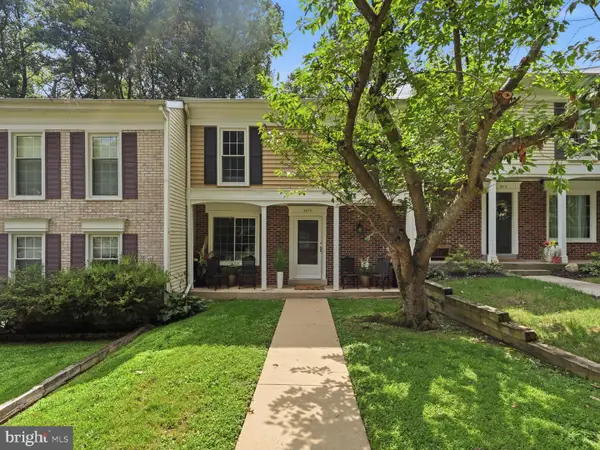 $625,000Coming Soon3 beds 3 baths1,771 sq. ft.
5415 Long Boat Ct, FAIRFAX, VA 22032
MLS# VAFX2334522Listed by: RE/MAX ALLEGIANCE - Coming Soon
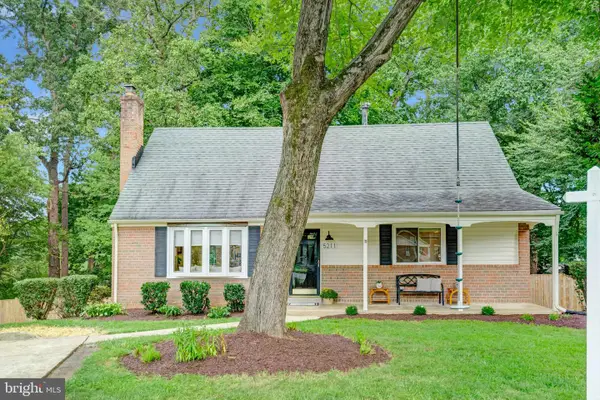 $949,500Coming Soon5 beds 4 baths2,295 sq. ft.
5211 Ellington Ct, FAIRFAX, VA 22032
MLS# VAFX2338278Listed by: LONG & FOSTER REAL ESTATE, INC. - Coming Soon
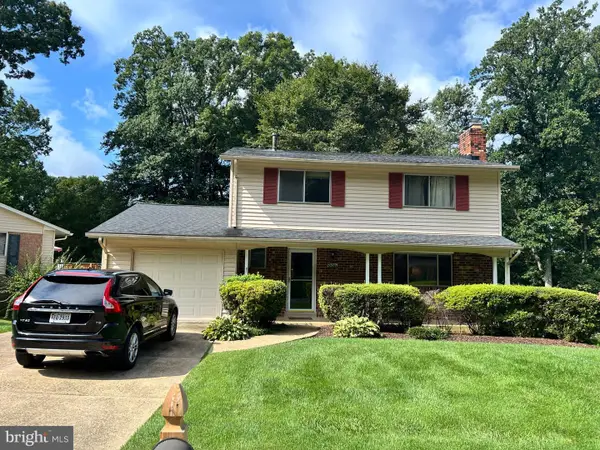 $789,900Coming Soon4 beds 3 baths1,965 sq. ft.
5074 Coleridge Dr, FAIRFAX, VA 22032
MLS# VAFX2337022Listed by: JOBIN REALTY - Coming Soon
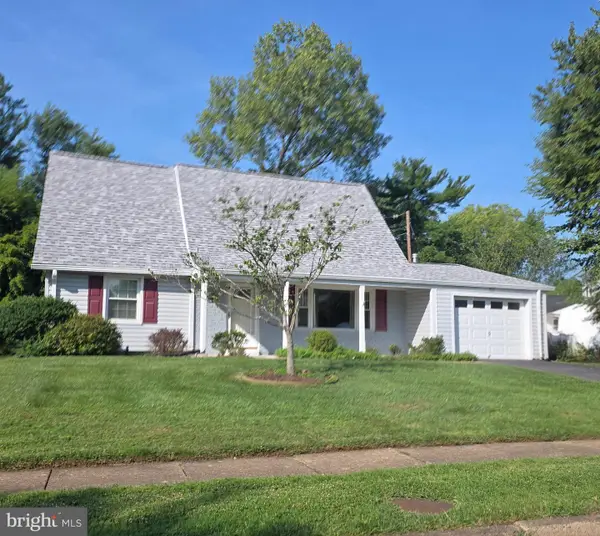 $639,000Coming Soon4 beds 2 baths1,512 sq. ft.
4106 Marble Ln, FAIRFAX, VA 22033
MLS# VAFX2339198Listed by: KELLER WILLIAMS FAIRFAX GATEWAY - Coming Soon
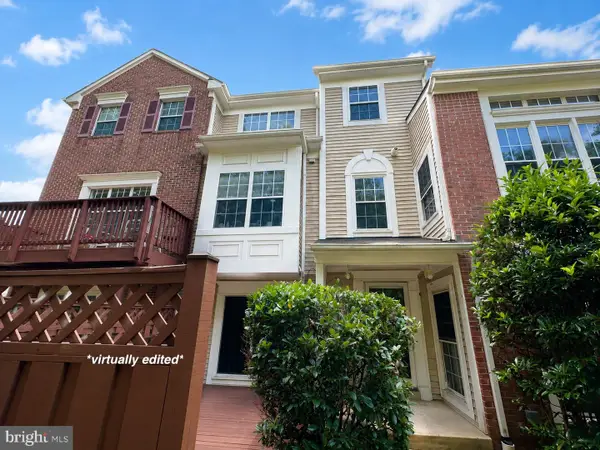 $550,000Coming Soon3 beds 3 baths2,007 sq. ft.
4323 Runabout Ln #171, FAIRFAX, VA 22030
MLS# VAFX2337942Listed by: KELLER WILLIAMS REALTY - Coming Soon
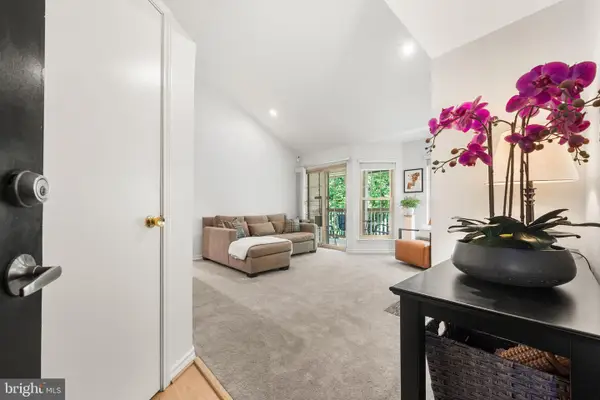 $299,999Coming Soon1 beds 1 baths700 sq. ft.
12151 Penderview Ln #2036, FAIRFAX, VA 22033
MLS# VAFX2337278Listed by: EXP REALTY, LLC - Coming Soon
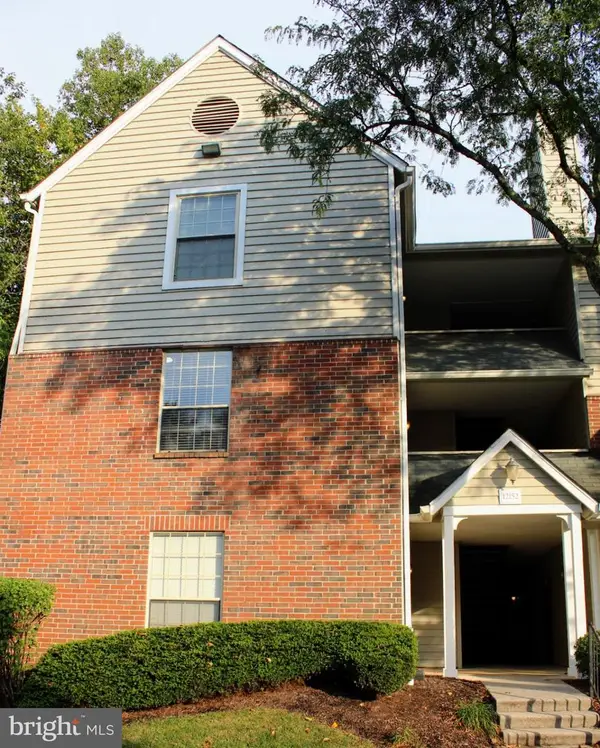 $349,999Coming Soon2 beds 1 baths876 sq. ft.
12152 Penderview Ter #1303, FAIRFAX, VA 22033
MLS# VAFX2338648Listed by: REAL BROKER, LLC - Coming Soon
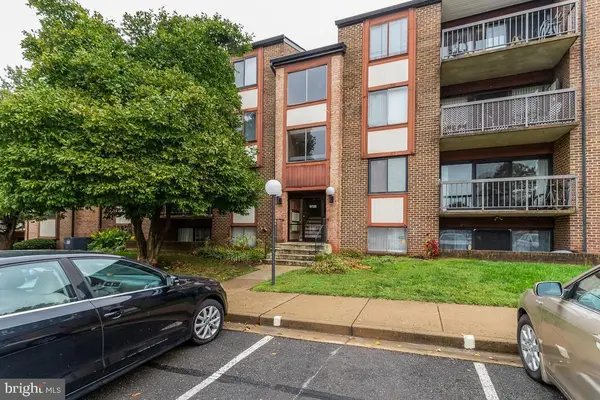 $315,000Coming Soon2 beds 2 baths1,081 sq. ft.
9728 Kingsbridge Dr #302, FAIRFAX, VA 22031
MLS# VAFX2338524Listed by: EXP REALTY, LLC - Coming Soon
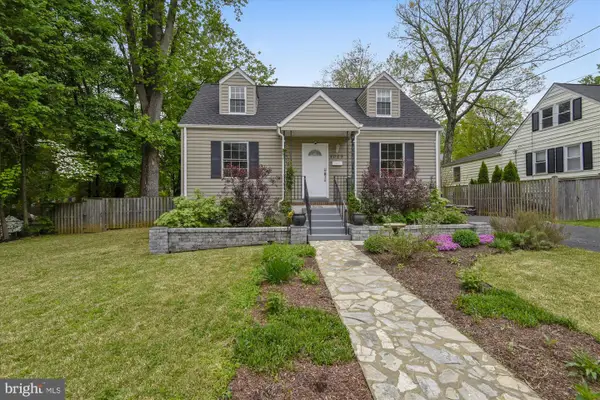
 $725,000Coming Soon4 beds 2 baths1,980 sq. ft.
4029 Woodland Dr, FAIRFAX, VA 22030
MLS# VAFC2008518Listed by: CENTURY 21 REDWOOD REALTY


Protect your home and budget from life's surprises with an Assurant Home Warranty, backed by a partner that supports you through every step of homeownership. Explore Plans.
©2026 Century 21 Real Estate LLC. All rights reserved. CENTURY 21®, the CENTURY 21 Logo and C21® are service marks owned by Century 21 Real Estate LLC. Century 21 Real Estate LLC fully supports the principles of the Fair Housing Act and the Equal Opportunity Act. Each office is independently owned and operated. Listing information is deemed reliable but not guaranteed accurate.