
10914 Byrd Dr, Fairfax, VA 22030
Local realty services provided by:CENTURY 21 Norris - Valley Forge
10914 Byrd Dr,Fairfax, VA 22030
$730,000
- 4 Beds
- 2 Baths
- 975 sq. ft.
- Single family
- Coming Soon
Listed by: roberto zani
Office: smart realty, llc.
MLS#:VAFC2009042
Source:BRIGHTMLS
Price summary
- Price:$730,000
- Price per sq. ft.:$748.72
About this home
Great Opportunity to buy a Single Home in Fairfax County.Property update it with a large back yard with full of potencial .Property is great for first time home buyers who wants to start a new story in a House will full of potencial .Location is great ,close to restaurants and with easy acess to route 66 .
Contact an agent
Home facts
- Year built:1953
- Subdivision & Development:WARREN WOODS
- Listing ID #:VAFC2009042
- Updated:September 04, 2026 at 04:36 AM
Rooms and interior
- Bedrooms:4
- Total bathrooms:2
- Full bathrooms:2
- Basement:Yes
- Basement Description:Daylight, Full, Interior Access
- Living area:975 sq. ft.
Heating and cooling
- Cooling:Central A/C
- Heating:Heat Pump - Oil BackUp, Oil
Structure and exterior
- Year built:1953
- Building area:975 sq. ft.
- Lot area:0.36 Acres
- Architectural Style:Ranch/Rambler
- Construction Materials:Masonry
- Foundation Description:Concrete Perimeter
- Levels:2 Stories
Utilities
- Water:Public
- Sewer:Public Sewer
Finances and disclosures
- Price:$730,000
- Price per sq. ft.:$748.72
- Tax amount:$7,562 (2025)
Parking
- Parking description:Detached Garage, Garage - Front Entry, Oversized
- Garage:Yes
- Garage spaces:2
New listings near 10914 Byrd Dr
- Coming Soon
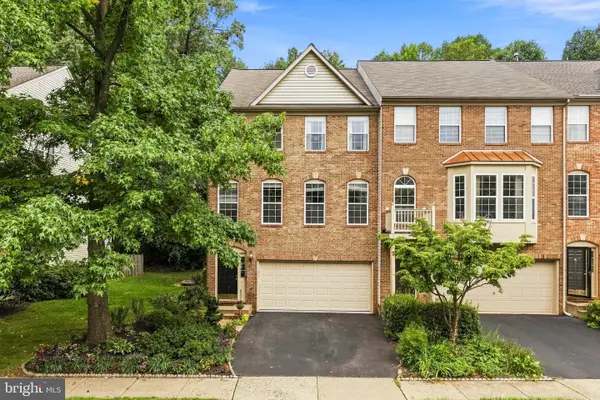 $799,888Coming Soon3 beds 4 baths2,400 sq. ft.
4222 Trumbo Ct, FAIRFAX, VA 22033
MLS# VAFX2339292Listed by: KW METRO CENTER - Coming Soon
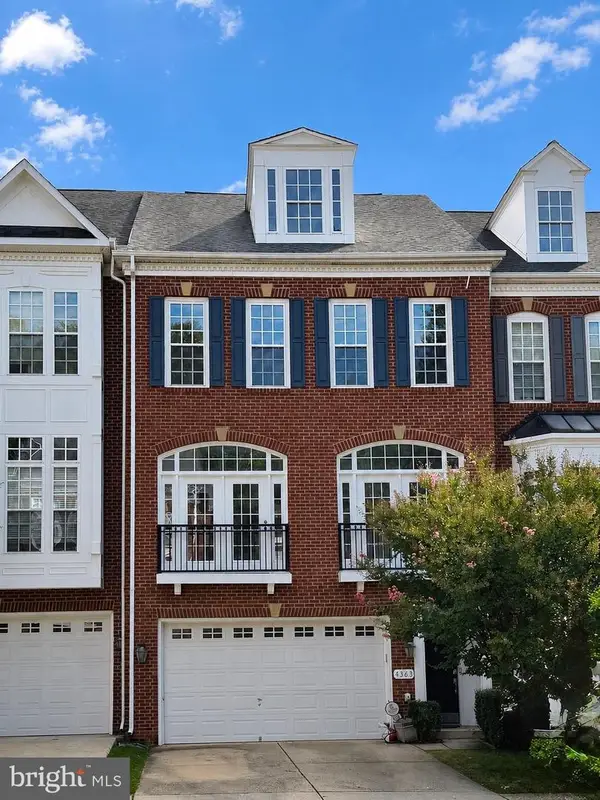 $880,000Coming Soon4 beds 4 baths2,505 sq. ft.
4363 Patriot Park Ct, FAIRFAX, VA 22030
MLS# VAFX2338950Listed by: KELLER WILLIAMS FAIRFAX GATEWAY - Coming Soon
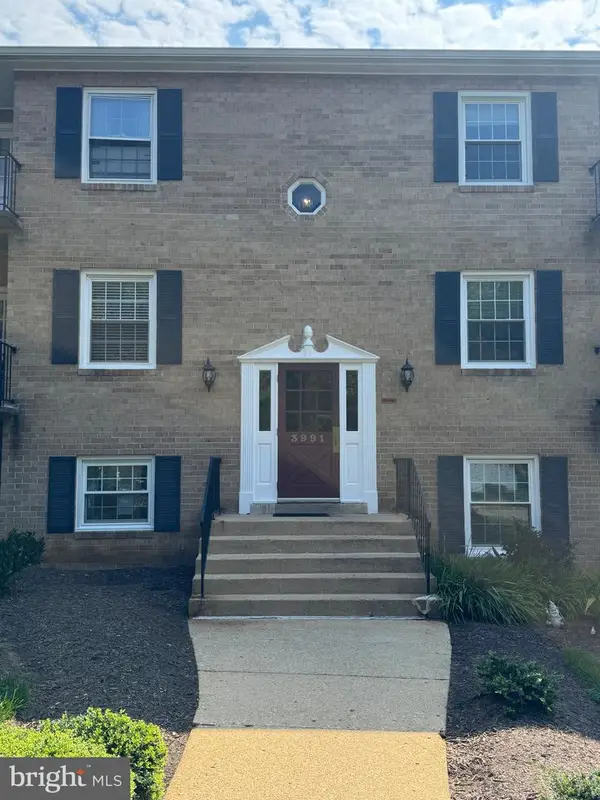 $299,500Coming Soon2 beds 1 baths875 sq. ft.
3991 Lyndhurst Dr #204, FAIRFAX, VA 22031
MLS# VAFC2009142Listed by: REALTY ONE GROUP CAPITAL - Coming Soon
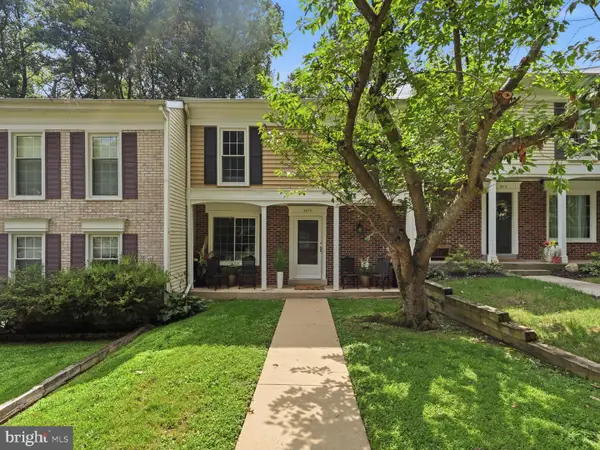 $625,000Coming Soon3 beds 3 baths1,771 sq. ft.
5415 Long Boat Ct, FAIRFAX, VA 22032
MLS# VAFX2334522Listed by: RE/MAX ALLEGIANCE - Coming Soon
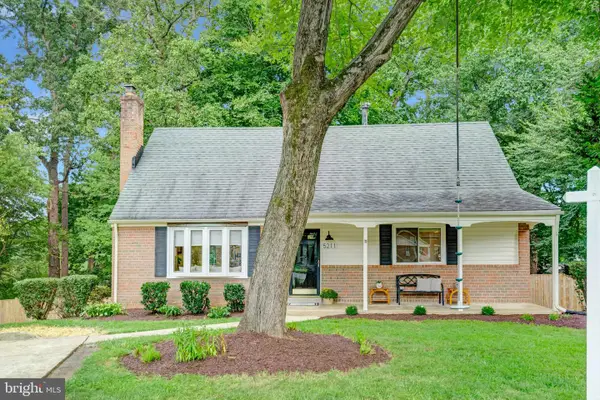 $949,500Coming Soon5 beds 4 baths2,295 sq. ft.
5211 Ellington Ct, FAIRFAX, VA 22032
MLS# VAFX2338278Listed by: LONG & FOSTER REAL ESTATE, INC. - Coming Soon
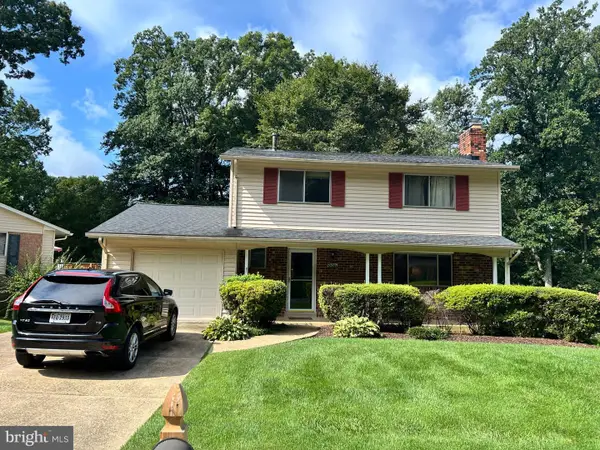 $789,900Coming Soon4 beds 3 baths1,965 sq. ft.
5074 Coleridge Dr, FAIRFAX, VA 22032
MLS# VAFX2337022Listed by: JOBIN REALTY - Coming Soon
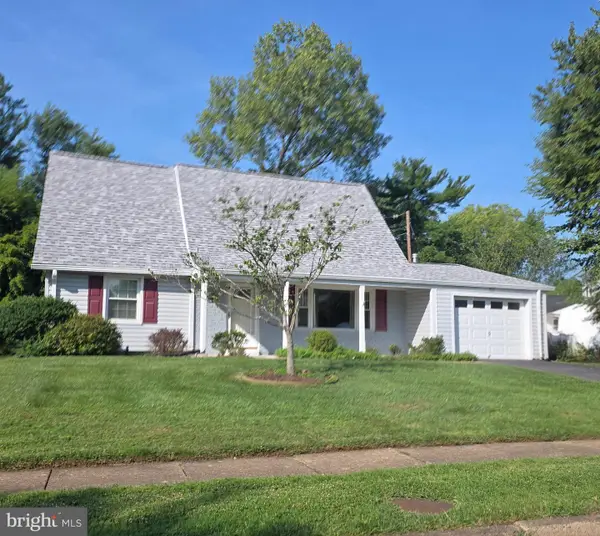 $639,000Coming Soon4 beds 2 baths1,512 sq. ft.
4106 Marble Ln, FAIRFAX, VA 22033
MLS# VAFX2339198Listed by: KELLER WILLIAMS FAIRFAX GATEWAY - Coming Soon
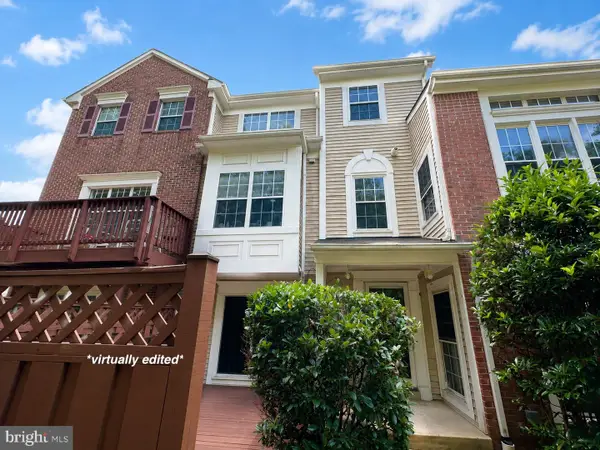 $550,000Coming Soon3 beds 3 baths2,007 sq. ft.
4323 Runabout Ln #171, FAIRFAX, VA 22030
MLS# VAFX2337942Listed by: KELLER WILLIAMS REALTY - Coming Soon
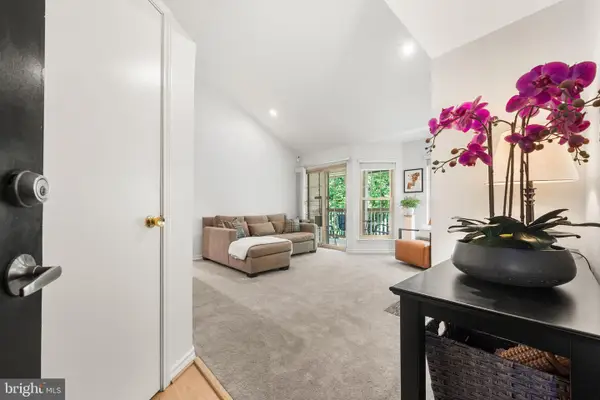 $299,999Coming Soon1 beds 1 baths700 sq. ft.
12151 Penderview Ln #2036, FAIRFAX, VA 22033
MLS# VAFX2337278Listed by: EXP REALTY, LLC - Coming Soon
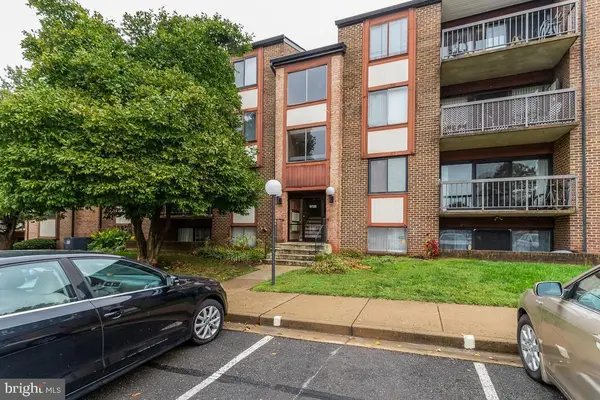 $315,000Coming Soon2 beds 2 baths1,081 sq. ft.
9728 Kingsbridge Dr #302, FAIRFAX, VA 22031
MLS# VAFX2338524Listed by: EXP REALTY, LLC


Protect your home and budget from life's surprises with an Assurant Home Warranty, backed by a partner that supports you through every step of homeownership. Explore Plans.
©2026 Century 21 Real Estate LLC. All rights reserved. CENTURY 21®, the CENTURY 21 Logo and C21® are service marks owned by Century 21 Real Estate LLC. Century 21 Real Estate LLC fully supports the principles of the Fair Housing Act and the Equal Opportunity Act. Each office is independently owned and operated. Listing information is deemed reliable but not guaranteed accurate.