
11506 Sperrin Cir #305, Fairfax, VA 22030
Local realty services provided by:CENTURY 21 Norris - Valley Forge
11506 Sperrin Cir #305,Fairfax, VA 22030
$469,000
- 2 Beds
- 2 Baths
- 1,181 sq. ft.
- Condominium
- Active
Listed by: brian lumpkin
Office: rlah @properties
MLS#:VAFX2328560
Source:BRIGHTMLS
Price summary
- Price:$469,000
- Price per sq. ft.:$397.12
About this home
Welcome to Wescott Ridge, where style, comfort, and convenience come together in one exceptional home. This beautifully updated 2-bedroom, 2-full bath, 1,181 sq ft condominium features a thoughtfully designed open floor plan with 9-foot ceilings, abundant natural light, and modern finishes throughout.
The renovated kitchen is the heart of the home, showcasing a stunning center island, high-end stainless-steel appliances, sleek cabinetry, and generous counter space—perfect for entertaining or everyday living. The spacious living and dining areas, with recessing lighting, flow seamlessly to a private balcony offering peaceful views.
The primary suite is a true retreat with a large walk-in closet and a beautifully updated en-suite bath featuring a relaxing soaking tub. The second bedroom also enjoys its own renovated full bath with a separate shower, providing comfort and privacy for guests or roommates. A dedicated in-unit laundry room with washer and dryer adds everyday convenience.
Additional highlights include a secure elevator building, one-car garage plus a private parking pad, and exceptional community amenities including a clubhouse, outdoor pool, tennis courts, basketball courts, and scenic walking paths.
Ideally located just minutes from Fairfax Corner, Fair Oaks Mall, restaurants, entertainment, and major commuter routes including Route 50 and I-66, this home offers the perfect blend of luxury, lifestyle, and location....
Contact an agent
Home facts
- Year built:2003
- Listing ID #:VAFX2328560
- Added:1 day(s) ago
- Updated:July 16, 2026 at 02:57 PM
Rooms and interior
- Bedrooms:2
- Total bathrooms:2
- Full bathrooms:2
- Flooring:Fully Carpeted
- Dining Description:Combination Dining/Living, Combination Kitchen/Dining
- Kitchen Description:Breakfast Area, Built-In Microwave, Carpet, Combination Kitchen/Living, Dishwasher, Kitchen - Gourmet, Kitchen - Island, Oven/Range - Gas, Recessed Lighting, Refrigerator, Six Burner Stove, Stainless Steel Appliances, Upgraded Countertops, Water Heater
- Bedroom Description:Carpet, Walk In Closet(s)
- Living area:1,181 sq. ft.
Heating and cooling
- Cooling:Central A/C
- Heating:Forced Air, Natural Gas
Structure and exterior
- Year built:2003
- Building area:1,181 sq. ft.
- Architectural Style:Traditional
- Construction Materials:Aluminum Siding
- Exterior Features:Balcony
- Levels:1 Story
Utilities
- Water:Public
- Sewer:Public Sewer
Finances and disclosures
- Price:$469,000
- Price per sq. ft.:$397.12
- Tax amount:$5,341 (2025)
Features and amenities
- Laundry features:Dryer, Dryer In Unit, Washer, Washer In Unit
- Amenities:Carpet, Double Pane Windows, Elevator, Recessed Lighting, Window Treatments
Parking
- Parking description:Additional Storage Area, Assigned, Attached Garage, Built In, Garage Door Opener, Inside Access, Off Street, On Street
- Garage:Yes
- Garage spaces:1
New listings near 11506 Sperrin Cir #305
- Open Fri, 5 to 7pmNew
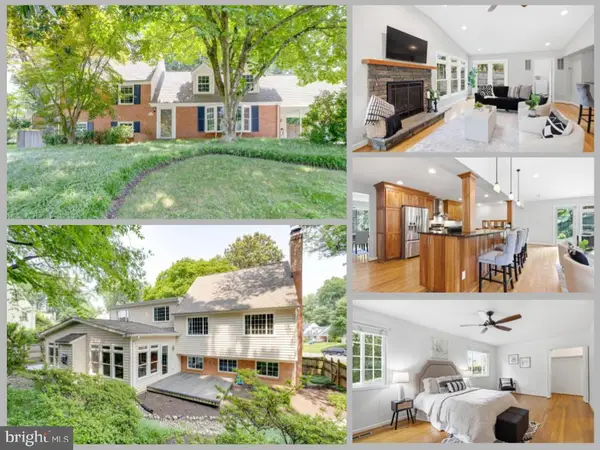 $950,000Active4 beds 3 baths3,325 sq. ft.
9521 Jomar Dr, FAIRFAX, VA 22032
MLS# VAFX2319496Listed by: EXP REALTY LLC - Coming Soon
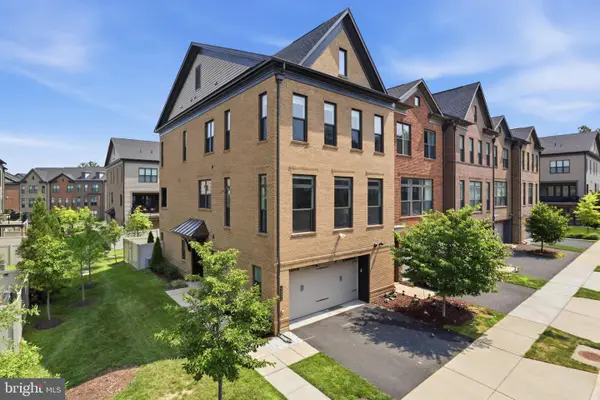 $1,120,000Coming Soon4 beds 4 baths
12266 Sweet Willow Ln, FAIRFAX, VA 22030
MLS# VAFX2324766Listed by: SAMSON PROPERTIES - New
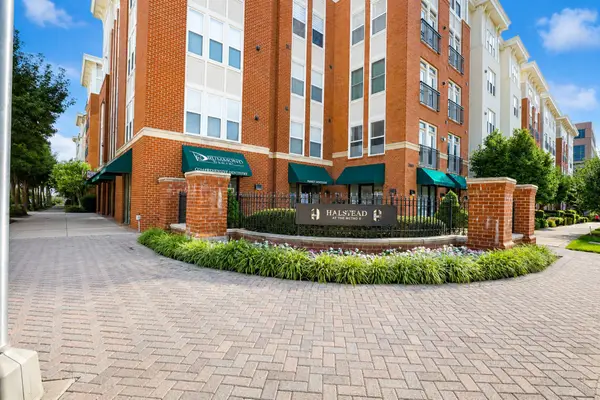 $379,900Active1 beds 1 baths748 sq. ft.
2665 Prosperity Ave #244, FAIRFAX, VA 22031
MLS# VAFX2326204Listed by: FAIRFAX REALTY SELECT - Open Sat, 1 to 3pmNew
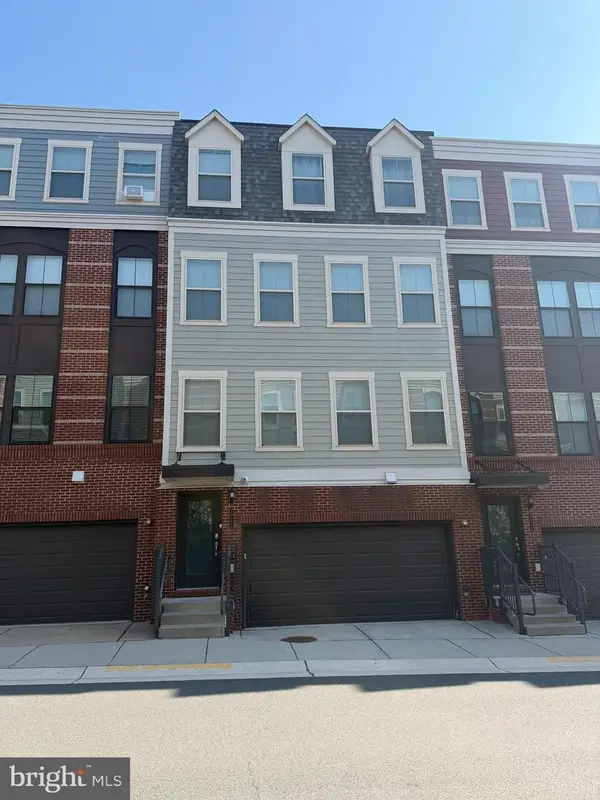 $1,050,000Active3 beds 5 baths3,120 sq. ft.
10720 Viognier Ter, FAIRFAX, VA 22030
MLS# VAFC2008750Listed by: SAMSON PROPERTIES - Coming Soon
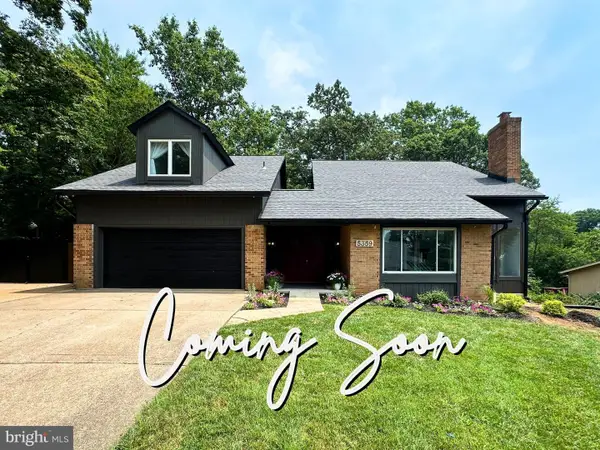 $1,070,000Coming Soon4 beds 5 baths
5359 Black Oak Dr, FAIRFAX, VA 22032
MLS# VAFX2327306Listed by: SAMSON PROPERTIES - Open Fri, 5 to 7pmNew
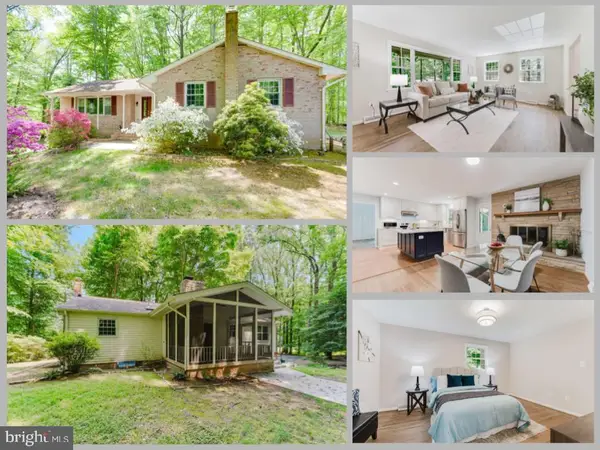 $979,888Active3 beds 2 baths2,769 sq. ft.
4704 Sandra Ln, FAIRFAX, VA 22030
MLS# VAFX2316604Listed by: EXP REALTY LLC - New
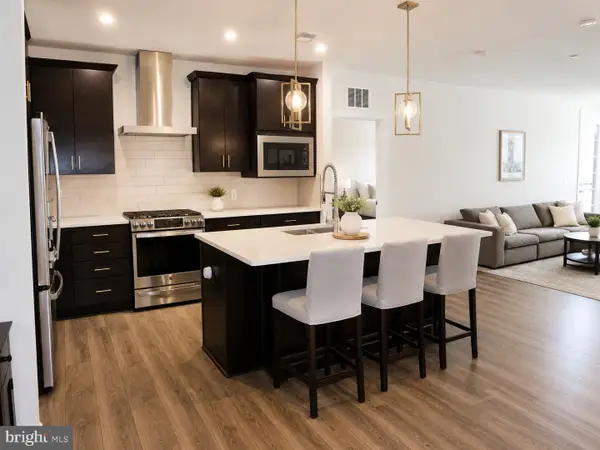 $569,000Active2 beds 2 baths1,301 sq. ft.
3927 Fair Ridge Dr #303, FAIRFAX, VA 22033
MLS# VAFX2328384Listed by: REAL BROKER, LLC - Coming Soon
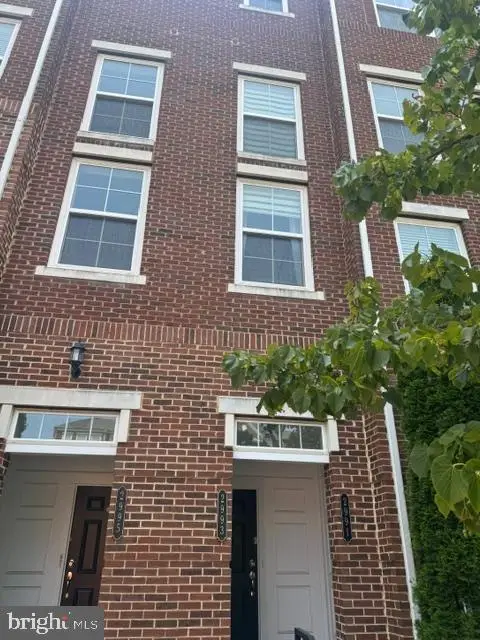 $730,000Coming Soon2 beds 3 baths
2993 Rittenhouse #90, FAIRFAX, VA 22031
MLS# VAFX2328828Listed by: BERKSHIRE HATHAWAY HOMESERVICES PENFED REALTY - Coming Soon
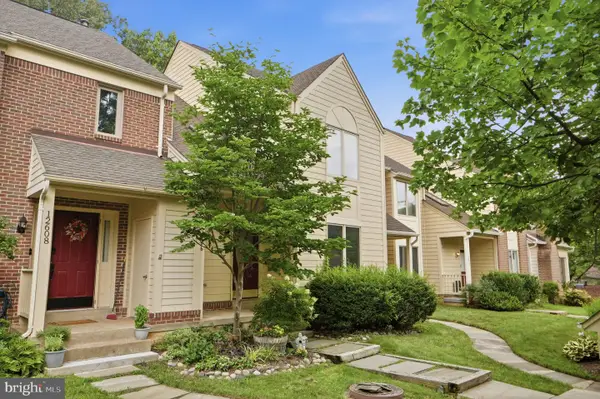 $739,900Coming Soon3 beds 4 baths
12606 Victoria Station Ct, FAIRFAX, VA 22033
MLS# VAFX2328634Listed by: SERHANT


Protect your home and budget from life's surprises with an Assurant Home Warranty, backed by a partner that supports you through every step of homeownership. Explore Plans.
©2026 Century 21 Real Estate LLC. All rights reserved. CENTURY 21®, the CENTURY 21 Logo and C21® are service marks owned by Century 21 Real Estate LLC. Century 21 Real Estate LLC fully supports the principles of the Fair Housing Act and the Equal Opportunity Act. Each office is independently owned and operated. Listing information is deemed reliable but not guaranteed accurate.