
12110 Green Leaf Ct #202, Fairfax, VA 22033
Local realty services provided by:CENTURY 21 Advantage Gold
12110 Green Leaf Ct #202,Fairfax, VA 22033
$380,000
- 2 Beds
- 2 Baths
- - sq. ft.
- Condominium
- Coming Soon
Listed by: michael sobhi
Office: real broker, llc.
MLS#:VAFX2323150
Source:BRIGHTMLS
Price summary
- Price:$380,000
About this home
COMING SOONWelcome to this beautifully maintained 2-bedroom, 2-bath condo with den/sunroom in the sought-after Penderbrook community. This mid-level Oakwood model shows beautifully with wood floors, a cozy fireplace in the living room, maple cabinetry, Corian countertops, raised ceilings, and an inviting open layout.
The spacious primary suite features an oversized bedroom, walk-in closet, private bath, and adjoining laundry for added convenience. The sunroom/den offers flexible space for a home office, reading nook, or additional sitting area, with extra storage in the large closet.
Enjoy two parking spaces, including one assigned space and one decal permit space. Penderbrook offers an exceptional lifestyle with indoor and outdoor pools, golf course, tennis courts, walking/jogging trails, putting green, tot lots, recreation facilities, and a fitness center being built near the pool and golf course.
Ideally located near Metro, shopping, dining, and major commuter routes including Route 50, I-66, Fairfax County Parkway, and Route 28. A wonderful opportunity in a prime Fairfax location....
Contact an agent
Home facts
- Year built:1988
- Listing ID #:VAFX2323150
- Updated:June 24, 2026 at 01:33 PM
Rooms and interior
- Bedrooms:2
- Total bathrooms:2
- Full bathrooms:2
- Flooring:Carpet, Ceramic Tile
- Bathrooms Description:Primary Bath(s)
- Kitchen Description:Carpet
- Bedroom Description:Carpet
Heating and cooling
- Cooling:Central A/C
- Heating:Electric, Heat Pump(s)
Structure and exterior
- Year built:1988
- Architectural Style:Traditional
- Construction Materials:Aluminum Siding
- Levels:1 Story
Schools
- High school:OAKTON
- Middle school:FRANKLIN
- Elementary school:GREENBRIAR EAST
Utilities
- Water:Public
- Sewer:Public Sewer
Finances and disclosures
- Price:$380,000
- Tax amount:$3,829 (2025)
Features and amenities
- Amenities:Carpet, Ceiling Fan(s)
Parking
- Parking description:Assigned, Parking Lot, Permit Included
New listings near 12110 Green Leaf Ct #202
- Coming Soon
 $850,000Coming Soon4 beds 4 baths
4599 Fair Valley Dr, FAIRFAX, VA 22033
MLS# VAFX2322996Listed by: KELLER WILLIAMS REALTY - Coming SoonOpen Sat, 1 to 3pm
 $1,725,000Coming Soon6 beds 6 baths
9800 John Robert Way, FAIRFAX, VA 22032
MLS# VAFX2323064Listed by: SAMSON PROPERTIES - Coming SoonOpen Sun, 2 to 4pm
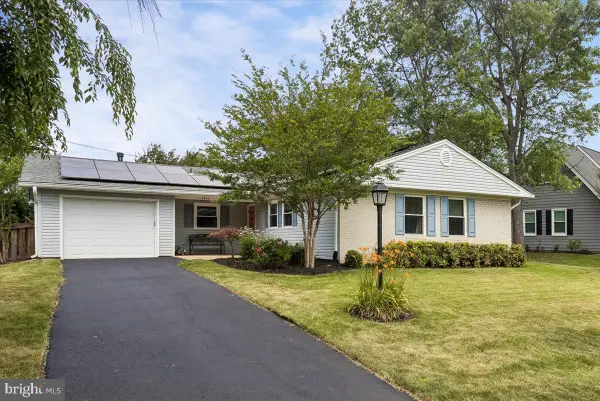 $740,000Coming Soon3 beds 2 baths
4214 Penner Ln, FAIRFAX, VA 22033
MLS# VAFX2323230Listed by: LONG & FOSTER REAL ESTATE, INC. - Coming Soon
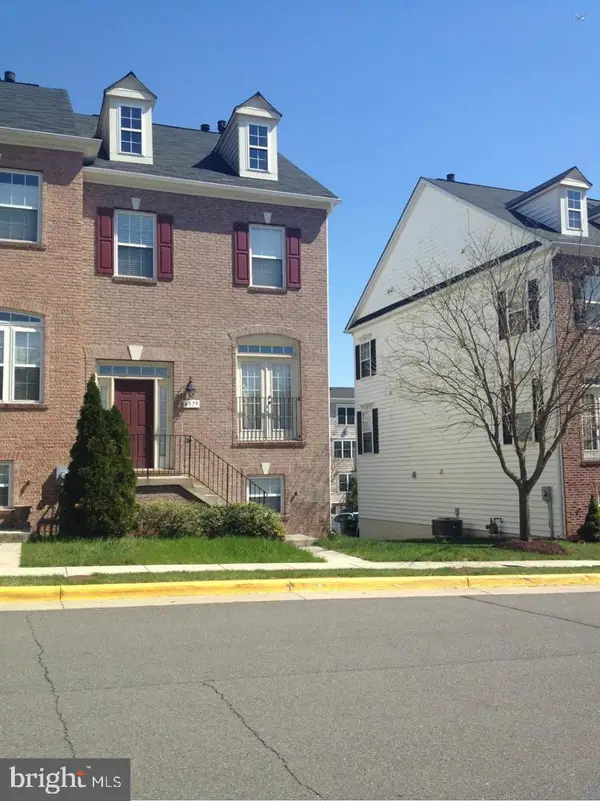 $746,800Coming Soon3 beds 4 baths
4579 Derring Ln, FAIRFAX, VA 22030
MLS# VAFX2323184Listed by: FAIRFAX REALTY SELECT 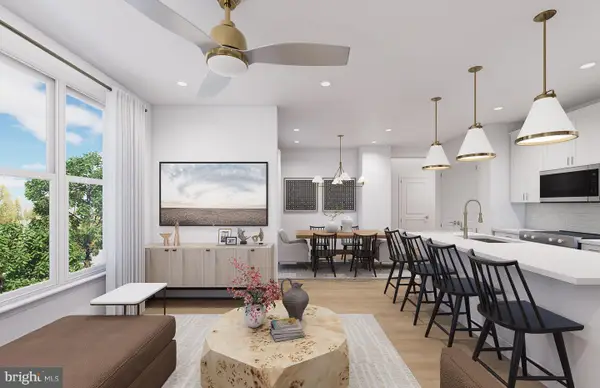 $599,990Pending2 beds 2 baths1,284 sq. ft.
9475 Sprague Ave #512, FAIRFAX, VA 22031
MLS# VAFX2323172Listed by: MONUMENT SOTHEBY'S INTERNATIONAL REALTY- Coming SoonOpen Sat, 1 to 3pm
 $415,000Coming Soon3 beds 2 baths
12103 Green Ledge Ct #101, FAIRFAX, VA 22033
MLS# VAFX2321642Listed by: SAMSON PROPERTIES - Open Sat, 2 to 4pmNew
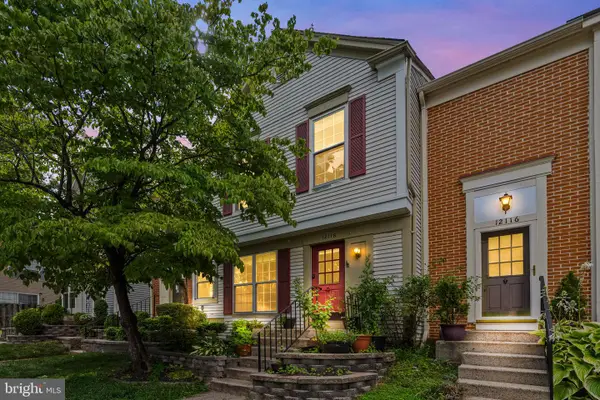 $650,000Active3 beds 4 baths1,278 sq. ft.
12118 Wedgeway Pl, FAIRFAX, VA 22033
MLS# VAFX2322888Listed by: REALTY ONE GROUP CAPITAL - New
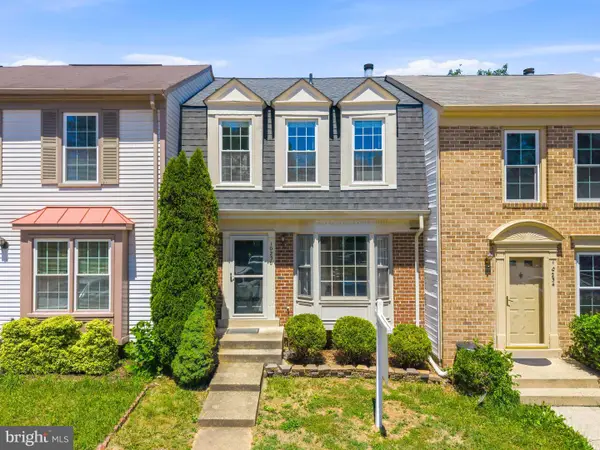 $619,000Active4 beds 4 baths1,932 sq. ft.
10256 Eagle Nest Ct, FAIRFAX, VA 22032
MLS# VAFX2318910Listed by: REDFIN CORPORATION - Coming SoonOpen Sun, 2 to 4pm
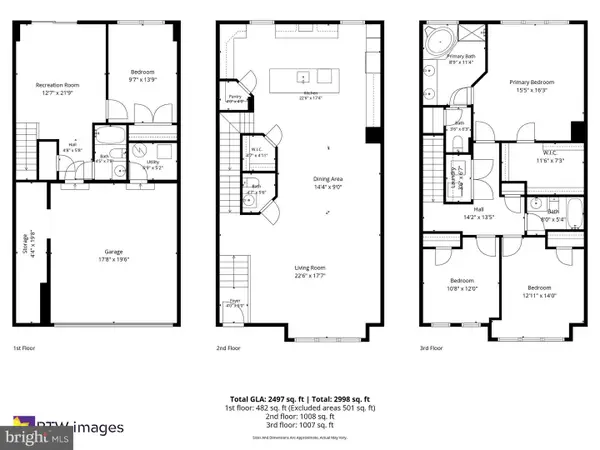 $1,050,000Coming Soon4 beds 4 baths
2929 Chesham St, FAIRFAX, VA 22031
MLS# VAFX2321918Listed by: REALTY ONE GROUP CAPITAL


Protect your home and budget from life's surprises with an Assurant Home Warranty, backed by a partner that supports you through every step of homeownership. Explore Plans.
©2026 Century 21 Real Estate LLC. All rights reserved. CENTURY 21®, the CENTURY 21 Logo and C21® are service marks owned by Century 21 Real Estate LLC. Century 21 Real Estate LLC fully supports the principles of the Fair Housing Act and the Equal Opportunity Act. Each office is independently owned and operated. Listing information is deemed reliable but not guaranteed accurate.