12151 Penderview Ln #2036, Fairfax, VA 22033
Local realty services provided by:CENTURY 21 Harris Hawkins & Co.
12151 Penderview Ln #2036,Fairfax, VA 22033
$299,999
- 1 Beds
- 1 Baths
- 700 sq. ft.
- Condominium
- Coming Soon
Listed by: courtney hansen
Office: exp realty, llc.
MLS#:VAFX2337278
Source:BRIGHTMLS
Price summary
- Price:$299,999
- Price per sq. ft.:$428.57
About this home
Welcome to this beautifully updated top-floor condo in Penderbrook Square Condominiums! This inviting 1-bedroom, 1-bath home offers approximately 700 square feet of thoughtfully refreshed living space, with a rare vaulted ceiling and recessed lights that create a bright, open, and spacious feel.
Completely updated for its next owner, this condo has been meticulously maintained and improved over the years. Every inch of the kitchen and bathroom has been thoughtfully updated, while major systems, appliances, and flooring have also been recently replaced—offering the convenience of true move-in-ready living.
Step outside to the semi-private and spacious balcony, which provides a wonderful extension of the living space. The home is tucked into a quiet part of the community with minimal street noise, creating a peaceful and private setting while still offering easy access to I-66 and the nearby bike trail that runs along the corridor.
Penderbrook Square offers an impressive array of amenities, including a private community pool reserved exclusively for Penderbrook Square residents. Ample resident and guest parking makes entertaining and everyday living convenient, while the responsive condo association helps keep the community well maintained.
With its vaulted ceiling, generous balcony, quiet setting, extensive updates, and convenient location, this is a rare opportunity to own a turnkey condo where the major work has already been thoughtfully completed. Beautifully cared for and ready for its next owner, simply move in and enjoy!
2026: Full kitchen renovation, including quartz countertops, new dishwasher
2025: LPV Flooring and carpet
2024: Water Heater
2023: Fridge and Oven, Blinds
2022: LG Washer and Dryer
2020: HVAC
*Front doorbell camera records video and audio
*Please note that the cat fixtures mounted on the walls in living area were edited out of photos and will be removed and walls fully patched before buyers take over property....
Contact an agent
Home facts
- Year built:1988
- Subdivision & Development:NONE AVAILABLE
- Listing ID #:VAFX2337278
- Updated:September 03, 2026 at 02:11 PM
Rooms and interior
- Bedrooms:1
- Total bathrooms:1
- Full bathrooms:1
- Rooms Total:1
- Kitchen Description:Built-In Microwave, Dishwasher, Disposal, Oven/Range - Electric, Pantry, Recessed Lighting, Refrigerator, Stainless Steel Appliances, Upgraded Countertops, Water Heater
- Bedroom Description:Walk In Closet(s)
- Living area:700 sq. ft.
Heating and cooling
- Cooling:Ceiling Fan(s), Central A/C
- Heating:Central, Electric
Structure and exterior
- Roof:Shingle
- Year built:1988
- Building area:700 sq. ft.
- Construction Materials:Brick, Combination, Wood Siding
- Levels:1 Story
Schools
- High school:OAKTON
- Middle school:FRANKLIN
- Elementary school:WAPLES MILL
Utilities
- Water:Community, Public
- Sewer:Public Sewer
Finances and disclosures
- Price:$299,999
- Price per sq. ft.:$428.57
- Tax amount:$3,040 (2026)
Features and amenities
- Laundry features:Dryer, Washer, Washer/Dryer Stacked
- Amenities:Ceiling Fan(s), Recessed Lighting, Window Treatments
Parking
- Parking description:Assigned, Parking Lot
New listings near 12151 Penderview Ln #2036
- Coming Soon
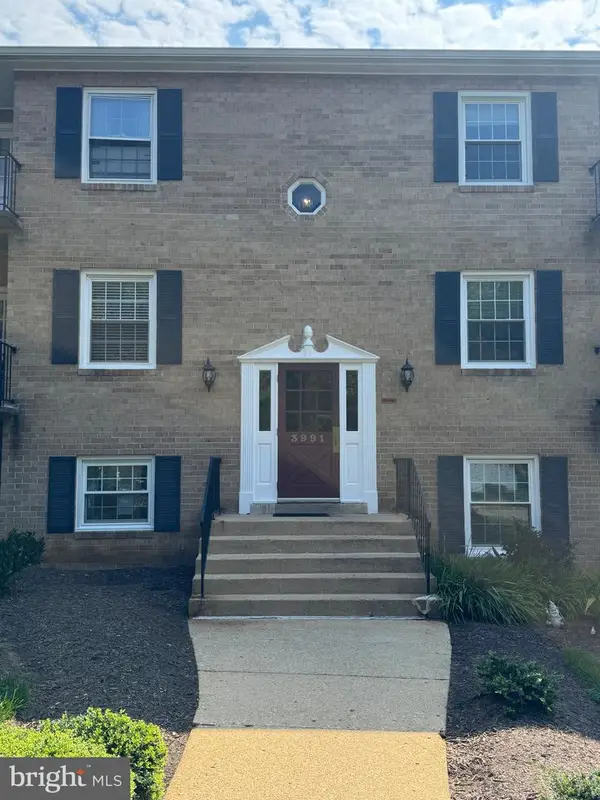 $299,500Coming Soon2 beds 1 baths875 sq. ft.
3991 Lyndhurst Dr #204, FAIRFAX, VA 22031
MLS# VAFC2009142Listed by: REALTY ONE GROUP CAPITAL - Coming Soon
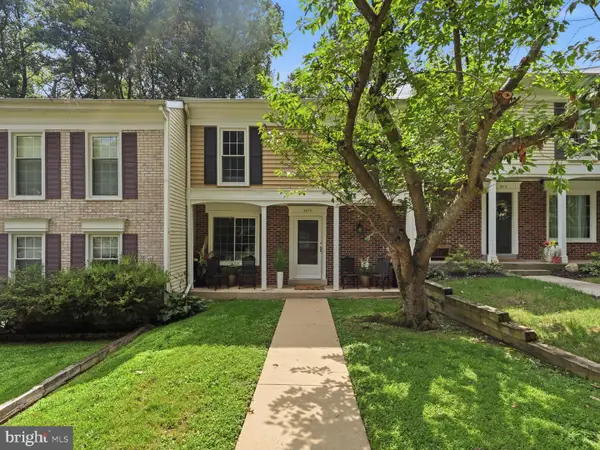 $625,000Coming Soon3 beds 3 baths1,771 sq. ft.
5415 Long Boat Ct, FAIRFAX, VA 22032
MLS# VAFX2334522Listed by: RE/MAX ALLEGIANCE - Coming Soon
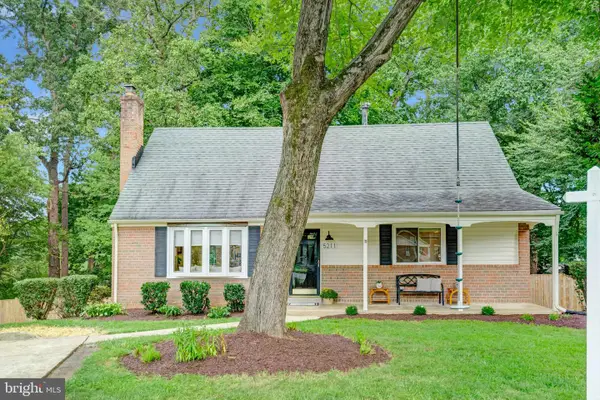 $949,500Coming Soon5 beds 4 baths2,295 sq. ft.
5211 Ellington Ct, FAIRFAX, VA 22032
MLS# VAFX2338278Listed by: LONG & FOSTER REAL ESTATE, INC. - Coming Soon
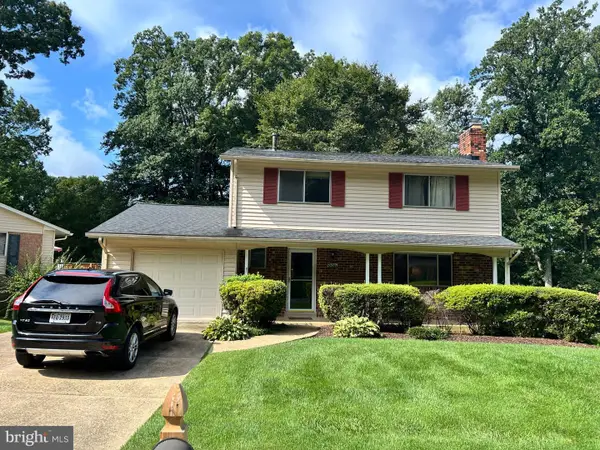 $789,900Coming Soon4 beds 3 baths1,965 sq. ft.
5074 Coleridge Dr, FAIRFAX, VA 22032
MLS# VAFX2337022Listed by: JOBIN REALTY - Coming Soon
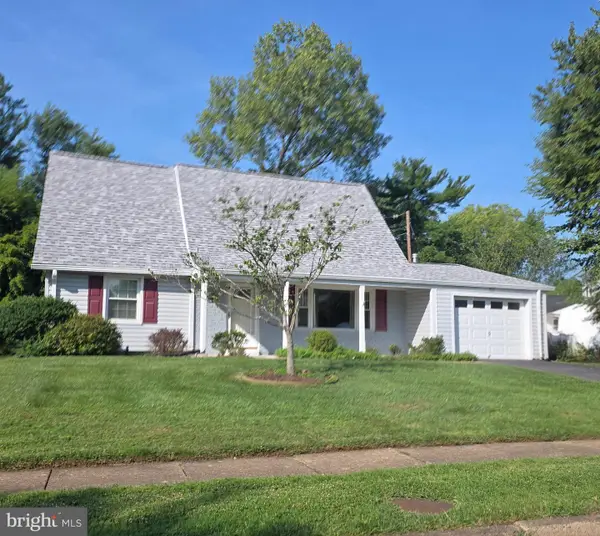 $639,000Coming Soon4 beds 2 baths1,512 sq. ft.
4106 Marble Ln, FAIRFAX, VA 22033
MLS# VAFX2339198Listed by: KELLER WILLIAMS FAIRFAX GATEWAY - Coming Soon
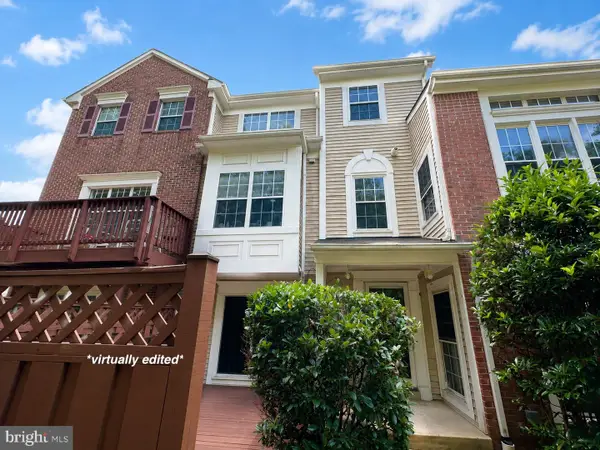 $550,000Coming Soon3 beds 3 baths2,007 sq. ft.
4323 Runabout Ln #171, FAIRFAX, VA 22030
MLS# VAFX2337942Listed by: KELLER WILLIAMS REALTY - Coming Soon
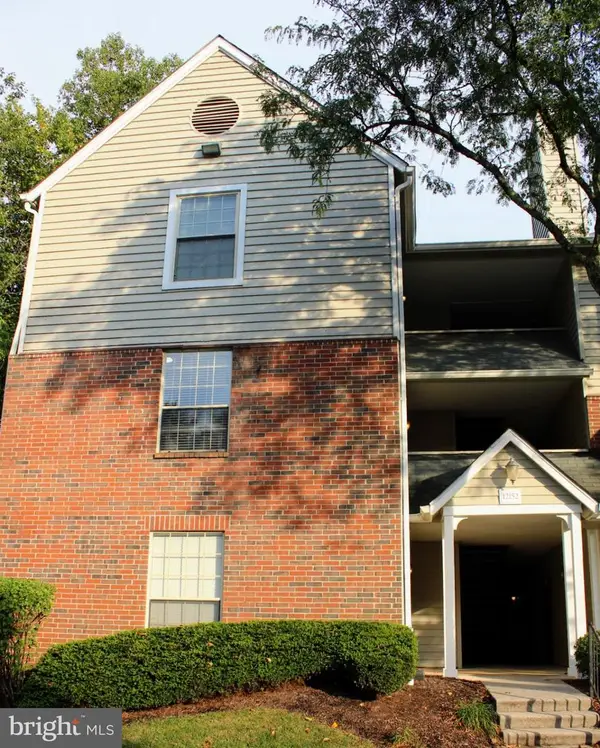 $349,999Coming Soon2 beds 1 baths876 sq. ft.
12152 Penderview Ter #1303, FAIRFAX, VA 22033
MLS# VAFX2338648Listed by: REAL BROKER, LLC - Coming Soon
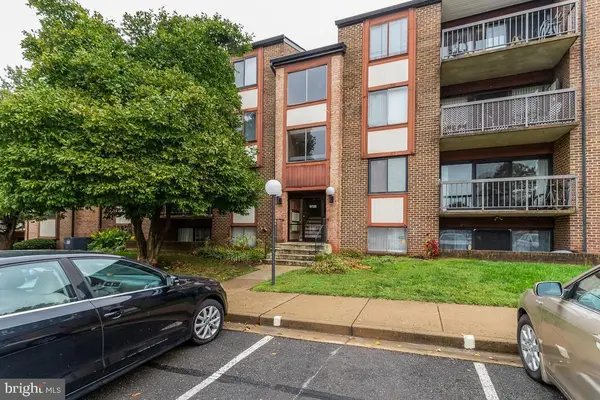 $315,000Coming Soon2 beds 2 baths1,081 sq. ft.
9728 Kingsbridge Dr #302, FAIRFAX, VA 22031
MLS# VAFX2338524Listed by: EXP REALTY, LLC - Coming Soon
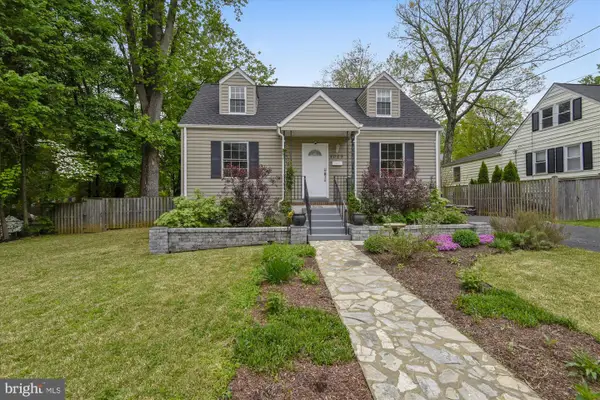
 $725,000Coming Soon4 beds 2 baths1,980 sq. ft.
4029 Woodland Dr, FAIRFAX, VA 22030
MLS# VAFC2008518Listed by: CENTURY 21 REDWOOD REALTY


Protect your home and budget from life's surprises with an Assurant Home Warranty, backed by a partner that supports you through every step of homeownership. Explore Plans.
©2026 Century 21 Real Estate LLC. All rights reserved. CENTURY 21®, the CENTURY 21 Logo and C21® are service marks owned by Century 21 Real Estate LLC. Century 21 Real Estate LLC fully supports the principles of the Fair Housing Act and the Equal Opportunity Act. Each office is independently owned and operated. Listing information is deemed reliable but not guaranteed accurate.