5419 Helm Ct, Fairfax, VA 22032
Local realty services provided by:CENTURY 21 Norris - Valley Forge
5419 Helm Ct,Fairfax, VA 22032
$599,900
- 3 Beds
- 3 Baths
- 2,056 sq. ft.
- Townhouse
- Coming Soon
Listed by: jason e sanders
Office: samson properties
MLS#:VAFX2346828
Source:BRIGHTMLS
Price summary
- Price:$599,900
- Price per sq. ft.:$291.78
- Monthly HOA dues:$93
About this home
Welcome to 5419 Helm Court, a three-level, 3-bedroom townhome in the established Glen Cove community of Fairfax. Enjoy a remarkable location near shopping, restaurants, parks, and recreation, just 1.5 miles from the Burke Centre VRE station, with convenient access to major commuter routes.
The entry level welcomes you with a foyer and conveniently located powder room. The main living level features a spacious living room with plenty of space to relax or entertain, a separate dining room for gathering around the table, and a kitchen with wood cabinetry, Corian countertops, and recessed lighting. Upstairs, you'll find three bedrooms, including a primary suite with a tiled walk-in shower and vanity area with generous storage. A second full bathroom serves the additional bedrooms. The finished lower level offers even more flexibility, whether you're looking for a recreation room, home office, or hobby space. A spacious unfinished area provides plenty of storage, laundry facilities, and room for a workshop. Rough-in plumbing is already in place for a potential third full bathroom.
Additional improvements include replacement windows (2023), HVAC (2019), fresh interior paint and new carpeting (2026), and updated light switches, including dimmers, and electrical receptacles throughout the home.
Outside, the fenced backyard offers space to relax, garden, or enjoy time outdoors. The home also includes two assigned parking spaces directly in front of the property.
Glen Cove offers a wonderful combination of neighborhood amenities and outdoor recreation. Residents enjoy access to the Glen Cove Swim Club (for an additional fee) and walking paths connecting to Royal Lake Park, where scenic lake views, trails, picnic areas, and recreational opportunities offer plenty of ways to enjoy the outdoors. Nearby Burke Lake Park provides even more opportunities for outdoor recreation.
Ideally situated near George Mason University, Northern Virginia Community College, and the shopping, dining, and services throughout Burke Centre, the location makes everyday conveniences easily accessible. Nearby favorites include Target, Bunnyman Brewing, and Halo Fitness Experience. The home is served by Oak View Elementary and Robinson Secondary School, with convenient access to Braddock Road, Route 123, Fairfax County Parkway, and the Burke Centre VRE station.
With its flexible living space, thoughtful improvements, generous storage, community amenities, and outstanding Fairfax location, 5419 Helm Court has plenty to offer!...
Contact an agent
Home facts
- Year built:1977
- Subdivision & Development:GLEN COVE
- Listing ID #:VAFX2346828
- Updated:October 21, 2026 at 04:52 PM
Rooms and interior
- Bedrooms:3
- Total bathrooms:3
- Full bathrooms:2
- Half bathrooms:1
- Flooring:Carpet
- Dining Description:Dining Room, Formal/Separate Dining Room
- Bathrooms Description:Bathroom 2, Half Bath, Primary Bath(s), Primary Bathroom
- Kitchen Description:Built-In Microwave, Refrigerator, Stove
- Bedroom Description:Primary Bedroom
- Basement:Yes
- Basement Description:Fully Finished, Heated, Improved, Interior Access, Rough Bath Plumb, Workshop
- Living area:2,056 sq. ft.
Heating and cooling
- Cooling:Central A/C
- Heating:Electric, Forced Air
Structure and exterior
- Year built:1977
- Building area:2,056 sq. ft.
- Lot area:0.04 Acres
- Architectural Style:Colonial
- Construction Materials:Vinyl Siding
- Foundation Description:Block
- Levels:3 Story
Schools
- High school:ROBINSON SECONDARY SCHOOL
- Middle school:ROBINSON SECONDARY SCHOOL
- Elementary school:OAK VIEW
Utilities
- Water:Public
- Sewer:Public Septic
Finances and disclosures
- Price:$599,900
- Price per sq. ft.:$291.78
- Tax amount:$6,844 (2026)
Features and amenities
- Laundry features:Dryer, Dryer In Unit, Has Laundry, Laundry, Washer, Washer In Unit
Parking
- Parking description:Assigned, Off Street, On Street, Parking Lot
New listings near 5419 Helm Ct
- Coming SoonOpen Sun, 2 to 4pm
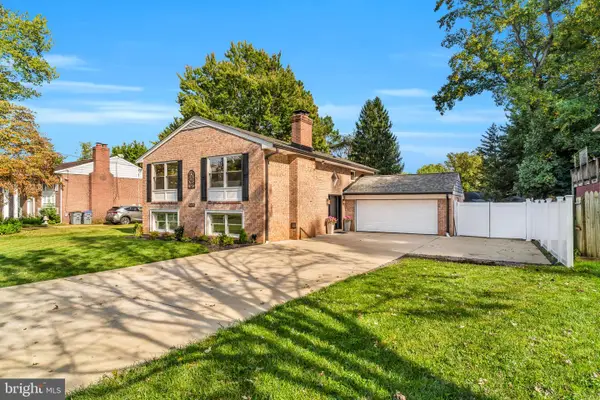 $998,000Coming Soon4 beds 4 baths2,650 sq. ft.
Address Withheld By Seller, FAIRFAX, VA 22031
MLS# VAFX2345156Listed by: LONG & FOSTER REAL ESTATE, INC. - Coming Soon
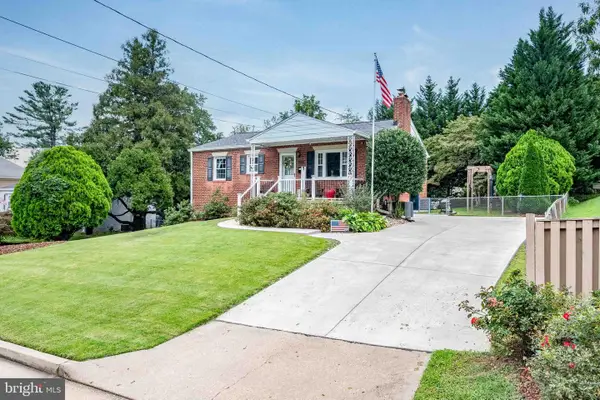 $670,000Coming Soon4 beds 2 baths1,732 sq. ft.
3735 Richard Ave, FAIRFAX, VA 22031
MLS# VAFC2009164Listed by: INTEGRITY REAL ESTATE GROUP - Coming Soon
 $599,900Coming Soon3 beds 4 baths2,286 sq. ft.
5426 Cabot Ridge Ct, FAIRFAX, VA 22032
MLS# VAFX2345924Listed by: EXP REALTY, LLC - Coming Soon
 $780,000Coming Soon3 beds 3 baths2,600 sq. ft.
4023 Rosemeade Dr, FAIRFAX, VA 22033
MLS# VAFX2346766Listed by: LONG & FOSTER REAL ESTATE, INC. - Coming SoonOpen Sun, 1 to 4pm
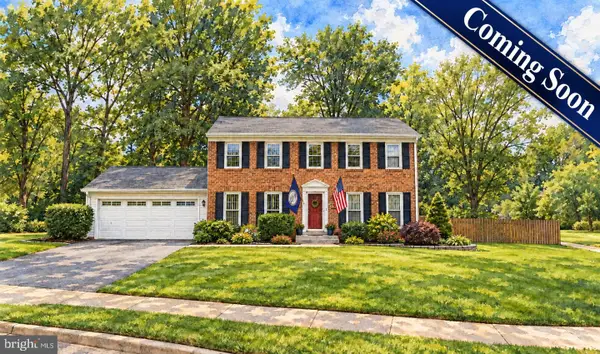 $1,095,000Coming Soon5 beds 4 baths3,091 sq. ft.
10723 John Turley Pl, FAIRFAX, VA 22032
MLS# VAFX2345678Listed by: LONG & FOSTER REAL ESTATE, INC. - Coming Soon
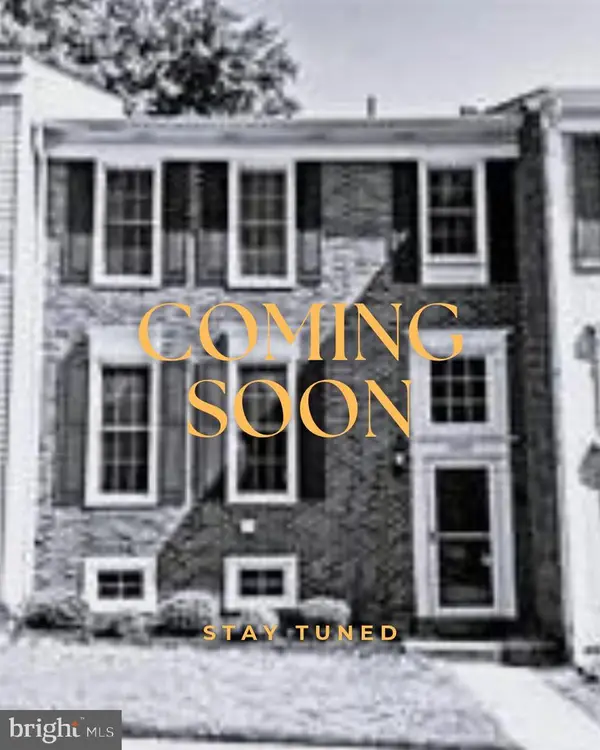
 $615,000Coming Soon4 beds 4 baths2,026 sq. ft.
5413 Helm Ct, FAIRFAX, VA 22032
MLS# VAFX2346522Listed by: CENTURY 21 REDWOOD REALTY - Coming Soon
 $1,700,000Coming Soon5 beds 5 baths6,240 sq. ft.
3848 Farr Oak Cir, FAIRFAX, VA 22030
MLS# VAFC2009382Listed by: KELLER WILLIAMS REALTY - Coming Soon
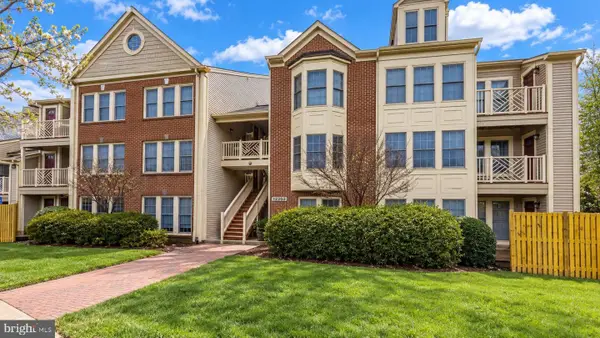 $399,900Coming Soon2 beds 2 baths1,240 sq. ft.
12003 Ridge Knoll Dr #10, FAIRFAX, VA 22033
MLS# VAFX2345530Listed by: KELLER WILLIAMS REALTY - Coming Soon
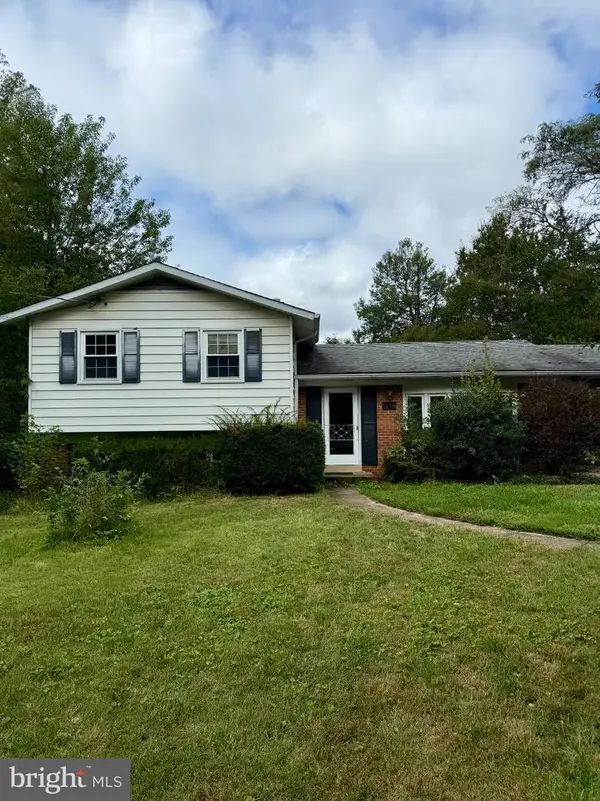 $645,000Coming Soon3 beds 2 baths1,033 sq. ft.
4400 Alta Vista Dr, FAIRFAX, VA 22030
MLS# VAFX2345888Listed by: REAL BROKER, LLC


Protect your home and budget from life's surprises with an Assurant Home Warranty, backed by a partner that supports you through every step of homeownership. Explore Plans.
©2026 Century 21 Real Estate LLC. All rights reserved. CENTURY 21®, the CENTURY 21 Logo and C21® are service marks owned by Century 21 Real Estate LLC. Century 21 Real Estate LLC fully supports the principles of the Fair Housing Act and the Equal Opportunity Act. Each office is independently owned and operated. Listing information is deemed reliable but not guaranteed accurate.