12824 Mount Royal Ln, Fairfax, VA 22033
Local realty services provided by:CENTURY 21 Mertz & Associates
12824 Mount Royal Ln,Fairfax, VA 22033
$850,000
- 4 Beds
- 3 Baths
- 2,231 sq. ft.
- Single family
- Active
Listed by: jaenho a oh
Office: exp realty, llc.
MLS#:VAFX2339014
Source:BRIGHTMLS
Price summary
- Price:$850,000
- Price per sq. ft.:$381
About this home
Imagine coming home to total peace and privacy. Nestled on one of Greenbriar’s premier lots, 12824 Mount Royal Lane backs directly to serene, protected parkland—giving you scenic views and a tranquil backyard setting that can never be built over.
This classic Essex-model colonial combines high-end structural & major system updates with effortless indoor-outdoor living:
Major System Upgrades & Peace of Mind: Brand-New HVAC (2025), 200-Amp Electrical Panel Upgrade with 30/60 circuit breakers & External Generator Connection (2021), 25-Year Algae-Resistant Shingle Roof & Hot Water Heater (2014), and Gutter Helmet Guard System (2018). Renovated Kitchen (2016): Featuring solid wood cabinets with soft-close drawers, quartz countertops, stainless steel appliances, and durable ceramic tile flooring. Luxurious Primary Suite: Includes a fully renovated Primary Bathroom (2020) and plush interior comfort. Exceptional Outdoor Oasis: Unwind on your spacious custom paver patio with a built-in seat wall (2020). Includes an 8x12 Garden Shed (2020), custom mailbox & fresh driveway (2019). No HOA Fees: Enjoy access to fantastic community amenities—including tot lots and walking trails—without paying monthly HOA fees! Unbeatable Location: Minutes to Wegmans, Whole Foods, Fair Oaks Mall, and Fair Lakes Shopping Center. Commuting is effortless with instant access to Rt. 50, I-66, Fairfax County Parkway, Dulles Toll Road, and Metro Bus stops. Turnkey homes backing to parkland with this level of system upgrades rarely hit the market. Schedule your private tour today!...
Contact an agent
Home facts
- Year built:1969
- Subdivision & Development:GREENBRIAR
- Listing ID #:VAFX2339014
- Added:58 day(s) ago
- Updated:October 30, 2026 at 02:36 PM
Rooms and interior
- Bedrooms:4
- Total bathrooms:3
- Full bathrooms:2
- Half bathrooms:1
- Flooring:Carpet, Ceramic Tile, Hardwood
- Dining Description:Dining Area, Dining Room, Formal/Separate Dining Room
- Kitchen Description:Breakfast Area, Built-In Microwave, Carpet, Dishwasher, Disposal, Icemaker, Kitchen - Eat-In, Kitchen - Table Space, Recessed Lighting, Refrigerator, Stove
- Bedroom Description:Carpet, Primary Bedroom, Walk In Closet(s)
- Living area:2,231 sq. ft.
Heating and cooling
- Cooling:Ceiling Fan(s), Central A/C
- Heating:Forced Air, Natural Gas
Structure and exterior
- Roof:Asphalt
- Year built:1969
- Building area:2,231 sq. ft.
- Lot area:0.33 Acres
- Lot Features:Backs - Parkland, Backs to Trees, Front Yard, Landscaping, Rear Yard, Trees/Wooded
- Architectural Style:Colonial
- Construction Materials:Brick, Vinyl Siding
- Exterior Features:Patio(s)
- Foundation Description:Concrete Perimeter
- Levels:2 Stories
Schools
- High school:CHANTILLY
- Middle school:ROCKY RUN
- Elementary school:GREENBRIAR EAST
Utilities
- Water:Public
- Sewer:Public Sewer
Finances and disclosures
- Price:$850,000
- Price per sq. ft.:$381
- Tax amount:$9,585 (2026)
Features and amenities
- Laundry features:Dryer, Washer
- Amenities:Carpet, Ceiling Fan(s), Recessed Lighting, Store/Office
Parking
- Parking description:Asphalt Driveway, Attached Garage, Garage - Front Entry, Garage Door Opener, On Street
- Garage:Yes
- Garage spaces:2
New listings near 12824 Mount Royal Ln
- Coming Soon
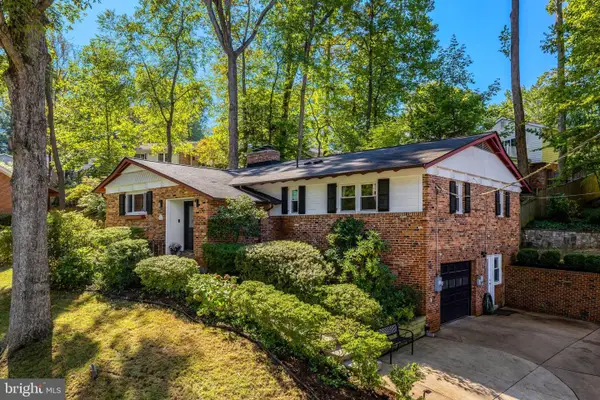 $1,015,000Coming Soon4 beds 4 baths3,133 sq. ft.
9137 Santayana Dr, FAIRFAX, VA 22031
MLS# VAFX2348298Listed by: LONG & FOSTER REAL ESTATE, INC. - Coming Soon
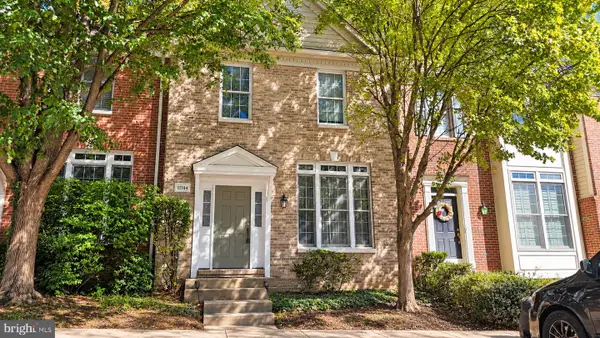 $704,900Coming Soon3 beds 4 baths2,310 sq. ft.
11744 Valley Ridge Cir, FAIRFAX, VA 22033
MLS# VAFX2348406Listed by: SAMSON PROPERTIES - Coming Soon

 $519,900Coming Soon2 beds 3 baths1,660 sq. ft.
3800 Ridge Knoll Ct #305b, FAIRFAX, VA 22033
MLS# VAFX2344994Listed by: CENTURY 21 NEW MILLENNIUM - Coming Soon
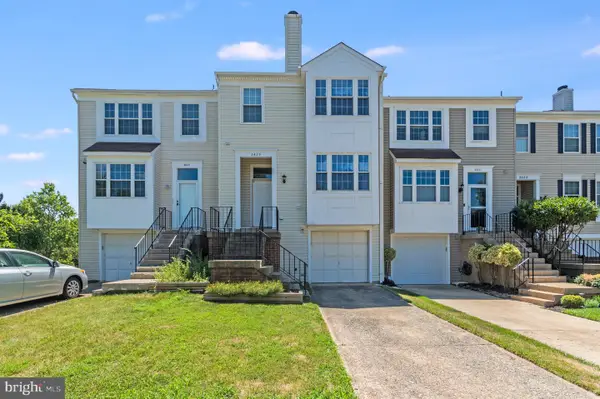 $540,000Coming Soon2 beds 3 baths1,394 sq. ft.
3629 Sweethorn Ct, FAIRFAX, VA 22033
MLS# VAFX2348124Listed by: CENTURY 21 ACCENT HOMES - Coming Soon
 $924,900Coming Soon4 beds 5 baths2,304 sq. ft.
4351 Patriot Park Ct, FAIRFAX, VA 22030
MLS# VAFX2348122Listed by: RE/MAX ALLEGIANCE - Coming Soon
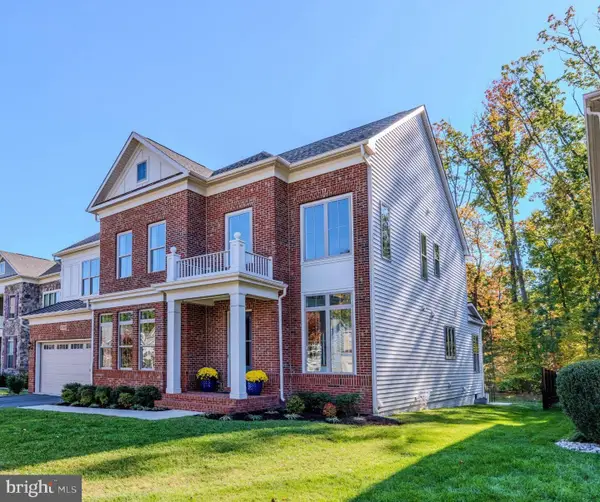 $1,799,900Coming Soon6 beds 6 baths5,078 sq. ft.
13067 Amber Dell Ct, FAIRFAX, VA 22030
MLS# VAFX2347938Listed by: CENTURY 21 REDWOOD REALTY - Coming Soon
 $780,000Coming Soon3 beds 3 baths2,600 sq. ft.
4023 Rosemeade Dr, FAIRFAX, VA 22033
MLS# VAFX2346766Listed by: LONG & FOSTER REAL ESTATE, INC. - Coming Soon
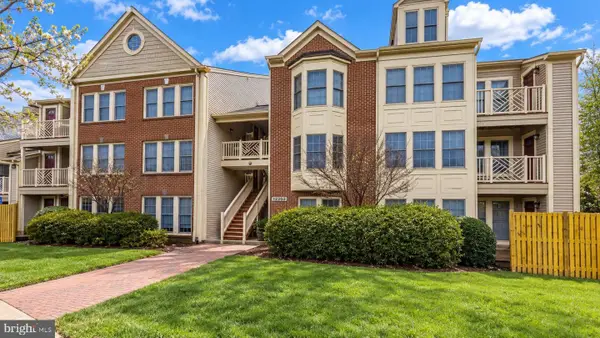 $399,900Coming Soon2 beds 2 baths1,240 sq. ft.
12003 Ridge Knoll Dr #10, FAIRFAX, VA 22033
MLS# VAFX2345530Listed by: KELLER WILLIAMS REALTY - Coming Soon
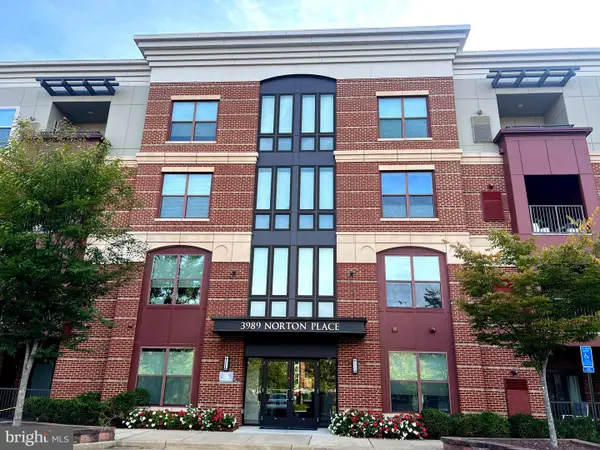 $675,000Coming Soon2 beds 2 baths1,615 sq. ft.
3989 Norton Pl #408, FAIRFAX, VA 22030
MLS# VAFC2009334Listed by: PEARSON SMITH REALTY, LLC - Coming Soon
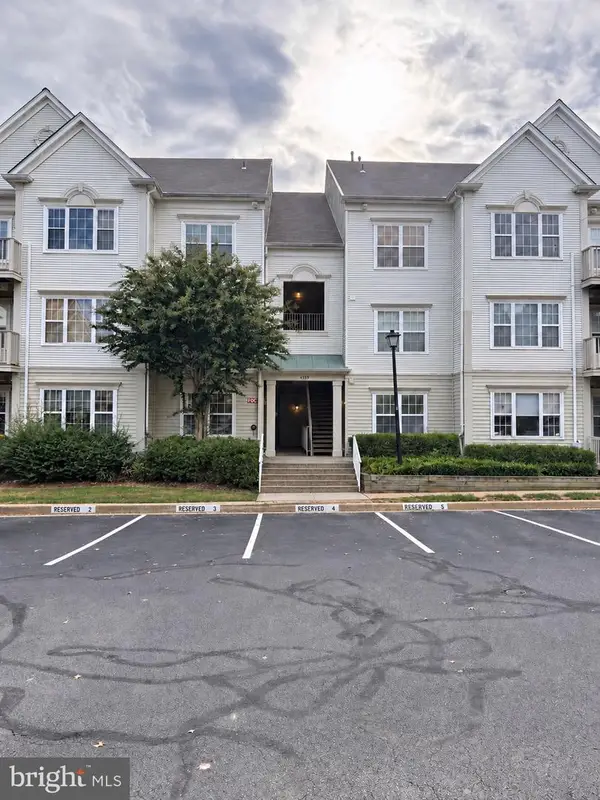 $390,000Coming Soon2 beds 2 baths1,227 sq. ft.
4359 Wilson Valley Dr #202, FAIRFAX, VA 22033
MLS# VAFX2344176Listed by: KELLER WILLIAMS REALTY/LEE BEAVER & ASSOC.


Protect your home and budget from life's surprises with an Assurant Home Warranty, backed by a partner that supports you through every step of homeownership. Explore Plans.
©2026 Century 21 Real Estate LLC. All rights reserved. CENTURY 21®, the CENTURY 21 Logo and C21® are service marks owned by Century 21 Real Estate LLC. Century 21 Real Estate LLC fully supports the principles of the Fair Housing Act and the Equal Opportunity Act. Each office is independently owned and operated. Listing information is deemed reliable but not guaranteed accurate.