
12905 Westbrook Dr, Fairfax, VA 22030
Local realty services provided by:CENTURY 21 Advantage Gold
12905 Westbrook Dr,Fairfax, VA 22030
$1,200,000
- 5 Beds
- 4 Baths
- - sq. ft.
- Single family
- Sold
Listed by: jennifer d young
Office: keller williams realty
MLS#:VAFX2318876
Source:BRIGHTMLS
Sorry, we are unable to map this address
Price summary
- Price:$1,200,000
About this home
One of the most unique, largest, and most unassuming homes you could ever imagine on a beautifully manicured lot in the heart of Fairfax. Welcome to this all-brick raised rambler featuring 5 bedrooms and 3.5 bathrooms with true main-level living and over 3,350 square feet of finished living space on the main level alone. The open floor plan is ideal for both entertaining and everyday living, boasting spacious living and dining rooms, family room with floor to ceiling brick fireplace, and kitchen with an abundance of 42” cabinetry, granite countertops, breakfast bar and breakfast room with bay window. A laundry room and powder room round out the main living area. You’ll also find 4 bedrooms and two full baths on the main level adding convenience and versatility. The spacious upper-level primary suite is your own private retreat featuring a wall of windows, a sitting area, walk-in closet, and bath with a large vanity, separate dressing vanity, soaking tub, and glass enclosed shower. The partially finished walkout lower level adds another 3,000+ square feet, with drywall and lighting already in place and just needing the final touches to shine. Complete with a full walkout entrance, it’s ideal as a second living level, income-producing opportunity, home office, gym, workshop, storage area, or multigenerational living space. Built for both comfort and functionality, the home features an oversized 36-foot-wide, 3-car side loading with 9 ft. doors, fully finished with cabinets, 220-volt electric service, and pull-down walk-up attic that is big and fully insulated offering storage space and ample room for vehicles, hobbyists, contractors, or car enthusiasts. With dedicated space for compressors, workshop equipment, and projects of all kinds, this is a rare find for those seeking a home that works as hard as they do. A huge walk-in attic on the upper level is fully insulated with new (special bug repellent) insulation providing exceptional storage and expansion possibilities rarely found in homes of this style. Never before offered for sale, this custom-built residence has been lovingly maintained by its original owners and simply awaits a cosmetic refresh to unlock its full potential. Additional updates include the lower-level HVAC system and hot water heater, both replaced in 2022 and the second HVAC replaced in 2024. Situated on one of the prettiest and meticulously landscaped lots in the area, with a spacious patio, surrounded by fencing, with lush grassy yard backing to trees beyond, perfect for outdoor gatherings, nature watching and simple relaxation. All this in an exception location with no HOA, with easy access to the Metro bus stop, Fairfax County Parkway, Route 29, and convenient connections to the I-66 Express Lanes. A rare opportunity combining size, flexibility, workshop-ready amenities, abundant storage, and an unbeatable Fairfax location—this home truly has it all!...
Contact an agent
Home facts
- Year built:1990
- Subdivision & Development:MARSHALL FARMS
- Listing ID #:VAFX2318876
- Added:51 day(s) ago
- Updated:July 31, 2026 at 10:26 AM
Rooms and interior
- Bedrooms:5
- Total bathrooms:4
- Full bathrooms:3
- Half bathrooms:1
- Flooring:Carpet, Ceramic Tile, Luxury Vinyl Plank
- Dining Description:Dining Area, Dining Room, Formal/Separate Dining Room
- Bathrooms Description:Full Bath, Half Bath, Primary Bath(s), Primary Bathroom
- Kitchen Description:Breakfast Area, Built-In Microwave, Carpet, Crown Moldings, Dishwasher, Disposal, Exhaust Fan, Icemaker, Kitchen - Table Space, Oven/Range - Electric, Recessed Lighting, Refrigerator, Upgraded Countertops
- Bedroom Description:Carpet, Entry Level Bedroom, Primary Bedroom, Walk In Closet(s)
- Basement:Yes
- Basement Description:Full, Improved, Partially Finished, Side Entrance, Space For Rooms, Walkout Level
Heating and cooling
- Cooling:Ceiling Fan(s), Central A/C, Dehumidifier, Zoned
- Heating:Electric, Forced Air, Heat Pump(s), Humidifier, Zoned
Structure and exterior
- Roof:Architectural Shingle
- Year built:1990
- Lot Features:Backs to Trees, Corner, Front Yard, Landscaping, Level, Partly Wooded, Premium, Private, Rear Yard, SideYard(s)
- Architectural Style:Raised Ranch/Rambler, Transitional
- Construction Materials:Brick
- Exterior Features:Bump-outs, Extensive Hardscape, Exterior Lighting, Patio(s), Porch(es), Sidewalks, Stone Retaining Walls
- Foundation Description:Permanent
- Levels:2 1/2 Stories
Schools
- High school:FAIRFAX
- Middle school:KATHERINE JOHNSON
- Elementary school:POWELL
Utilities
- Water:Private, Well
Finances and disclosures
- Price:$1,200,000
- Tax amount:$9,172 (2025)
Features and amenities
- Laundry features:Dryer, Dryer In Unit, Laundry, Washer, Washer In Unit
- Amenities:Attic, Bay/Bow Windows, Carpet, Ceiling Fan(s), Chair Railings, Crown Moldings, Electric Alarm, Exterior Cameras, Humidifer, Natural Gas Available, Recessed Lighting, Security System, Surveillance Sys, Water Treat System, Window Treatments
Parking
- Parking description:Additional Storage Area, Attached Garage, Garage - Side Entry, Garage Door Opener, Inside Access, Oversized, Paved Driveway
- Garage:Yes
- Garage spaces:3
New listings near 12905 Westbrook Dr
- Coming Soon
 $900,000Coming Soon3 beds 3 baths
3426 Brookwood Dr, FAIRFAX, VA 22030
MLS# VAFC2008822Listed by: SAMSON PROPERTIES - New
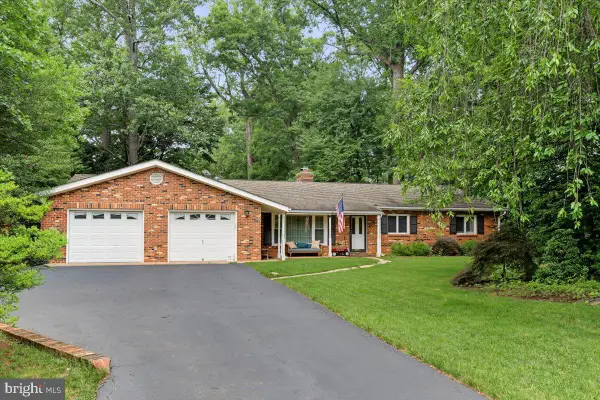 $1,075,000Active4 beds 3 baths1,936 sq. ft.
12410 Castner Ct, FAIRFAX, VA 22030
MLS# VAFX2331962Listed by: PREMIER REALTY GROUP - Coming Soon
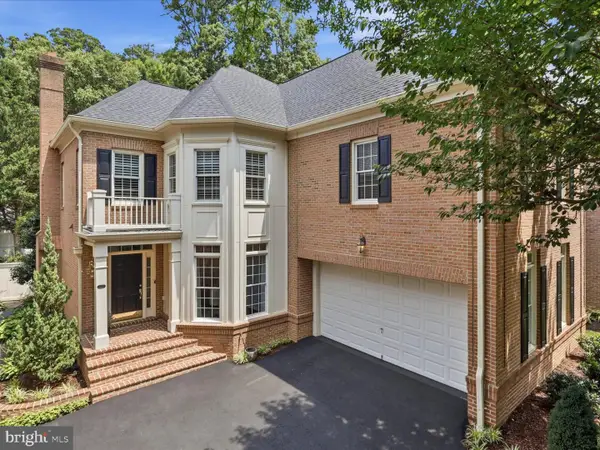 $1,599,999Coming Soon4 beds 5 baths
10090 Cover Pl, FAIRFAX, VA 22030
MLS# VAFC2008830Listed by: LONG & FOSTER REAL ESTATE, INC. - Open Sat, 1 to 3pmNew
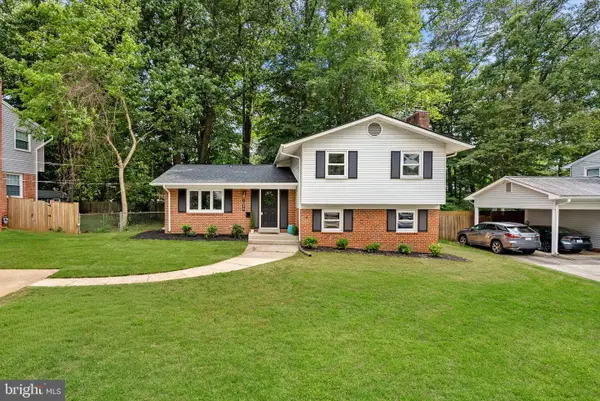 $800,000Active4 beds 3 baths2,065 sq. ft.
10217 Shiloh St, FAIRFAX, VA 22030
MLS# VAFC2008834Listed by: KELLER WILLIAMS REALTY - New
 $549,900Active3 beds 3 baths1,566 sq. ft.
4593 Whittemore Pl #1131, FAIRFAX, VA 22030
MLS# VAFX2326670Listed by: GIANT REALTY, INC. - Coming SoonOpen Sat, 2 to 4pm
 $1,195,000Coming Soon5 beds 4 baths
3945 Highland Oaks Dr, FAIRFAX, VA 22033
MLS# VAFX2332054Listed by: PEARSON SMITH REALTY, LLC - Open Sat, 1 to 3pmNew
 $298,000Active2 beds 2 baths1,109 sq. ft.
9737 Kings Crown Ct #202, FAIRFAX, VA 22031
MLS# VAFX2330792Listed by: WEICHERT, REALTORS - Open Sun, 12 to 2pmNew
 $709,900Active3 beds 4 baths2,160 sq. ft.
9222 Bailey Ln, FAIRFAX, VA 22031
MLS# VAFX2331330Listed by: REDFIN CORPORATION - New
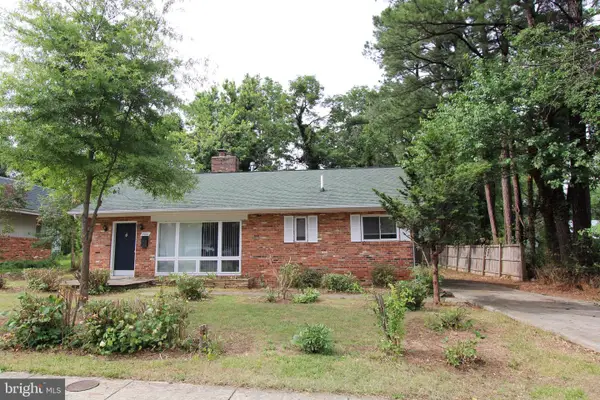 $689,000Active3 beds 2 baths1,000 sq. ft.
11000 Park, FAIRFAX, VA 22030
MLS# VAFC2008818Listed by: SAMSON PROPERTIES - New
 $774,000Active3 beds 4 baths1,812 sq. ft.
13111 Watchwood Ln, FAIRFAX, VA 22033
MLS# VAFX2330830Listed by: REDFIN CORPORATION


Protect your home and budget from life's surprises with an Assurant Home Warranty, backed by a partner that supports you through every step of homeownership. Explore Plans.
©2026 Century 21 Real Estate LLC. All rights reserved. CENTURY 21®, the CENTURY 21 Logo and C21® are service marks owned by Century 21 Real Estate LLC. Century 21 Real Estate LLC fully supports the principles of the Fair Housing Act and the Equal Opportunity Act. Each office is independently owned and operated. Listing information is deemed reliable but not guaranteed accurate.