2907 Bleeker St #3-206, Fairfax, VA 22031
Local realty services provided by:CENTURY 21 Mertz & Associates
Listed by: kanwar sodhi
Office: keller williams realty
MLS#:VAFX2343480
Source:BRIGHTMLS
Price summary
- Price:$675,000
- Price per sq. ft.:$448.21
About this home
SPACIOUS Two Bedroom, Two Full Bathroom Condominium Apartment with a Large Home Office, and two Deeded Underground Garage Parking Spaces just steps away from the Vienna/Fairfax/GMU Orange line Metro Station. This modern apartment has a Gourmet Kitchen with stainless steel appliances with plenty of cabinets; Formal Dining Room for entertaining; Large Living Room accessing a spacious Covered Balcony for outdoor living; Master Bedroom Suite featuring a large In-Suit Bathroom, plenty of cabinet and drawer space, a stand-alone shower, separate large bathtub for soaking away your stress, and a large walk-in closet with ample shelving. The Second Bedroom overlooks green space with a large Full Bathroom. The Home Office is separated from the living areas for an optimal work environment or use as a Den. Full-Sized washer and dryer included. Numerous upgrades include Wood Floors, Granite Counters, and more. Centrally Located with access to I-66, I-495, Routes 50 and 29. Shopping and Dining in Vienna, Tyson’s Corner, Merrifield, and Fairfax all just minutes away. A LOW MONTHLY HOA Fee Includes: Water & Sewer, Common Area and Exterior Building Maintenance, Garage and Elevator Maintenance, Security and Safety Systems, Landscape Care, Snow Removal, Trash Collection and Property Management. Photos may be virtually staged...
Contact an agent
Home facts
- Year built:2015
- Subdivision & Development:FLATS AT METROWEST
- Listing ID #:VAFX2343480
- Added:27 day(s) ago
- Updated:October 26, 2026 at 02:01 PM
Rooms and interior
- Bedrooms:2
- Total bathrooms:2
- Full bathrooms:2
- Kitchen Description:Built-In Microwave, Dishwasher, Disposal, Icemaker, Refrigerator, Stove
- Living area:1,506 sq. ft.
Heating and cooling
- Cooling:Central A/C
- Heating:Forced Air, Natural Gas
Structure and exterior
- Year built:2015
- Building area:1,506 sq. ft.
- Architectural Style:Contemporary
- Construction Materials:Brick
- Levels:1 Story
Schools
- High school:OAKTON
- Middle school:THOREAU
- Elementary school:MARSHALL ROAD
Utilities
- Water:Public
- Sewer:Public Sewer
Finances and disclosures
- Price:$675,000
- Price per sq. ft.:$448.21
- Tax amount:$7,773 (2026)
Features and amenities
- Laundry features:Dryer, Washer
- Amenities:Ceiling Fan(s), Window Treatments
Parking
- Parking description:Assigned, Parking Garage
- Garage:Yes
- Garage spaces:2
New listings near 2907 Bleeker St #3-206
- Coming Soon
 $685,000Coming Soon3 beds 4 baths1,280 sq. ft.
5551 Cabat Lake Ct, FAIRFAX, VA 22032
MLS# VAFX2347602Listed by: EXP REALTY, LLC - Coming SoonOpen Sat, 1 to 3pm
 $1,025,000Coming Soon5 beds 3 baths2,864 sq. ft.
9327 Hobart Ct, FAIRFAX, VA 22032
MLS# VAFX2347508Listed by: KELLER WILLIAMS REALTY - Coming Soon
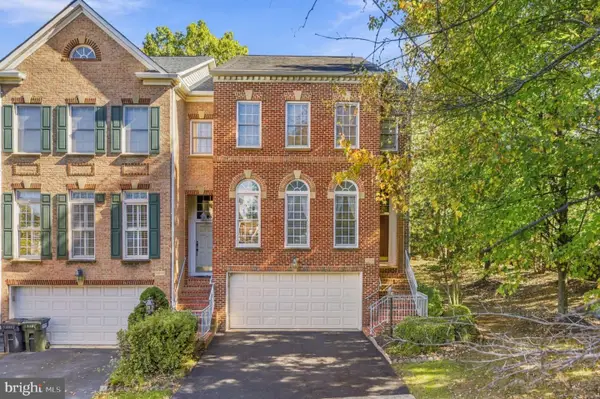 $869,000Coming Soon3 beds 4 baths2,294 sq. ft.
12463 Rose Path Cir, FAIRFAX, VA 22033
MLS# VAFX2347338Listed by: REAL BROKER, LLC - Coming Soon
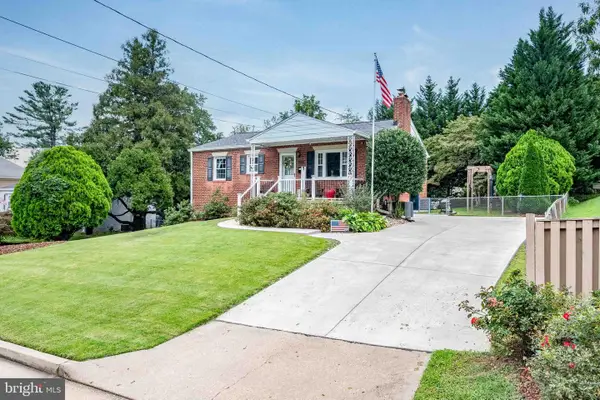 $670,000Coming Soon4 beds 2 baths1,732 sq. ft.
3735 Richard Ave, FAIRFAX, VA 22031
MLS# VAFC2009164Listed by: INTEGRITY REAL ESTATE GROUP - Coming Soon
 $599,900Coming Soon3 beds 4 baths2,286 sq. ft.
5426 Cabot Ridge Ct, FAIRFAX, VA 22032
MLS# VAFX2345924Listed by: EXP REALTY, LLC - Coming Soon
 $780,000Coming Soon3 beds 3 baths2,600 sq. ft.
4023 Rosemeade Dr, FAIRFAX, VA 22033
MLS# VAFX2346766Listed by: LONG & FOSTER REAL ESTATE, INC. - Coming Soon
 $615,000Coming Soon4 beds 4 baths2,026 sq. ft.
5413 Helm Ct, FAIRFAX, VA 22032
MLS# VAFX2346522Listed by: CENTURY 21 REDWOOD REALTY - Coming Soon
 $1,700,000Coming Soon5 beds 5 baths6,240 sq. ft.
3848 Farr Oak Cir, FAIRFAX, VA 22030
MLS# VAFC2009382Listed by: KELLER WILLIAMS REALTY - Coming Soon
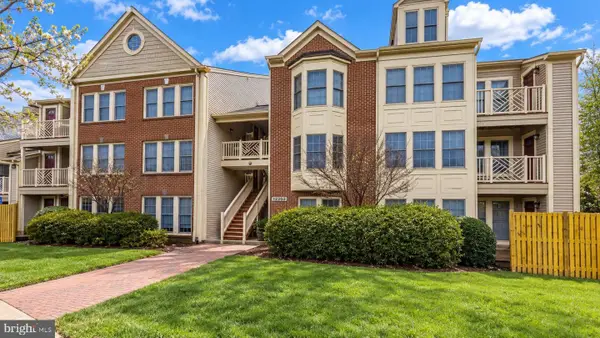 $399,900Coming Soon2 beds 2 baths1,240 sq. ft.
12003 Ridge Knoll Dr #10, FAIRFAX, VA 22033
MLS# VAFX2345530Listed by: KELLER WILLIAMS REALTY - Coming Soon
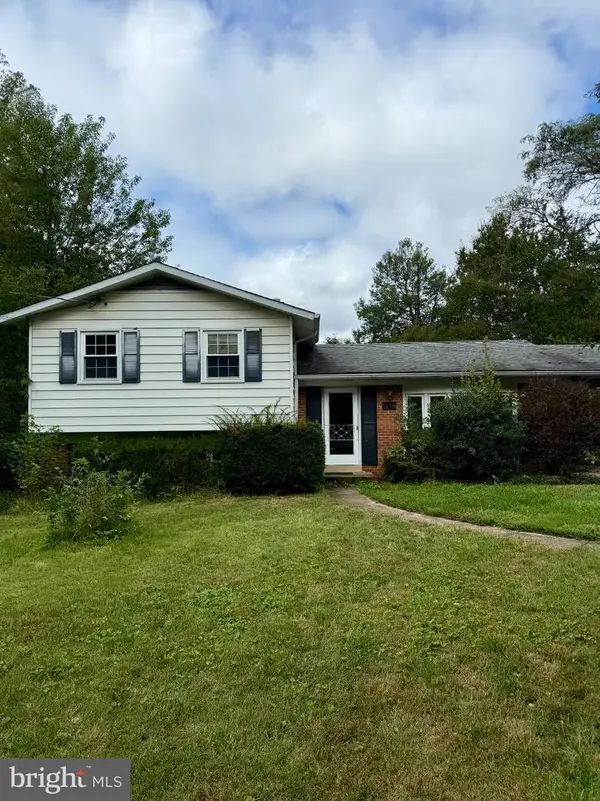 $645,000Coming Soon3 beds 2 baths1,033 sq. ft.
4400 Alta Vista Dr, FAIRFAX, VA 22030
MLS# VAFX2345888Listed by: REAL BROKER, LLC


Protect your home and budget from life's surprises with an Assurant Home Warranty, backed by a partner that supports you through every step of homeownership. Explore Plans.
©2026 Century 21 Real Estate LLC. All rights reserved. CENTURY 21®, the CENTURY 21 Logo and C21® are service marks owned by Century 21 Real Estate LLC. Century 21 Real Estate LLC fully supports the principles of the Fair Housing Act and the Equal Opportunity Act. Each office is independently owned and operated. Listing information is deemed reliable but not guaranteed accurate.