
3520 Frostleaf Ct, Fairfax, VA 22033
Local realty services provided by:CENTURY 21 Home Team Realty
3520 Frostleaf Ct,Fairfax, VA 22033
$2,400,000
- 5 Beds
- 5 Baths
- 7,156 sq. ft.
- Single family
- Active
Upcoming open houses
- Sat, Sep 2601:00 pm - 03:00 pm
Listed by: juliana kwak
Office: redfin corporation
MLS#:VAFX2332254
Source:BRIGHTMLS
Price summary
- Price:$2,400,000
- Price per sq. ft.:$335.38
About this home
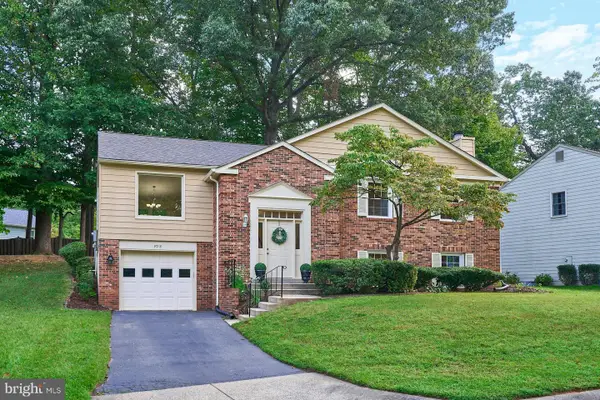
Welcome to this exceptional JDA Custom Home, offering the perfect blend of space, privacy, and resort-style living. Tucked away on a quiet cul-de-sac, this beautiful home features 5 bedrooms and spacious, flexible living areas designed for both everyday comfort and entertaining.At the heart of the home is a spacious, beautifully appointed kitchen designed for both everyday living and entertaining, with generous cabinetry, expansive prep space, and an inviting layout that flows easily into the surrounding living areas. A separate butler’s pantry provides additional storage and serving space, making entertaining effortless.The main level offers even more versatility with a private den, an additional sitting room, and a separate space perfect for a reading room, music room, or a special place for the piano.The impressive finished lower level is its own private wellness retreat, complete with a home gym, sauna, and steam room featuring mood lighting and an installed wireless speaker. Outside, enjoy your own backyard oasis featuring a swimming pool and an expansive three-level tiered deck, perfect for entertaining, relaxing, and spending time with family and friends. A new roof was installed in 2026.An additional light-filled bonus room with windows (NTC) offers flexible use as a another bedroom or guest room. Conveniently located near I-66 and Route 50, with easy access to shopping, restaurants, and everyday conveniences, this home offers a rare combination of privacy, amenities, and accessibility....
Contact an agent
Home facts
- Year built:2003
- Subdivision & Development:ALEXANDRA ESTATES
- Listing ID #:VAFX2332254
- Added:2 day(s) ago
- Updated:September 22, 2026 at 01:57 PM
Rooms and interior
- Bedrooms:5
- Total bathrooms:5
- Full bathrooms:4
- Half bathrooms:1
- Dining Description:Dining Area, Dining Room
- Bathrooms Description:Primary Bath(s)
- Kitchen Description:Cooktop - Down Draft, Dishwasher, Disposal, Exhaust Fan, Microwave, Oven - Wall
- Bedroom Description:Primary Bedroom
- Basement:Yes
- Basement Description:Fully Finished
- Living area:7,156 sq. ft.
Heating and cooling
- Cooling:Central A/C
- Heating:Forced Air, Natural Gas
Structure and exterior
- Roof:Composite
- Year built:2003
- Building area:7,156 sq. ft.
- Lot area:0.86 Acres
- Architectural Style:Colonial
- Construction Materials:Brick, Combination
- Exterior Features:Lawn Sprinkler
- Levels:3 Story
Schools
- High school:OAKTON
- Middle school:FRANKLIN
- Elementary school:NAVY
Utilities
- Water:Public
Finances and disclosures
- Price:$2,400,000
- Price per sq. ft.:$335.38
- Tax amount:$18,701 (2025)
Features and amenities
- Laundry features:Dryer
- Pool features:Pool/Spa Combo
Parking
- Parking description:Attached Garage, Garage - Front Entry, Garage Door Opener
- Garage:Yes
- Garage spaces:3
New listings near 3520 Frostleaf Ct
- Coming Soon
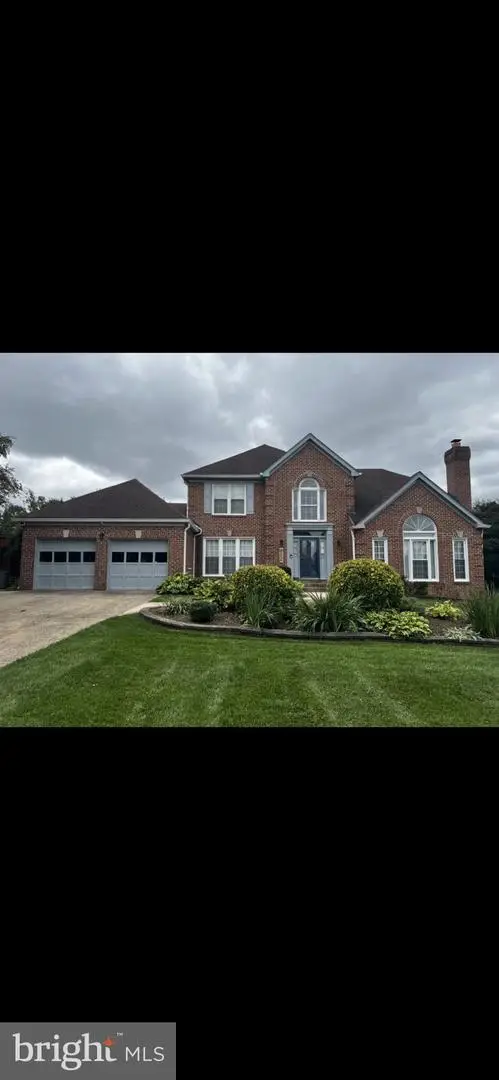 $1,420,000Coming Soon4 beds 6 baths4,024 sq. ft.
5808 Hampton Forest Way, FAIRFAX, VA 22030
MLS# VAFX2342462Listed by: SAMSON PROPERTIES - Coming SoonOpen Sat, 1 to 4pm
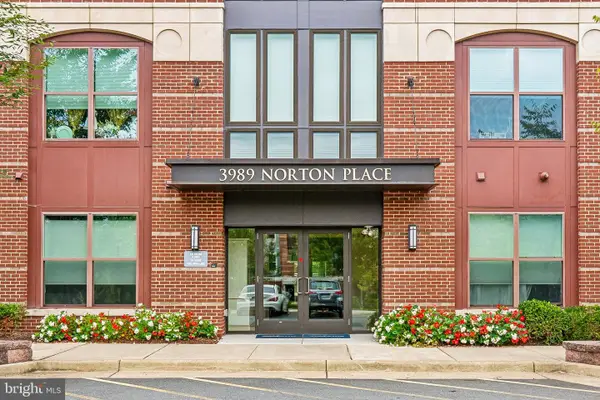 $695,000Coming Soon2 beds 2 baths1,799 sq. ft.
3989 Norton Pl #402, FAIRFAX, VA 22030
MLS# VAFC2009266Listed by: SAMSON PROPERTIES - Coming Soon
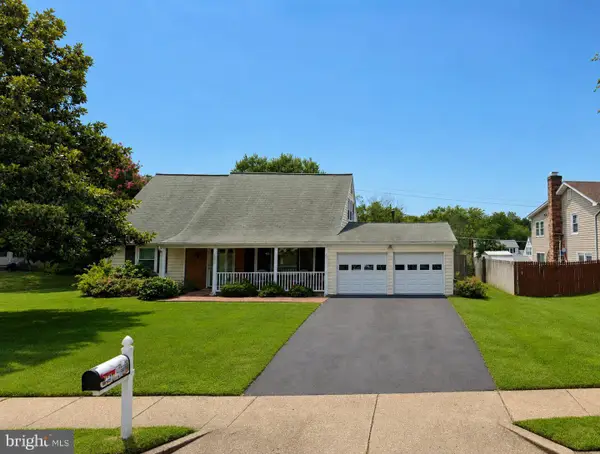 $699,000Coming Soon4 beds 2 baths1,728 sq. ft.
4428 Middle Ridge Dr, FAIRFAX, VA 22033
MLS# VAFX2342356Listed by: RE/MAX EXECUTIVES - Coming Soon
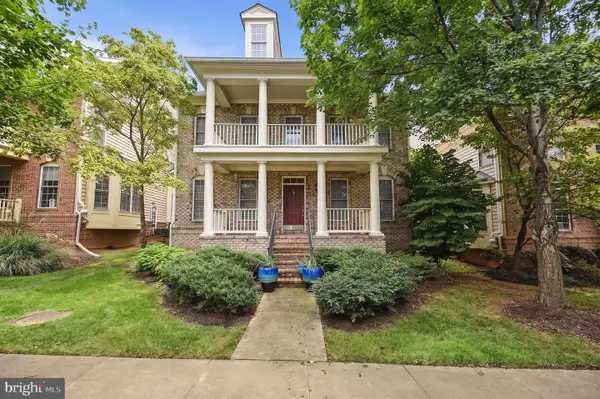 $1,259,999Coming Soon4 beds 5 baths4,773 sq. ft.
9183 Topaz St, FAIRFAX, VA 22031
MLS# VAFX2342392Listed by: IRVIN REALTY LLC - Coming Soon
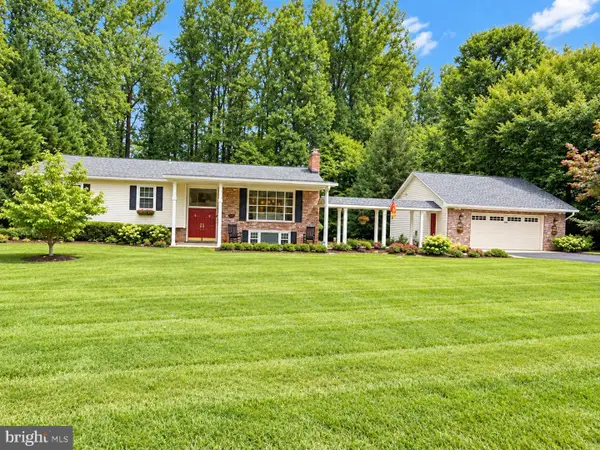 $975,000Coming Soon4 beds 3 baths2,536 sq. ft.
10800 Kelley Dr, FAIRFAX, VA 22030
MLS# VAFX2342300Listed by: SAMSON PROPERTIES - Coming Soon
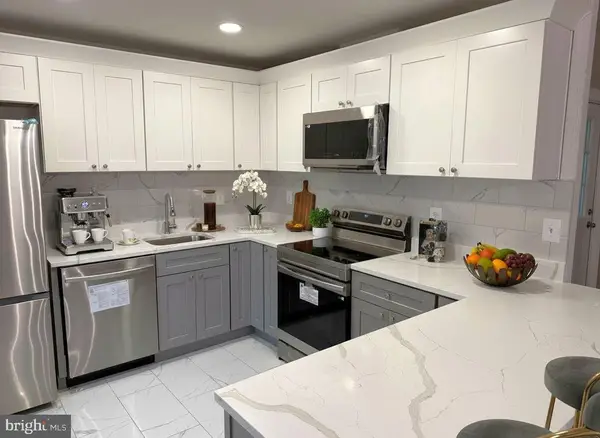 $660,000Coming Soon3 beds 4 baths1,996 sq. ft.
5305 Anchor Ct, FAIRFAX, VA 22032
MLS# VAFX2342276Listed by: NATIONAL REALTY, LLC - Coming Soon
 $399,990Coming Soon2 beds 2 baths1,130 sq. ft.
4104-h Monument Ct #202, FAIRFAX, VA 22033
MLS# VAFX2342052Listed by: EXP REALTY, LLC - Coming SoonOpen Sun, 12 to 3pm
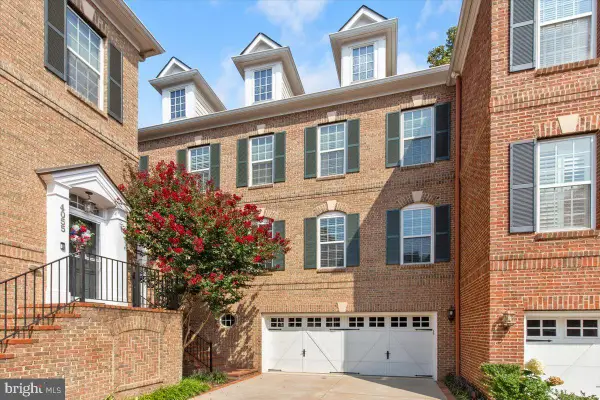 $925,000Coming Soon3 beds 4 baths2,945 sq. ft.
4057 Glendale Way, FAIRFAX, VA 22030
MLS# VAFC2009242Listed by: LONG & FOSTER REAL ESTATE, INC. - Coming Soon
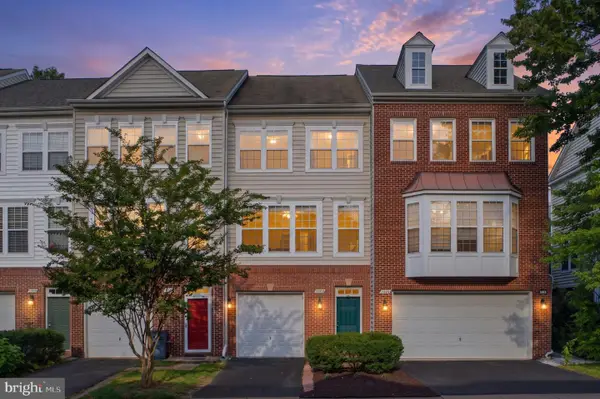 $725,000Coming Soon3 beds 4 baths2,196 sq. ft.
4118 River Forth Dr, FAIRFAX, VA 22030
MLS# VAFX2341132Listed by: SAMSON PROPERTIES - Coming SoonOpen Sun, 1 to 3pm
 $850,000Coming Soon4 beds 3 baths1,700 sq. ft.
9718 Loch Linden Ct, FAIRFAX, VA 22032
MLS# VAFX2341634Listed by: SAMSON PROPERTIES


Protect your home and budget from life's surprises with an Assurant Home Warranty, backed by a partner that supports you through every step of homeownership. Explore Plans.
©2026 Century 21 Real Estate LLC. All rights reserved. CENTURY 21®, the CENTURY 21 Logo and C21® are service marks owned by Century 21 Real Estate LLC. Century 21 Real Estate LLC fully supports the principles of the Fair Housing Act and the Equal Opportunity Act. Each office is independently owned and operated. Listing information is deemed reliable but not guaranteed accurate.