3736 Pilgrim Green Way, Fairfax, VA 22033
Local realty services provided by:CENTURY 21 Advantage Gold
Listed by: laura schwartz
Office: real broker, llc.
MLS#:VAFX2342752
Source:BRIGHTMLS
Price summary
- Price:$2,000,000
- Price per sq. ft.:$269.22
- Monthly HOA dues:$175
About this home
Deceptively large detached home built by Evergreene Homes in 2016 on a quiet cul de sac of homes in the Estates at Meadowbrook Run neighborhood. Situated on a .83 acre corner lot, this is the main level living home and multi-generational option you’ve been waiting for. An arched portico and covered stone front porch welcomes you into this stunning home. Hardwood floors flow throughout the main level which features a large office or formal living room to your right with glass doors and large windows. To the left is a spacious formal dining room with access to the mudroom hallway and kitchen. The showpiece and center of the home is a vaulted two story family room with a wall full of windows coated in UV protection, a gas fireplace, and an open second floor staircase. The family room opens to the large chefs kitchen with gas cooktop, KitchenAid stainless steel appliances, large island with roller drawers, ample cabinet and counter space storage, large walk in pantry, and an eat-in table space with access to the screened in porch, open air deck, and doggie door to the deck and yard. The kitchen leads to a mudroom area, large laundry room with Maytag washer and dryer, utility sink, and an extra front door, along with access to the three car garage. The garage has epoxy flooring, wall mounted storage, and 3 openers. The home has an irrigation system for the lawn. There's also a whole home Generac Generator.
The main level living option so many homes are missing exists here. You have a spacious bedroom with a back wall of windows for natural light, which leads to a huge bathroom with two sinks, a soaking tub, walk in shower, and a water closet. The bathroom opens into a sitting room complete with two custom walk-in closets.
The upper level is carpeted and features three spacious bedrooms. Two of them share a Jack and Jill bath, while the third bedroom has it’s own en-suite bathroom.
The basement is a walk-out with doors to a covered patio and the fenced in yard. The patio has a natural gas line. The basement space is massive and flexible all at once. The entire basement is carpeted except for the basement bar which has a ton of cabinets, counter space, a sink with dishwasher, and small fridge. There are three large rooms, each without a window, that can function as whatever you need: a gym, a hobby room, a movie theater, etc. There’s space for all of it! There’s a bonus bedroom with full bathroom in the basement as well. The utility room provides storage space. There's also a safe room.
The fully fenced yard is surrounded by trees for a quiet and peaceful backyard. The home is equipped with a professionally installed security system with video cameras, housed in the safe room.
The location is both peaceful and functional! With close proximity to Fair Oaks and Oakton/Vienna, you get the best of both worlds. Fair Oaks has shopping, festivals, fairs, and restaurants.
HOA fee is $175/mo and includes lawn mowing and trash. The HOA is just the street and is self managed.
Improvement include: Roof 2016, Both HVAC systems 2016, Water Heater 2016, Custom Window Coverings Throughout, Primary Bedroom has remote operated window treatments (black out and regular), Ceiling fans in the bedrooms and great room (all with remotes), Nighthawk Security System, UV Protection Film on the windows in the great room and primary bedroom, Whole House Generator, Water Treatment System, Custom Primary Closet Organizers, Irrigation system in front and back yard....
Contact an agent
Home facts
- Year built:2016
- Subdivision & Development:FAIRFAX FARMS
- Listing ID #:VAFX2342752
- Added:36 day(s) ago
- Updated:October 30, 2026 at 05:45 AM
Rooms and interior
- Bedrooms:5
- Total bathrooms:5
- Full bathrooms:4
- Half bathrooms:1
- Flooring:Carpet, Hardwood
- Dining Description:Dining Area, Dining Room, Formal/Separate Dining Room
- Bathrooms Description:Primary Bath(s), Primary Bathroom
- Kitchen Description:Breakfast Area, Built-In Microwave, Combination Kitchen/Living, Cooktop, Crown Moldings, Dishwasher, Disposal, Kitchen - Gourmet, Kitchen - Island, Kitchen - Table Space, Oven - Wall, Pantry, Recessed Lighting, Refrigerator, Stainless Steel Appliances, Upgraded Countertops, Water Heater
- Bedroom Description:Entry Level Bedroom, Primary Bedroom, Walk In Closet(s)
- Basement:Yes
- Basement Description:Daylight, Full, Fully Finished, Interior Access, Outside Entrance, Partial, Poured Concrete, Walkout Level, Windows
- Living area:7,429 sq. ft.
Heating and cooling
- Cooling:Ceiling Fan(s), Central A/C, Programmable Thermostat, Zoned
- Heating:Forced Air, Natural Gas, Programmable Thermostat, Zoned
Structure and exterior
- Roof:Architectural Shingle
- Year built:2016
- Building area:7,429 sq. ft.
- Lot area:0.83 Acres
- Lot Features:Adjoins - Public Land, Backs - Parkland, Corner Lot/Unit, Cul-de-sac
- Architectural Style:Craftsman
- Construction Materials:Cement Siding, Stone
- Exterior Features:Deck(s), Lawn Sprinkler, Patio(s), Porch(es), Screened
- Foundation Description:Concrete Perimeter
- Levels:3 Story
Schools
- High school:OAKTON
- Middle school:FRANKLIN
- Elementary school:WAPLES MILL
Utilities
- Water:Public
Finances and disclosures
- Price:$2,000,000
- Price per sq. ft.:$269.22
- Tax amount:$19,192 (2026)
Features and amenities
- Laundry features:Dryer, Dryer In Unit, Has Laundry, Laundry, Washer, Washer In Unit
- Amenities:Attic, Bar, Ceiling Fan(s), Crown Moldings, Exterior Cameras, Recessed Lighting, Security System, Smoke Detector, Surveillance Sys, Water Treat System, Window Treatments
Parking
- Parking description:Additional Storage Area, Asphalt Driveway, Attached Garage, Garage - Side Entry, Garage Door Opener, Inside Access
- Garage:Yes
- Garage spaces:3
New listings near 3736 Pilgrim Green Way
- Coming Soon
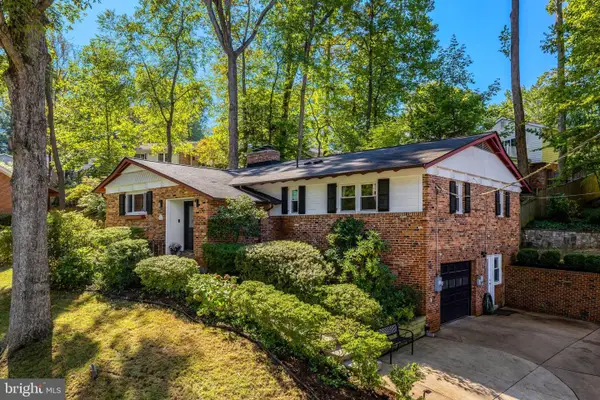 $1,015,000Coming Soon4 beds 3 baths3,133 sq. ft.
9137 Santayana Dr, FAIRFAX, VA 22031
MLS# VAFX2348298Listed by: LONG & FOSTER REAL ESTATE, INC. - Coming Soon
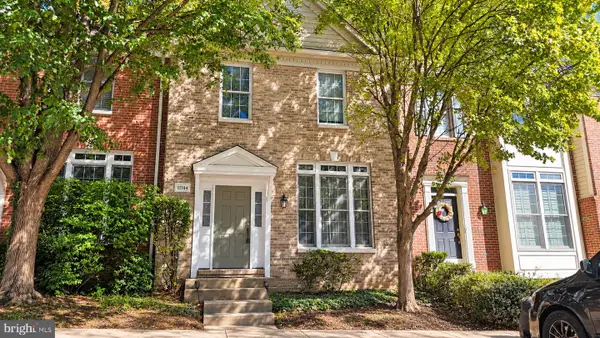 $704,900Coming Soon3 beds 4 baths2,310 sq. ft.
11744 Valley Ridge Cir, FAIRFAX, VA 22033
MLS# VAFX2348406Listed by: SAMSON PROPERTIES - Coming Soon

 $519,900Coming Soon2 beds 3 baths1,660 sq. ft.
3800 Ridge Knoll Ct #305b, FAIRFAX, VA 22033
MLS# VAFX2344994Listed by: CENTURY 21 NEW MILLENNIUM - Coming Soon
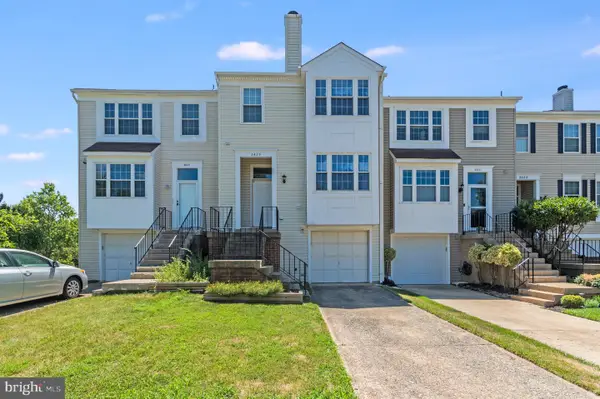 $540,000Coming Soon2 beds 3 baths1,394 sq. ft.
3629 Sweethorn Ct, FAIRFAX, VA 22033
MLS# VAFX2348124Listed by: CENTURY 21 ACCENT HOMES - Coming Soon
 $924,900Coming Soon4 beds 5 baths2,304 sq. ft.
4351 Patriot Park Ct, FAIRFAX, VA 22030
MLS# VAFX2348122Listed by: RE/MAX ALLEGIANCE - Coming Soon
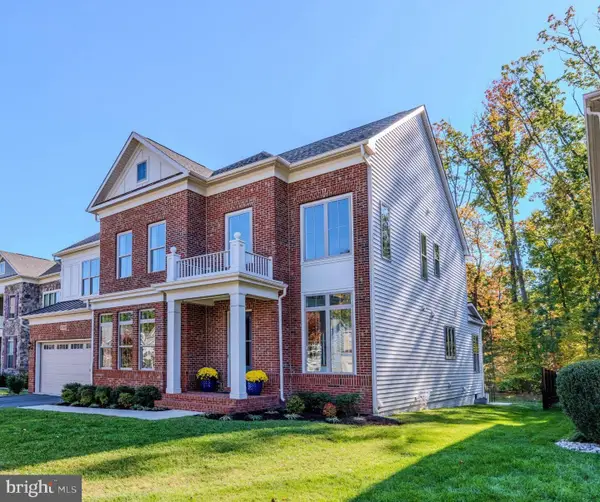 $1,799,900Coming Soon6 beds 6 baths5,078 sq. ft.
13067 Amber Dell Ct, FAIRFAX, VA 22030
MLS# VAFX2347938Listed by: CENTURY 21 REDWOOD REALTY - Coming Soon
 $780,000Coming Soon3 beds 3 baths2,600 sq. ft.
4023 Rosemeade Dr, FAIRFAX, VA 22033
MLS# VAFX2346766Listed by: LONG & FOSTER REAL ESTATE, INC. - Coming Soon
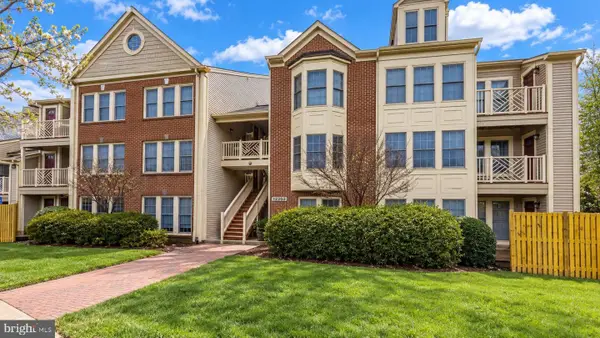 $399,900Coming Soon2 beds 2 baths1,240 sq. ft.
12003 Ridge Knoll Dr #10, FAIRFAX, VA 22033
MLS# VAFX2345530Listed by: KELLER WILLIAMS REALTY - Coming Soon
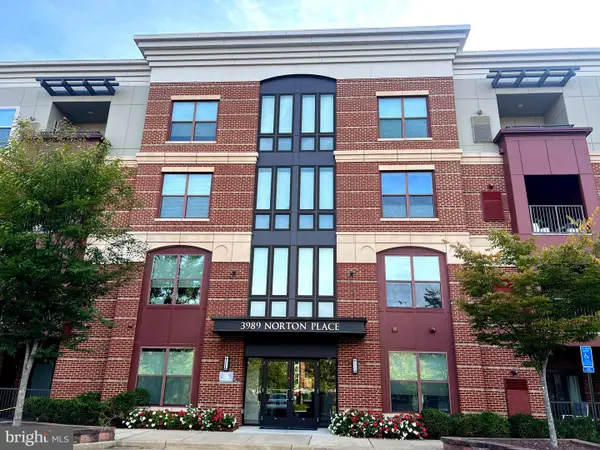 $675,000Coming Soon2 beds 2 baths1,615 sq. ft.
3989 Norton Pl #408, FAIRFAX, VA 22030
MLS# VAFC2009334Listed by: PEARSON SMITH REALTY, LLC - Coming Soon
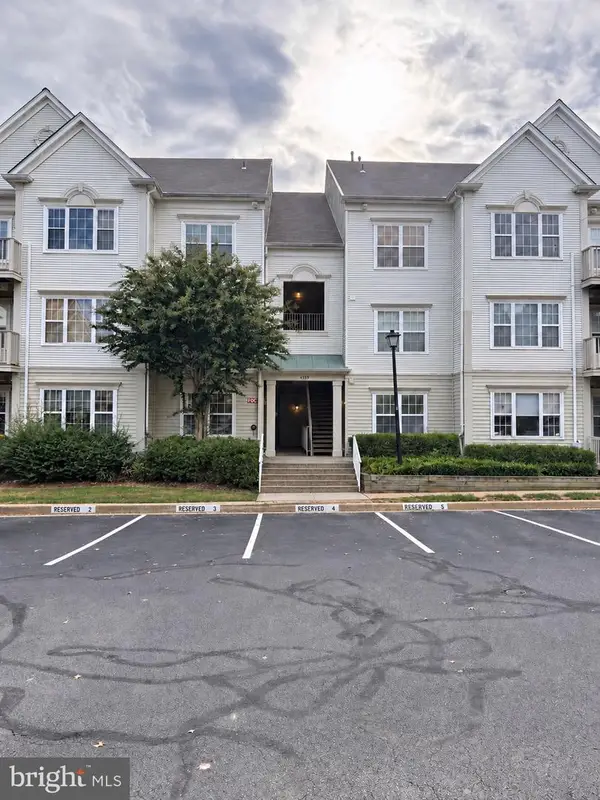 $390,000Coming Soon2 beds 2 baths1,227 sq. ft.
4359 Wilson Valley Dr #202, FAIRFAX, VA 22033
MLS# VAFX2344176Listed by: KELLER WILLIAMS REALTY/LEE BEAVER & ASSOC.


Protect your home and budget from life's surprises with an Assurant Home Warranty, backed by a partner that supports you through every step of homeownership. Explore Plans.
©2026 Century 21 Real Estate LLC. All rights reserved. CENTURY 21®, the CENTURY 21 Logo and C21® are service marks owned by Century 21 Real Estate LLC. Century 21 Real Estate LLC fully supports the principles of the Fair Housing Act and the Equal Opportunity Act. Each office is independently owned and operated. Listing information is deemed reliable but not guaranteed accurate.