
3801 Ridge Knoll Ct #210a, Fairfax, VA 22033
Local realty services provided by:CENTURY 21 Downtown
3801 Ridge Knoll Ct #210a,Fairfax, VA 22033
$419,000
- 2 Beds
- 2 Baths
- 1,240 sq. ft.
- Condominium
- Active
Listed by: joseph l whitney
Office: whitney realty & management
MLS#:VAFX2334550
Source:BRIGHTMLS
Price summary
- Price:$419,000
- Price per sq. ft.:$337.9
- Monthly HOA dues:$74.33
About this home
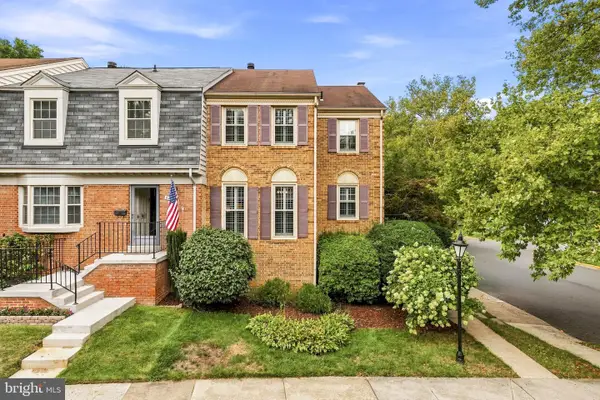
Large (1240 sqft) Well Maintained, Freshly Painted Luxury Condo with New Wall-To-Wall Carpet Throughout*Ceramic Tile Foyer & Baths***Large Living Room With Cozy Wood-Burning Fireplace & Built-In Shelving****Separate Dining Room*Bright Sunroom/Office/Den Leads To Deck/Balcony which leads to Spacious Storage Shed****2 Good Sized Master Bedroom/Full Bath Suites****Spacious Gourmet Eat-In Kitchen With Table Space & Breakfast Bar****Separate Laundry/Utility/Storage Room Off Foyer With Full-Size Washer/Dryer & Brand New 50 Gallon Water Heater*** Excellent Closet Space: Coat Closet/ 2nd Bedroom Walk-In Closet*Master Has Twin Closets With New Doors***Loads Of Unassigned Lot & Street Parking****Abundance Of Amenities In Award-Winning Penderbrook Arnold Palmer Golf Community (1/3 Off Green Fees)! Golf/Tennis/Pool/Exercise Room/Basketball/Tennis/ Pickleball/Tot Lots/Trails****Conveniently Located Near Major Roads: 1/3 Mile From Route 50***1 Mile From I-66***1.5 Miles From Fairfax County Pkwy**** Quick Access To Restaurants & Shopping: 1/3 Mile From Fair Oaks Mall, Fairfax Towne Center, Police & Fire Depts***2/3 Mile From Harris Teeter***1 Mile From Fairfax Corner & Fair Lakes Center****Open Sunday 1-4...
Contact an agent
Home facts
- Year built:1988
- Subdivision & Development:OXFORD HOUSE
- Listing ID #:VAFX2334550
- Added:11 day(s) ago
- Updated:August 23, 2026 at 01:59 PM
Rooms and interior
- Bedrooms:2
- Total bathrooms:2
- Full bathrooms:2
- Dining Description:Dining Room
- Bathrooms Description:Primary Bath(s)
- Kitchen Description:Built-Ins, Dishwasher, Disposal, Exhaust Fan, Icemaker, Kitchen - Table Space, Microwave, Oven/Range - Electric, Refrigerator
- Bedroom Description:Primary Bedroom
- Living area:1,240 sq. ft.
Heating and cooling
- Cooling:Central A/C
- Heating:Electric, Heat Pump(s)
Structure and exterior
- Year built:1988
- Building area:1,240 sq. ft.
- Architectural Style:Contemporary
- Construction Materials:Brick, Vinyl Siding
- Exterior Features:Balcony
- Levels:1 Story
Schools
- High school:FAIRFAX
- Middle school:FRANKLIN
- Elementary school:WAPLES MILL
Utilities
- Water:Public
- Sewer:Public Sewer
Finances and disclosures
- Price:$419,000
- Price per sq. ft.:$337.9
- Tax amount:$2,257 (2003)
Features and amenities
- Laundry features:Dryer, Laundry, Washer
- Amenities:Built-Ins, Cable TV Available, Window Treatments
New listings near 3801 Ridge Knoll Ct #210a
- Coming Soon
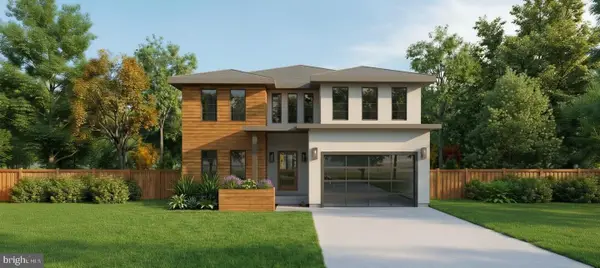 $2,400,000Coming Soon6 beds 47 baths5,855 sq. ft.
4126 Bruning Ct, FAIRFAX, VA 22032
MLS# VAFX2336752Listed by: EXP REALTY, LLC - Coming Soon
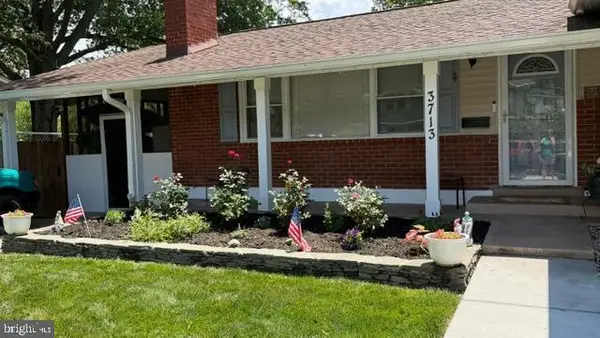 $875,000Coming Soon5 beds 3 baths1,322 sq. ft.
3713 Randolph St, FAIRFAX, VA 22030
MLS# VAFC2009030Listed by: KELLER WILLIAMS REALTY/LEE BEAVER & ASSOC. - Coming Soon
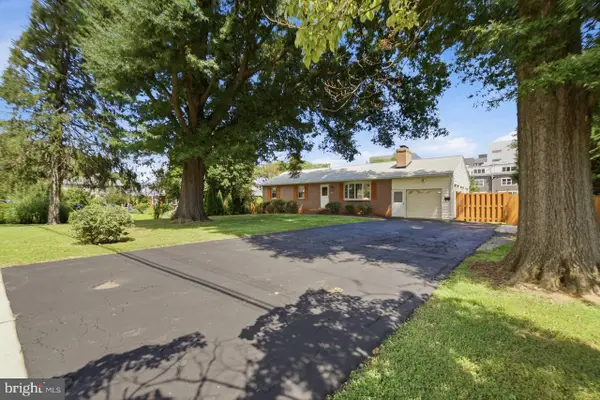 $1,095,000Coming Soon4 beds 3 baths4,070 sq. ft.
3601 Mclean Ave, FAIRFAX, VA 22030
MLS# VAFC2009020Listed by: TMG INC - Coming Soon
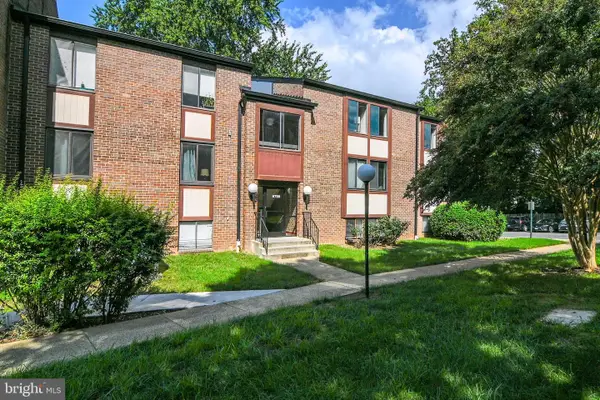 $365,000Coming Soon3 beds 2 baths1,417 sq. ft.
9700 Kingsbridge Dr #202, FAIRFAX, VA 22031
MLS# VAFX2336188Listed by: EXP REALTY, LLC - Coming Soon
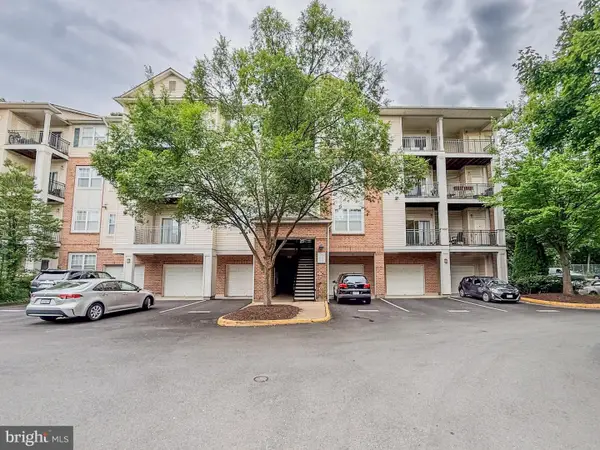 $395,000Coming Soon2 beds 2 baths1,192 sq. ft.
12140 Garden Grove Cir #404, FAIRFAX, VA 22030
MLS# VAFX2333910Listed by: PEARSON SMITH REALTY, LLC - Coming Soon
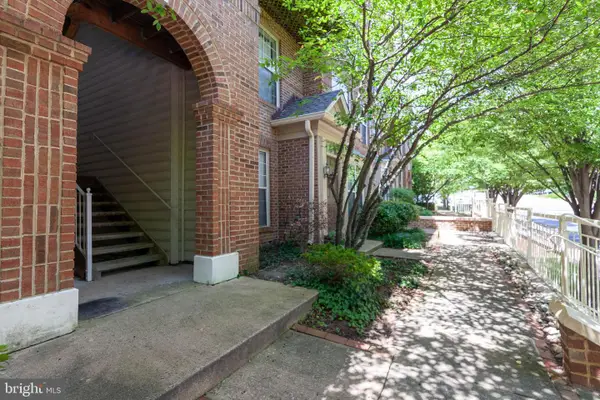 $485,000Coming Soon2 beds 3 baths1,245 sq. ft.
10359 Sager Ave #302, FAIRFAX, VA 22030
MLS# VAFC2009018Listed by: SAMSON PROPERTIES - Coming Soon
 $1,024,900Coming Soon6 beds 4 baths4,035 sq. ft.
8715 Cherry Dr, FAIRFAX, VA 22031
MLS# VAFX2328190Listed by: SAMSON PROPERTIES - Coming Soon
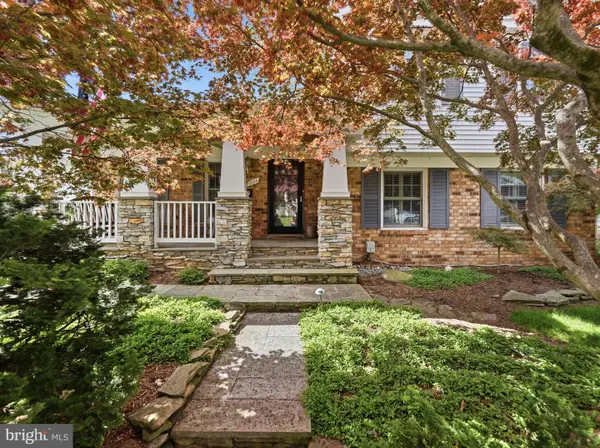 $759,999Coming Soon4 beds 3 baths1,187 sq. ft.
5500 Corot Ct, FAIRFAX, VA 22032
MLS# VAFX2334678Listed by: EXP REALTY, LLC - Coming Soon
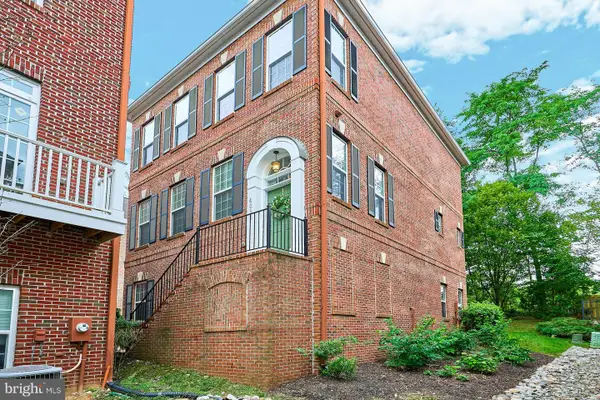 $899,950Coming Soon3 beds 4 baths2,985 sq. ft.
4092 Glendale Way, FAIRFAX, VA 22030
MLS# VAFC2009014Listed by: EXP REALTY, LLC - Coming SoonOpen Sat, 3:30 to 5:30pm
 $665,000Coming Soon4 beds 4 baths2,327 sq. ft.
5459 Cheshire Meadows Way, FAIRFAX, VA 22032
MLS# VAFX2334450Listed by: SERHANT


Protect your home and budget from life's surprises with an Assurant Home Warranty, backed by a partner that supports you through every step of homeownership. Explore Plans.
©2026 Century 21 Real Estate LLC. All rights reserved. CENTURY 21®, the CENTURY 21 Logo and C21® are service marks owned by Century 21 Real Estate LLC. Century 21 Real Estate LLC fully supports the principles of the Fair Housing Act and the Equal Opportunity Act. Each office is independently owned and operated. Listing information is deemed reliable but not guaranteed accurate.