3804 Green Ridge Ct #102, Fairfax, VA 22033
Local realty services provided by:CENTURY 21 A Better Way
3804 Green Ridge Ct #102,Fairfax, VA 22033
$400,000
- 3 Beds
- 2 Baths
- - sq. ft.
- Condominium
- Sold
Listed by: cristina b dougherty
Office: paul wesley real estate
MLS#:VAFX2342368
Source:BRIGHTMLS
Sorry, we are unable to map this address
Price summary
- Price:$400,000
- Monthly HOA dues:$77.5
About this home
Enjoy easy condo living in Penderbrook with a location that puts major commuter routes, shopping, dining, and everyday conveniences close at hand. This 3-bedroom, 2-full-bath home features LVP floors throughout and a comfortable layout designed for easy living. The living room offers recessed lighting, a built-in shelf with storage, and direct access to the patio, providing great natural light. The kitchen is equipped with stainless steel appliances, granite countertops, ceramic tile flooring, recessed lighting, abundant cabinet storage, and an eat-in dining area. Serving meals is a breeze! The primary bedroom features dual closets and a private bath with a tub/shower, modern fixtures and the washer and dryer in the utility closet. Two additional bedrooms share a hallway bathroom with a tub/shower. Step outside to the patio, which backs to a common area and provides a pleasant spot for morning coffee, an evening glass of wine, or casual outdoor dining. In addition to a wonderful living space, the Penderbrook community offers an impressive selection of amenities, including a swimming pool, tennis and pickleball courts, fitness center, clubhouse, basketball courts, tot lots/playgrounds, and EV charging stations. Golf course membership is also available. When you're ready to venture out, the location offers convenient access to Route 66, Fairfax County Parkway, and Route 50, with Fair Oaks Hospital, Fair Oaks Mall, Fair Lakes, and a wide variety of shopping and restaurants nearby. This home combines comfortable living, useful amenities, and a convenient Fairfax location in one appealing package. A+ schools, Waples Mill ES, Franklin MS, Oakton HS...
Contact an agent
Home facts
- Year built:1989
- Subdivision & Development:HEIGHTS AT PENDERBROOK
- Listing ID #:VAFX2342368
- Added:32 day(s) ago
- Updated:October 26, 2026 at 05:54 AM
Rooms and interior
- Bedrooms:3
- Total bathrooms:2
- Full bathrooms:2
- Flooring:Ceramic Tile, Luxury Vinyl Plank
- Dining Description:Combination Kitchen/Dining, Dining Area
- Bathrooms Description:Bathroom 2, Primary Bath(s), Primary Bathroom
- Kitchen Description:Built-In Microwave, Built-Ins, Dishwasher, Disposal, Kitchen - Eat-In, Oven - Single, Oven/Range - Electric, Recessed Lighting, Refrigerator, Stainless Steel Appliances, Stove, Upgraded Countertops, Water Heater
- Bedroom Description:Primary Bedroom
Heating and cooling
- Cooling:Central A/C
- Heating:Electric, Heat Pump(s)
Structure and exterior
- Year built:1989
- Lot Features:Backs - Open Common Area
- Architectural Style:Colonial
- Construction Materials:Aluminum Siding
- Exterior Features:Patio(s), Sidewalks
- Levels:1 Story
Schools
- High school:OAKTON
- Middle school:FRANKLIN
- Elementary school:WAPLES MILL
Utilities
- Water:Public
- Sewer:Public Sewer
Finances and disclosures
- Price:$400,000
- Tax amount:$4,511 (2026)
Features and amenities
- Laundry features:Dryer, Has Laundry, Washer
- Amenities:Built-Ins, Recessed Lighting
Parking
- Parking description:Assigned, Parking Lot, Permit Included
New listings near 3804 Green Ridge Ct #102
- Coming Soon
 $685,000Coming Soon3 beds 4 baths1,280 sq. ft.
5551 Cabat Lake Ct, FAIRFAX, VA 22032
MLS# VAFX2347602Listed by: EXP REALTY, LLC - Coming SoonOpen Sat, 1 to 3pm
 $1,025,000Coming Soon5 beds 3 baths2,864 sq. ft.
9327 Hobart Ct, FAIRFAX, VA 22032
MLS# VAFX2347508Listed by: KELLER WILLIAMS REALTY - Coming Soon
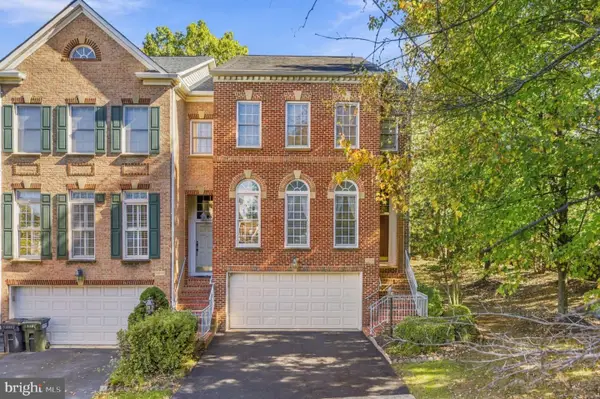 $869,000Coming Soon3 beds 4 baths2,294 sq. ft.
12463 Rose Path Cir, FAIRFAX, VA 22033
MLS# VAFX2347338Listed by: REAL BROKER, LLC - Coming Soon
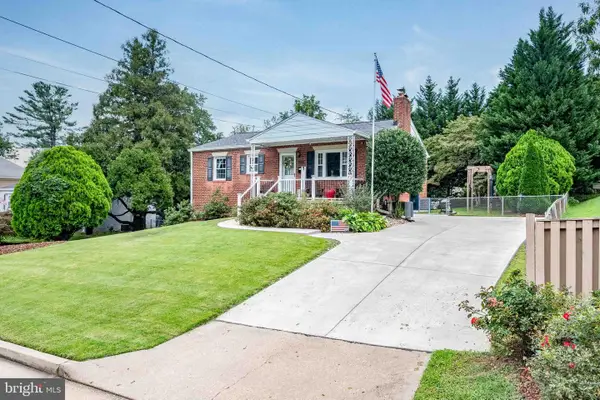 $670,000Coming Soon4 beds 2 baths1,732 sq. ft.
3735 Richard Ave, FAIRFAX, VA 22031
MLS# VAFC2009164Listed by: INTEGRITY REAL ESTATE GROUP - Coming Soon
 $599,900Coming Soon3 beds 4 baths2,286 sq. ft.
5426 Cabot Ridge Ct, FAIRFAX, VA 22032
MLS# VAFX2345924Listed by: EXP REALTY, LLC - Coming Soon
 $780,000Coming Soon3 beds 3 baths2,600 sq. ft.
4023 Rosemeade Dr, FAIRFAX, VA 22033
MLS# VAFX2346766Listed by: LONG & FOSTER REAL ESTATE, INC. - Coming Soon
 $615,000Coming Soon4 beds 4 baths2,026 sq. ft.
5413 Helm Ct, FAIRFAX, VA 22032
MLS# VAFX2346522Listed by: CENTURY 21 REDWOOD REALTY - Coming Soon
 $1,700,000Coming Soon5 beds 5 baths6,240 sq. ft.
3848 Farr Oak Cir, FAIRFAX, VA 22030
MLS# VAFC2009382Listed by: KELLER WILLIAMS REALTY - Coming Soon
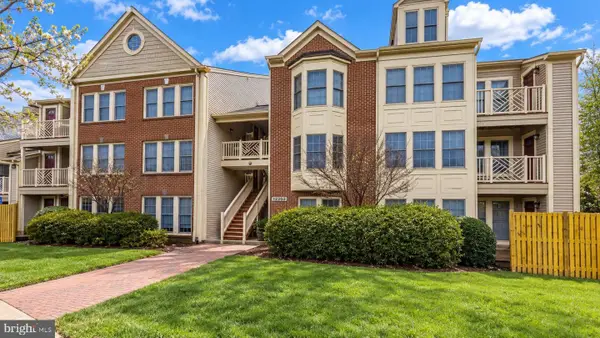 $399,900Coming Soon2 beds 2 baths1,240 sq. ft.
12003 Ridge Knoll Dr #10, FAIRFAX, VA 22033
MLS# VAFX2345530Listed by: KELLER WILLIAMS REALTY - Coming Soon
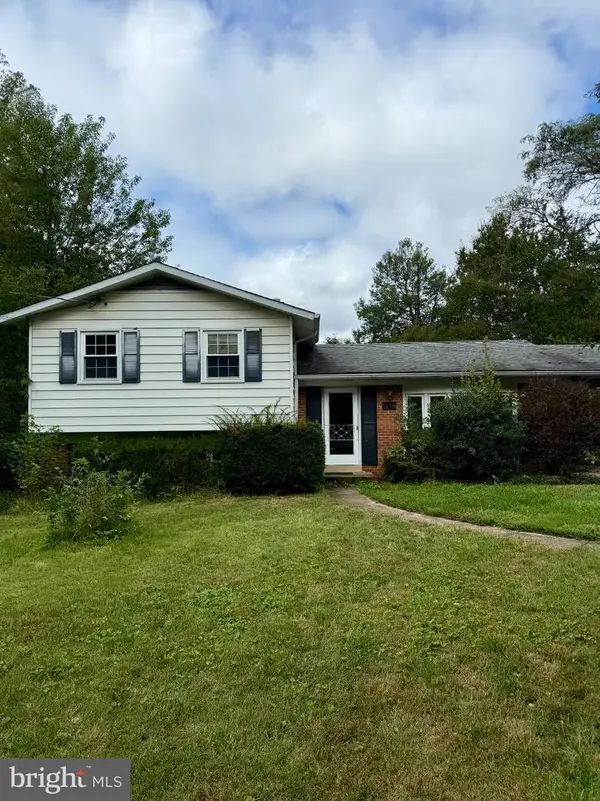 $645,000Coming Soon3 beds 2 baths1,033 sq. ft.
4400 Alta Vista Dr, FAIRFAX, VA 22030
MLS# VAFX2345888Listed by: REAL BROKER, LLC


Protect your home and budget from life's surprises with an Assurant Home Warranty, backed by a partner that supports you through every step of homeownership. Explore Plans.
©2026 Century 21 Real Estate LLC. All rights reserved. CENTURY 21®, the CENTURY 21 Logo and C21® are service marks owned by Century 21 Real Estate LLC. Century 21 Real Estate LLC fully supports the principles of the Fair Housing Act and the Equal Opportunity Act. Each office is independently owned and operated. Listing information is deemed reliable but not guaranteed accurate.