
4109 Leclair Ct, Fairfax, VA 22033
Local realty services provided by:CENTURY 21 A Better Way
4109 Leclair Ct,Fairfax, VA 22033
$824,900
- 3 Beds
- 4 Baths
- 2,684 sq. ft.
- Townhouse
- Active
Listed by: carolyn young, lisa a. bergman
Office: samson properties
MLS#:VAFX2331554
Source:BRIGHTMLS
Price summary
- Price:$824,900
- Price per sq. ft.:$307.34
- Monthly HOA dues:$118
About this home
Nestled on a quiet no-through court in the heart of Fairfax, this beautifully maintained end-unit townhome offers the perfect blend of comfort, space, and convenience. From the moment you arrive, you'll appreciate the inviting curb appeal, peaceful setting, and larger floor plan that set this home apart. Mature trees provide added privacy from neighboring homes, while abundant natural light fills the interior.
The welcoming mid level features spacious living and dining areas with sightlines into the kitchen, creating an open, connected feel while maintaining defined spaces. The kitchen showcases imported Italian designer tile, 42-inch maple cabinetry, pantry storage, gas cooking, and a fireplace that serves as an attractive architectural focal point. Upstairs, the vaulted primary suite offers a walk-in closet and whirlpool bath. The main level, complete with built-in bookshelves and a convenient half bath, provides the perfect flex space for a recreation room, home office, fitness area, or media room. Walk out to the rear yard.
Step outside to the private deck and enjoy the added privacy created by mature landscaping. An oversized two-car garage and abundant storage provide everyday convenience, while a 2019 roof, newer HVAC and water heater, whole-house water filtration, and new carpet offer added peace of mind. Ideally located just minutes from shopping, dining, Fairfax County parks, major commuter routes, and the Vienna Metro, this home combines privacy, convenience, and timeless appeal....
Contact an agent
Home facts
- Year built:2000
- Subdivision & Development:FAIR LAKES COURT
- Listing ID #:VAFX2331554
- Added:44 day(s) ago
- Updated:September 18, 2026 at 01:12 PM
Rooms and interior
- Bedrooms:3
- Total bathrooms:4
- Full bathrooms:2
- Half bathrooms:2
- Dining Description:Dining Area, Dining Room
- Bathrooms Description:Bathroom 2, Half Bath, Primary Bath(s), Primary Bathroom
- Kitchen Description:Breakfast Area, Built-In Microwave, Carpet, Kitchen - Eat-In, Oven/Range - Electric, Refrigerator
- Bedroom Description:Carpet, Primary Bedroom, Walk In Closet(s)
- Living area:2,684 sq. ft.
Heating and cooling
- Cooling:Ceiling Fan(s)
- Heating:Central, Natural Gas
Structure and exterior
- Roof:Shingle
- Year built:2000
- Building area:2,684 sq. ft.
- Lot area:0.07 Acres
- Architectural Style:Colonial
- Construction Materials:Brick Front
- Exterior Features:Deck(s)
- Foundation Description:Permanent
- Levels:3 Story
Schools
- High school:FAIRFAX
- Middle school:KATHERINE JOHNSON
- Elementary school:GREENBRIAR EAST
Utilities
- Water:Public
- Sewer:Public Sewer
Finances and disclosures
- Price:$824,900
- Price per sq. ft.:$307.34
- Tax amount:$9,224 (2025)
Features and amenities
- Laundry features:Dryer, Has Laundry, Washer
- Amenities:Carpet, Ceiling Fan(s)
Parking
- Parking description:Attached Garage, Garage - Front Entry, Garage Door Opener, Inside Access
- Garage:Yes
- Garage spaces:2
New listings near 4109 Leclair Ct
- Coming Soon
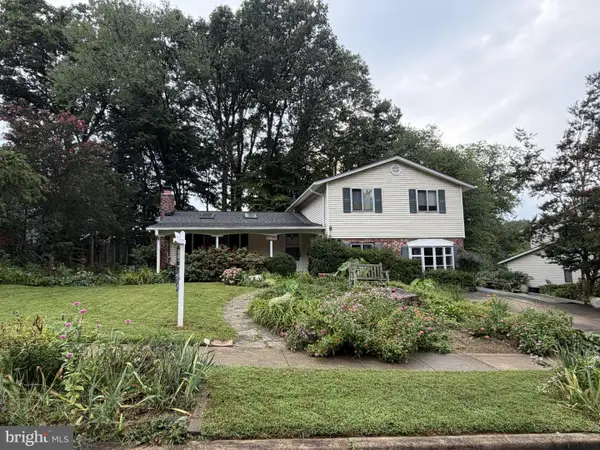 $850,000Coming Soon4 beds 3 baths2,699 sq. ft.
5238 Pommeroy Dr, FAIRFAX, VA 22032
MLS# VAFX2341218Listed by: LONG & FOSTER REAL ESTATE, INC. - Coming Soon
 $465,000Coming Soon2 beds 2 baths1,181 sq. ft.
11575 Cavalier Landing Ct #301, FAIRFAX, VA 22030
MLS# VAFX2341448Listed by: KELLER WILLIAMS REALTY - Coming Soon
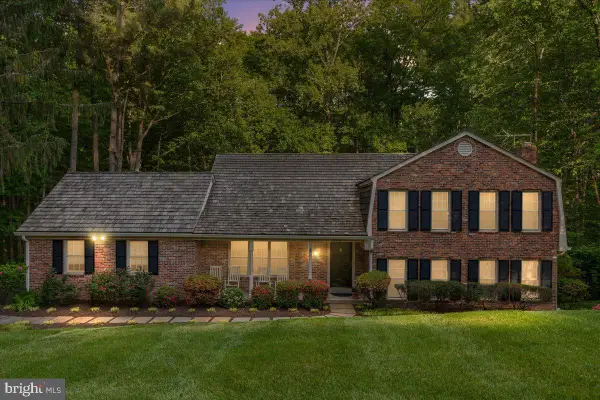 $1,000,000Coming Soon4 beds 3 baths2,307 sq. ft.
11404 Octagon Ct, FAIRFAX, VA 22030
MLS# VAFX2341614Listed by: KELLER WILLIAMS REALTY - Coming Soon
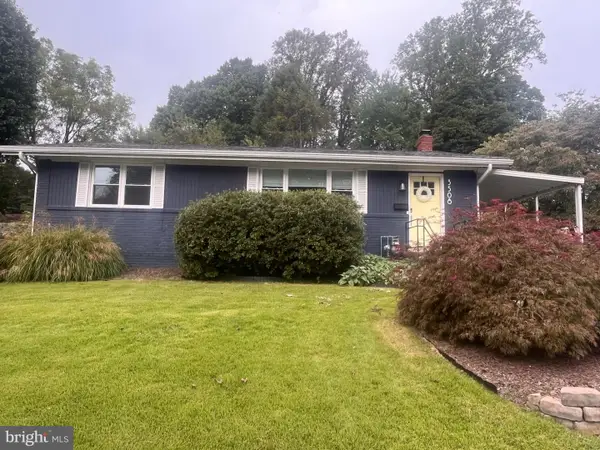 $740,000Coming Soon3 beds 3 baths2,320 sq. ft.
3508 Jean St, FAIRFAX, VA 22030
MLS# VAFC2009206Listed by: CORCORAN MCENEARNEY - Coming Soon
 $769,000Coming Soon5 beds 3 baths2,184 sq. ft.
4305 Markwood Ln, FAIRFAX, VA 22033
MLS# VAFX2341906Listed by: KELLER WILLIAMS FAIRFAX GATEWAY - Coming Soon
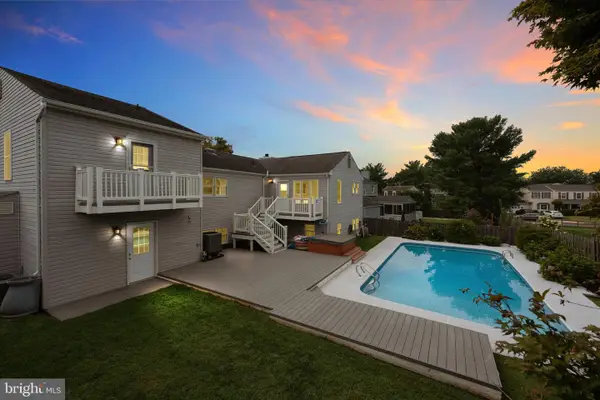 $850,000Coming Soon4 beds 3 baths1,861 sq. ft.
13341 Jasper Ct, FAIRFAX, VA 22033
MLS# VAFX2340846Listed by: SAMSON PROPERTIES - Coming Soon
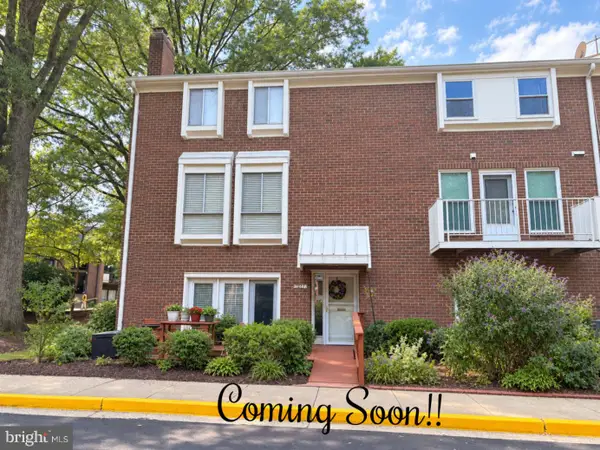 $459,000Coming Soon2 beds 2 baths1,610 sq. ft.
3674 Persimmon Cir ##, FAIRFAX, VA 22031
MLS# VAFX2341760Listed by: SAMSON PROPERTIES - Coming Soon
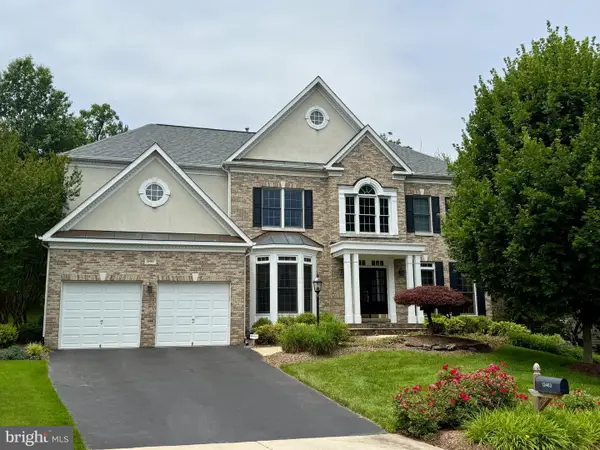 $1,599,000Coming Soon4 beds 5 baths3,976 sq. ft.
12463 Meadow Hunt Dr, FAIRFAX, VA 22033
MLS# VAFX2341832Listed by: RE/MAX GATEWAY, LLC - Coming Soon
 $1,325,000Coming Soon4 beds 5 baths5,192 sq. ft.
3886 Billberry Dr, FAIRFAX, VA 22033
MLS# VAFX2341580Listed by: PEARSON SMITH REALTY LLC - Coming Soon
 $459,500Coming Soon2 beds 2 baths1,254 sq. ft.
11314 Westbrook Mill Ln #201, FAIRFAX, VA 22030
MLS# VAFX2340774Listed by: FAIRFAX REALTY


Protect your home and budget from life's surprises with an Assurant Home Warranty, backed by a partner that supports you through every step of homeownership. Explore Plans.
©2026 Century 21 Real Estate LLC. All rights reserved. CENTURY 21®, the CENTURY 21 Logo and C21® are service marks owned by Century 21 Real Estate LLC. Century 21 Real Estate LLC fully supports the principles of the Fair Housing Act and the Equal Opportunity Act. Each office is independently owned and operated. Listing information is deemed reliable but not guaranteed accurate.