4133 Point Hollow Ln, Fairfax, VA 22033
Local realty services provided by:CENTURY 21 The Real Estate Store
4133 Point Hollow Ln,Fairfax, VA 22033
$735,000
- 3 Beds
- 2 Baths
- - sq. ft.
- Single family
- Sold
Listed by: karen a crowe
Office: coldwell banker realty
MLS#:VAFX2329648
Source:BRIGHTMLS
Sorry, we are unable to map this address
Price summary
- Price:$735,000
About this home
Buyers got cold feet, let our loss be your gain! Nestled in the charming Greenbriar subdivision, this beautifully renovated ranch-style home offers a perfect blend of comfort and modern living. With 1,535 square feet of thoughtfully designed space, this residence is ideal for those seeking a warm and inviting atmosphere. Step inside to discover a traditional floor plan that seamlessly connects the living and dining areas, creating an inviting space for gatherings and everyday living. The combination of hardwood flooring, luxury vinyl plank and carpeted bedrooms adds a touch of elegance while ensuring easy maintenance. The cozy brick fireplace serves as a focal point in the living area, perfect for those chilly evenings. The heart of the home is undoubtedly the eat-in kitchen, featuring ample table space for casual dining. Equipped with modern appliances, including a cooktop, oven, dishwasher, and disposal, this kitchen is both functional and stylish. The primary bath boasts a walk-in shower, providing a spa-like retreat right at home. This residence offers three spacious bedrooms, and two full updated bathrooms that provide convenience and flexibility. The main floor laundry, complete with a washer and dryer, adds to the ease of daily living. Outside, the property is graced with a well-maintained yard, complemented by street lights that enhance the neighborhood's charm. Enjoy the outdoors on the patio, perfect for morning coffee or evening relaxation. The attached garage with inside access ensures your vehicle is protected from the elements, while the concrete driveway provides additional parking space. Major renovations completed in 2023 have elevated this home to excellent condition, making it move-in ready for its next owner. The 0.23-acre lot offers plenty of space for outdoor activities or gardening, while the nearby bus stop, located less than a mile away, provides convenient transportation options. Living in Greenbriar means enjoying a friendly community atmosphere with easy access to local amenities. Explore nearby parks, shopping centers, and dining options that cater to a variety of tastes. This home is not just a place to live; it's a place to create lasting memories. Experience the perfect blend of comfort, style, and community in this delightful Greenbriar residence. Schedule your private tour today and envision the possibilities that await! Major system updates include Cooktop 2023, Dishwasher 2022, Roof 2021, Refrigerator 2020, Driveway 2016, Windows, Bathrooms and Hardwood floors 2014....
Contact an agent
Home facts
- Year built:1971
- Subdivision & Development:GREENBRIAR
- Listing ID #:VAFX2329648
- Added:41 day(s) ago
- Updated:August 31, 2026 at 06:01 AM
Rooms and interior
- Bedrooms:3
- Total bathrooms:2
- Full bathrooms:2
- Flooring:Luxury Vinyl Plank, Partially Carpeted
- Dining Description:Combination Dining/Living, Dining Room
- Bathrooms Description:Bathroom 2, Primary Bath(s), Primary Bathroom
- Kitchen Description:Cooktop, Dishwasher, Disposal, Kitchen - Eat-In, Kitchen - Table Space, Oven - Single
- Bedroom Description:Entry Level Bedroom, Primary Bedroom
Heating and cooling
- Cooling:Central A/C
- Heating:Forced Air, Natural Gas
Structure and exterior
- Roof:Architectural Shingle
- Year built:1971
- Architectural Style:Ranch/Rambler
- Construction Materials:Brick, Combination
- Exterior Features:Patio(s), Street Lights
- Foundation Description:Slab
- Levels:1 Story
Schools
- High school:CHANTILLY
- Middle school:ROCKY RUN
- Elementary school:GREENBRIAR WEST
Utilities
- Water:Public
- Sewer:Public Sewer
Finances and disclosures
- Price:$735,000
- Tax amount:$7,412 (2025)
Features and amenities
- Laundry features:Dryer, Dryer In Unit, Laundry, Washer, Washer In Unit
- Amenities:Cable TV Available, Electric Available, Natural Gas Available
Parking
- Parking description:Attached Garage, Concrete Driveway, Garage - Front Entry, Garage Door Opener, Inside Access
- Garage:Yes
- Garage spaces:1
New listings near 4133 Point Hollow Ln
- Coming Soon
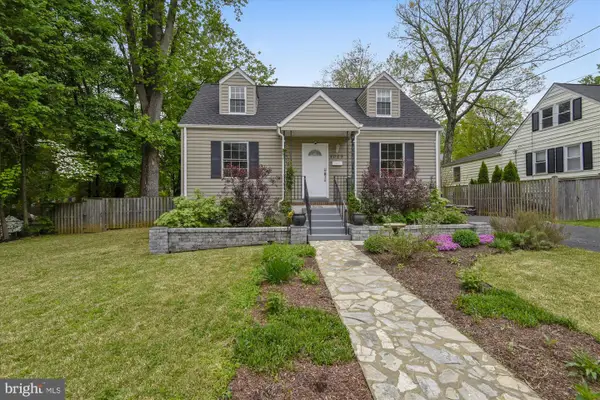
 $725,000Coming Soon4 beds 2 baths1,980 sq. ft.
4029 Woodland Dr, FAIRFAX, VA 22030
MLS# VAFC2008518Listed by: CENTURY 21 REDWOOD REALTY - Coming Soon
 $320,000Coming Soon1 beds 1 baths744 sq. ft.
11326 Aristotle Dr #4-202, FAIRFAX, VA 22030
MLS# VAFX2338374Listed by: SAMSON PROPERTIES - Coming SoonOpen Thu, 5 to 7pm
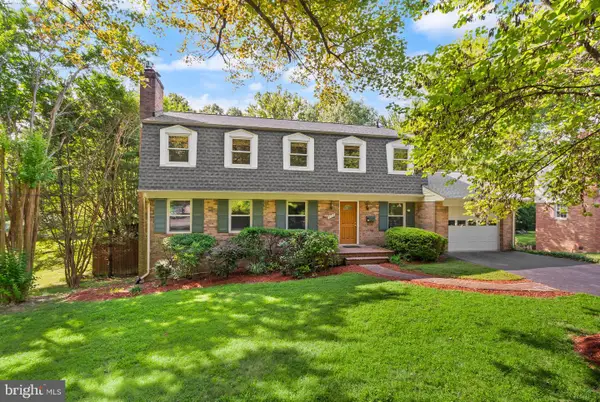 $1,125,000Coming Soon4 beds 4 baths3,800 sq. ft.
3728 Prince William Dr, FAIRFAX, VA 22031
MLS# VAFX2338298Listed by: CENTURY 21 REDWOOD REALTY - Coming Soon
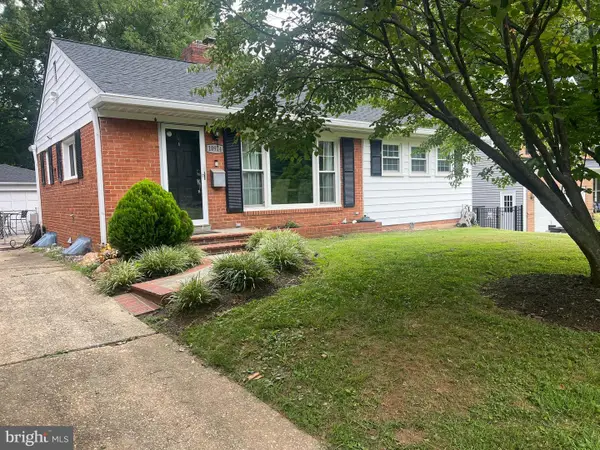 $730,000Coming Soon4 beds 2 baths975 sq. ft.
10914 Byrd Dr, FAIRFAX, VA 22030
MLS# VAFC2009042Listed by: SMART REALTY, LLC - Coming Soon
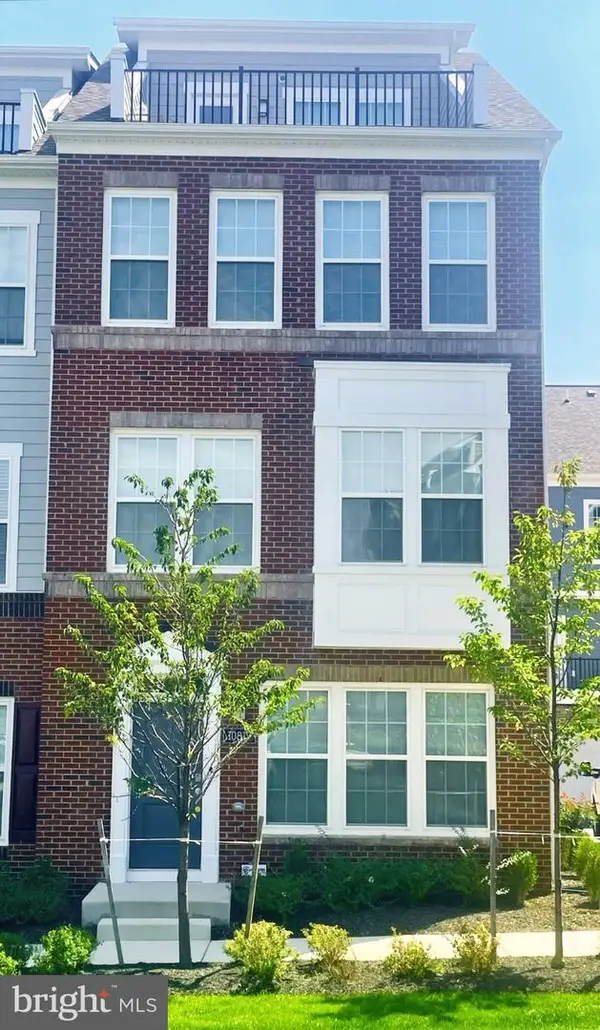 $989,990Coming Soon5 beds 5 baths2,296 sq. ft.
10817 Cedar Ave, FAIRFAX, VA 22030
MLS# VAFC2009078Listed by: FAIRFAX REALTY SELECT - Coming Soon
 $675,000Coming Soon2 beds 3 baths1,572 sq. ft.
12136 Loblolly Dr, FAIRFAX, VA 22033
MLS# VAFX2338014Listed by: IMG REALTY, LLC - Coming Soon
 $749,000Coming Soon3 beds 4 baths2,480 sq. ft.
4024 Heatherstone Ct, FAIRFAX, VA 22030
MLS# VAFX2312664Listed by: COMPASS - Coming Soon
 $962,380Coming Soon5 beds 4 baths2,477 sq. ft.
12380 Washington Brice Rd, FAIRFAX, VA 22033
MLS# VAFX2333038Listed by: BERKSHIRE HATHAWAY HOMESERVICES PENFED REALTY - Coming Soon
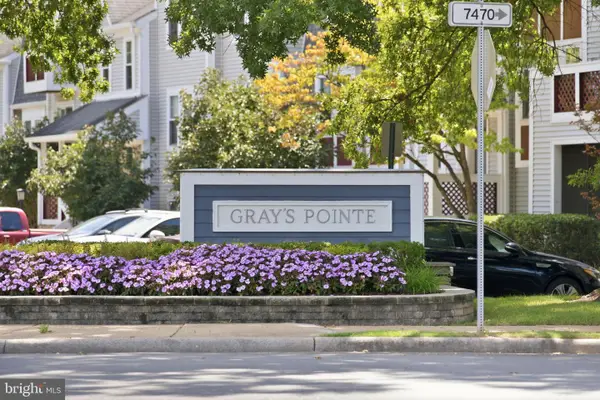 $329,000Coming Soon1 beds 1 baths894 sq. ft.
12935-c Grays Pointe Rd #12935c, FAIRFAX, VA 22033
MLS# VAFX2333432Listed by: CORCORAN MCENEARNEY - Coming Soon
 $950,000Coming Soon5 beds 4 baths3,313 sq. ft.
13104 Coralberry Dr, FAIRFAX, VA 22033
MLS# VAFX2331310Listed by: TTR SOTHEBY'S INTERNATIONAL REALTY


Protect your home and budget from life's surprises with an Assurant Home Warranty, backed by a partner that supports you through every step of homeownership. Explore Plans.
©2026 Century 21 Real Estate LLC. All rights reserved. CENTURY 21®, the CENTURY 21 Logo and C21® are service marks owned by Century 21 Real Estate LLC. Century 21 Real Estate LLC fully supports the principles of the Fair Housing Act and the Equal Opportunity Act. Each office is independently owned and operated. Listing information is deemed reliable but not guaranteed accurate.