
4305 Markwood Ln, Fairfax, VA 22033
Local realty services provided by:CENTURY 21 Dale Realty Co.
4305 Markwood Ln,Fairfax, VA 22033
$769,000
- 5 Beds
- 3 Baths
- 2,184 sq. ft.
- Single family
- Coming Soon
Listed by: joseph l dettor
Office: keller williams fairfax gateway
MLS#:VAFX2341906
Source:BRIGHTMLS
Price summary
- Price:$769,000
- Price per sq. ft.:$352.11
About this home
******COMING SOON**** WOW, this one is ready to go! Welcome to this beautifully refreshed Nottingham model in sought-after Greenbriar, offering approximately 2,100 square feet of finished living space, 5 bedrooms, 3 full bathrooms, a garage, and NO HOA! Freshly painted throughout with new flooring in the bedrooms and kitchen, this home has been thoughtfully updated and is truly move-in ready. The kitchen features a brand-new countertop and plenty of space for everyday living and entertaining. All three bathrooms have also received updates, giving the home a fresh, modern feel. The popular split-foyer floor plan offers great flexibility, with 3 bedrooms and 2 full bathrooms on the main level. Downstairs, you'll find even more living space featuring a cozy fireplace, an additional 2 bedroom, and a full bathroom, perfect for overnight guests, extended family, a home office, or a private retreat. Step outside to the private backyard and enjoy the freshly painted rear lower deck, a great setting for relaxing, grilling, entertaining, or simply enjoying some quiet time outdoors. Add in the convenience of a garage, and this home checks a lot of boxes! And then there’s the location! Greenbriar remains one of Fairfax’s most sought-after neighborhoods, with shopping, restaurants, schools, parks, and hospital facilities all close by. Commuters will appreciate easy access to major routes and the short trip to Dulles International Airport. 5 bedrooms. 3 full baths. Approximately 2,100 sq. ft. Garage. Fireplace. Private backyard. Fresh updates. NO HOA. This Nottingham should be at the top of your list!...
Contact an agent
Home facts
- Year built:1969
- Subdivision & Development:GREENBRIAR
- Listing ID #:VAFX2341906
- Updated:September 18, 2026 at 10:43 AM
Rooms and interior
- Bedrooms:5
- Total bathrooms:3
- Full bathrooms:3
- Dining Description:Combination Dining/Living
- Bathrooms Description:Primary Bath(s)
- Kitchen Description:Built-In Microwave, Cooktop, Dishwasher, Disposal, Icemaker, Kitchen - Eat-In, Oven - Wall, Refrigerator
- Basement:Yes
- Basement Description:Connecting Stairway, Full, Fully Finished, Garage Access
- Living area:2,184 sq. ft.
Heating and cooling
- Cooling:Central A/C
- Heating:Forced Air, Natural Gas
Structure and exterior
- Roof:Asphalt
- Year built:1969
- Building area:2,184 sq. ft.
- Lot area:0.24 Acres
- Architectural Style:Split Level
- Construction Materials:Aluminum Siding
- Foundation Description:Slab
- Levels:2 Stories
Schools
- High school:CHANTILLY
- Middle school:ROCKY RUN
- Elementary school:GREENBRIAR EAST
Utilities
- Water:Public
- Sewer:Public Sewer
Finances and disclosures
- Price:$769,000
- Price per sq. ft.:$352.11
- Tax amount:$8,427 (2026)
Features and amenities
- Laundry features:Dryer, Washer
Parking
- Parking description:Attached Garage, Garage - Front Entry, Inside Access, Paved Driveway
- Garage:Yes
- Garage spaces:1
New listings near 4305 Markwood Ln
- Coming Soon
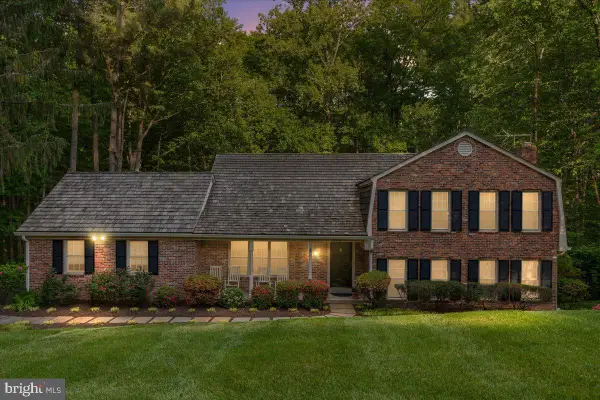 $1,000,000Coming Soon4 beds 3 baths2,307 sq. ft.
11404 Octagon Ct, FAIRFAX, VA 22030
MLS# VAFX2341614Listed by: KELLER WILLIAMS REALTY - Coming Soon
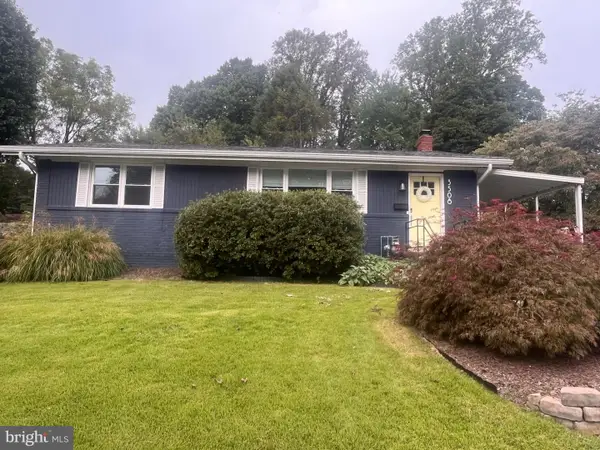 $740,000Coming Soon3 beds 3 baths2,320 sq. ft.
3508 Jean St, FAIRFAX, VA 22030
MLS# VAFC2009206Listed by: CORCORAN MCENEARNEY - Coming Soon
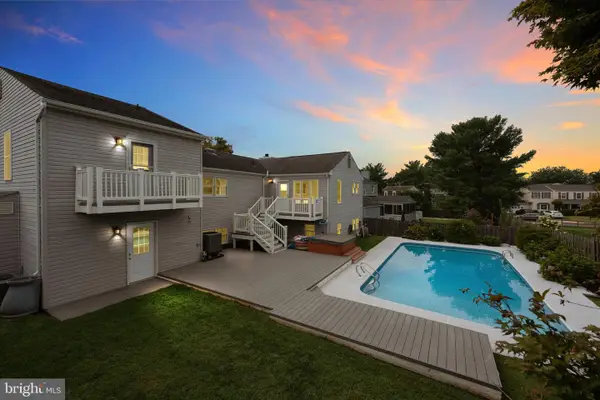 $850,000Coming Soon4 beds 3 baths1,861 sq. ft.
13341 Jasper Ct, FAIRFAX, VA 22033
MLS# VAFX2340846Listed by: SAMSON PROPERTIES - Coming Soon
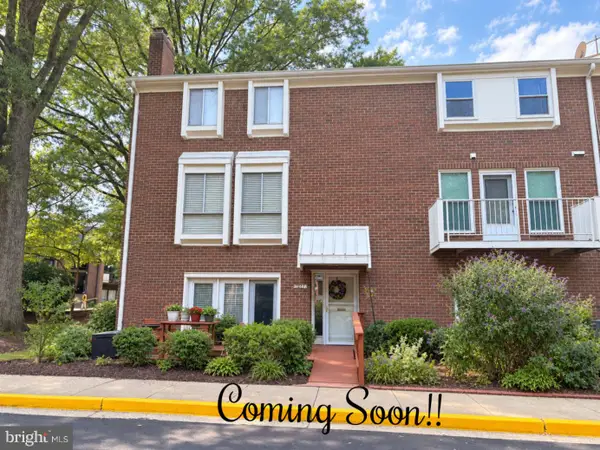 $459,000Coming Soon2 beds 2 baths1,610 sq. ft.
3674 Persimmon Cir ##, FAIRFAX, VA 22031
MLS# VAFX2341760Listed by: SAMSON PROPERTIES - Coming Soon
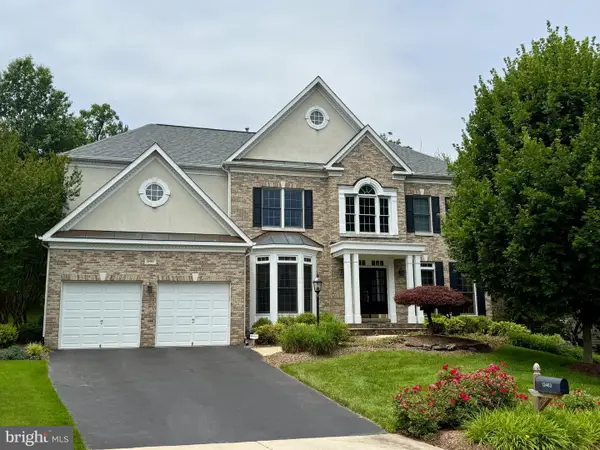 $1,599,000Coming Soon4 beds 5 baths3,976 sq. ft.
12463 Meadow Hunt Dr, FAIRFAX, VA 22033
MLS# VAFX2341832Listed by: RE/MAX GATEWAY, LLC - Coming Soon
 $1,325,000Coming Soon4 beds 5 baths5,192 sq. ft.
3886 Billberry Dr, FAIRFAX, VA 22033
MLS# VAFX2341580Listed by: PEARSON SMITH REALTY LLC - Coming Soon
 $459,500Coming Soon2 beds 2 baths1,254 sq. ft.
11314 Westbrook Mill Ln #201, FAIRFAX, VA 22030
MLS# VAFX2340774Listed by: FAIRFAX REALTY - Coming Soon
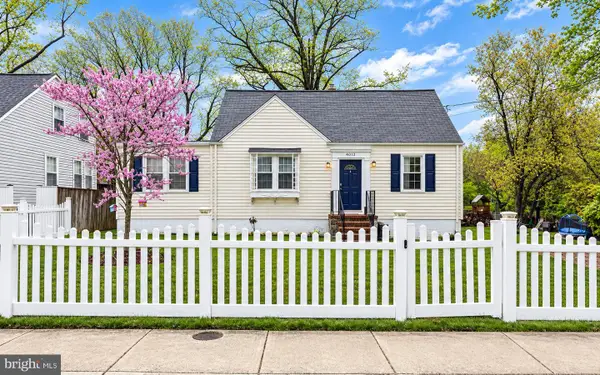 $625,000Coming Soon4 beds 1 baths1,380 sq. ft.
4013 Poplar St, FAIRFAX, VA 22030
MLS# VAFC2009166Listed by: EXP REALTY, LLC - Coming Soon
 $319,900Coming Soon1 beds 1 baths763 sq. ft.
12938 Grays Pointe Rd #12938a, FAIRFAX, VA 22033
MLS# VAFX2339900Listed by: PEARSON SMITH REALTY, LLC


Protect your home and budget from life's surprises with an Assurant Home Warranty, backed by a partner that supports you through every step of homeownership. Explore Plans.
©2026 Century 21 Real Estate LLC. All rights reserved. CENTURY 21®, the CENTURY 21 Logo and C21® are service marks owned by Century 21 Real Estate LLC. Century 21 Real Estate LLC fully supports the principles of the Fair Housing Act and the Equal Opportunity Act. Each office is independently owned and operated. Listing information is deemed reliable but not guaranteed accurate.