
4611 Hummingbird Ln #107, Fairfax, VA 22033
Local realty services provided by:CENTURY 21 Harbor Realty
4611 Hummingbird Ln #107,Fairfax, VA 22033
$550,000
- 3 Beds
- 3 Baths
- 1,590 sq. ft.
- Townhouse
- Coming Soon
Listed by: nikki nabi
Office: rlah @properties
MLS#:VAFX2345392
Source:BRIGHTMLS
Price summary
- Price:$550,000
- Price per sq. ft.:$345.91
- Monthly HOA dues:$332.67
About this home
Welcome to 4611 Hummingbird Lane in Fairfax! Nestled in the Willow Oaks at Fair Lakes community, this lovely 3-bedroom, 2.5-bath end-unit townhome offers plenty of living space across 1,590 square feet. A 1-car garage and private driveway, portico entrance, open floor plan, high ceilings, gorgeous trim details, and an abundance of windows are just the start of what could be yours. Neutral paint tones and meticulous maintenance create instant appeal, while new luxury vinyl plank flooring greets you in the foyer as you ascend to the living room, where windows bathe the heart of the home in natural light. The adjoining dining area offers plenty of space for both formal and casual occasions. The gourmet kitchen will stir the senses with gleaming granite countertops, 42-inch cabinetry, a large pantry, and quality stainless steel appliances including a gas range, refrigerator and built-in microwave. Enjoy plenty of prep space and a convenient breakfast bar for additional seating, while the open atmosphere makes entertaining easy during meal preparation. A powder room with a pedestal sink completes the main level.
Upstairs, the light-filled primary suite boasts high tray ceilings, an expansive walk-in closet, and a fully renovated en-suite bath featuring a dual-sink vanity, corner soaking tub, and glass-enclosed walk-in shower. Down the hall, two bright and cheerful bedrooms, each with a lighted ceiling fan and generous closet space, share access to the well-appointed hall bath. Don't miss your chance to be part of this peaceful community, conveniently located near I-66, the Fairfax County Parkway, and Routes 28, 29, and 50. Enjoy the multitude of shopping, dining, and entertainment options available at nearby Fair Oaks Mall, or take in a concert or sporting event at EagleBank Arena on the beautiful George Mason University campus. The surrounding area offers many historical sites, beautiful parkland, and fine golfing, while nature lovers can take advantage of Ellanor C. Lawrence Park, with its 650 acres of woods, streams, and serene trails. If you're looking for ultimate convenience combined with enduring quality, you've found it. Welcome home!...
Contact an agent
Home facts
- Year built:2005
- Subdivision & Development:WILLOW OAKS
- Listing ID #:VAFX2345392
- Updated:October 10, 2026 at 03:47 AM
Rooms and interior
- Bedrooms:3
- Total bathrooms:3
- Full bathrooms:2
- Half bathrooms:1
- Flooring:Ceramic Tile, Hardwood, Luxury Vinyl Plank
- Dining Description:Combination Dining/Living, Dining Area
- Bathrooms Description:Primary Bath(s)
- Kitchen Description:Breakfast Area, Built-In Microwave, Crown Moldings, Dishwasher, Disposal, Icemaker, Kitchen - Gourmet, Kitchen - Table Space, Oven - Single, Pantry, Refrigerator, Stainless Steel Appliances, Stove, Upgraded Countertops
- Bedroom Description:Walk In Closet(s)
- Living area:1,590 sq. ft.
Heating and cooling
- Cooling:Central A/C
- Heating:Forced Air, Natural Gas
Structure and exterior
- Year built:2005
- Building area:1,590 sq. ft.
- Lot Features:Suburban
- Architectural Style:Colonial
- Construction Materials:Brick
- Foundation Description:Slab
- Levels:3 Story
Utilities
- Water:Public
- Sewer:Public Sewer
Finances and disclosures
- Price:$550,000
- Price per sq. ft.:$345.91
- Tax amount:$5,936 (2026)
Features and amenities
- Laundry features:Dryer, Dryer In Unit, Has Laundry, Washer, Washer In Unit
- Amenities:Crown Moldings, Double Hung Windows, Smoke Detector, Window Treatments
Parking
- Parking description:Attached Garage, Basement Garage, Concrete Driveway, Garage - Front Entry, Garage Door Opener, Inside Access
- Garage:Yes
- Garage spaces:1
New listings near 4611 Hummingbird Ln #107
- Coming SoonOpen Sat, 2 to 4pm
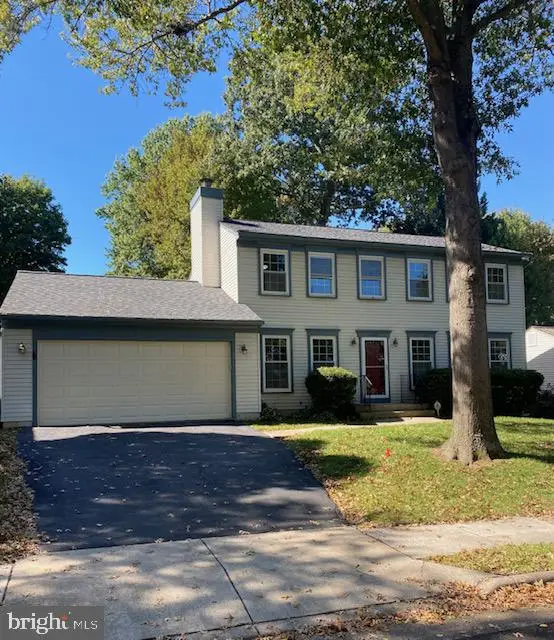 $840,000Coming Soon4 beds 3 baths1,948 sq. ft.
10614 John Ayres Dr, FAIRFAX, VA 22032
MLS# VAFX2345628Listed by: KELLER WILLIAMS REALTY - Coming Soon
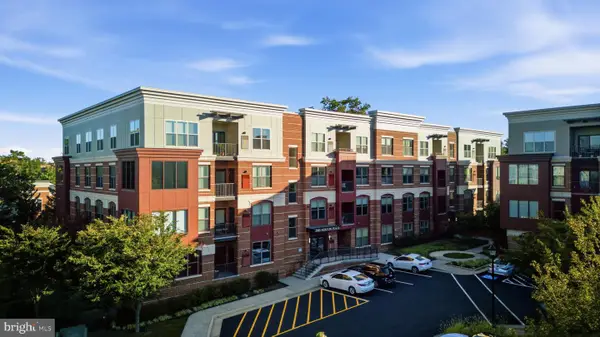 $685,000Coming Soon2 beds 2 baths1,480 sq. ft.
3985 Norton Pl #104, FAIRFAX, VA 22030
MLS# VAFC2009340Listed by: RLAH @PROPERTIES - Coming SoonOpen Sat, 1 to 4pm
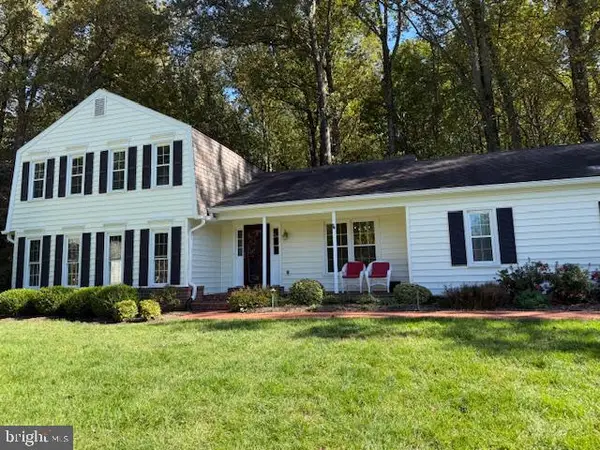 $825,000Coming Soon4 beds 3 baths1,274 sq. ft.
6119 Kings Color Dr, FAIRFAX, VA 22030
MLS# VAFX2345590Listed by: KELLER WILLIAMS REALTY - Coming Soon
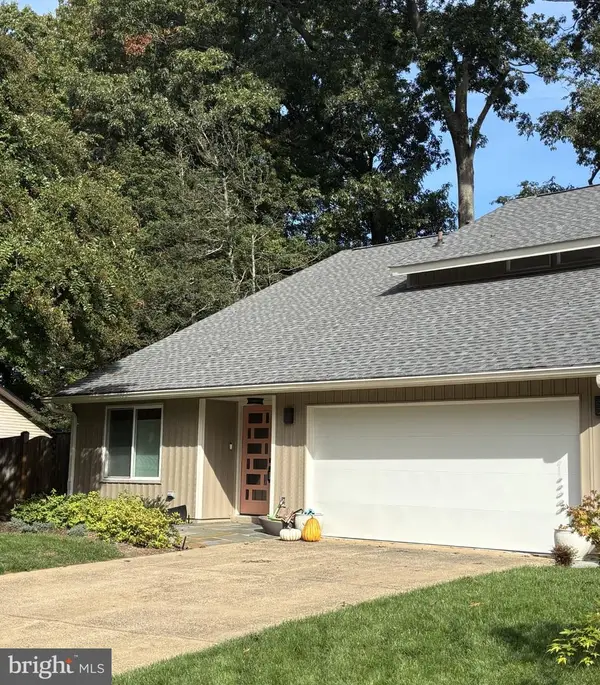 $959,000Coming Soon3 beds 3 baths1,636 sq. ft.
10414 Pearl St, FAIRFAX, VA 22032
MLS# VAFX2345514Listed by: CORCORAN MCENEARNEY - Coming SoonOpen Sun, 1 to 3pm
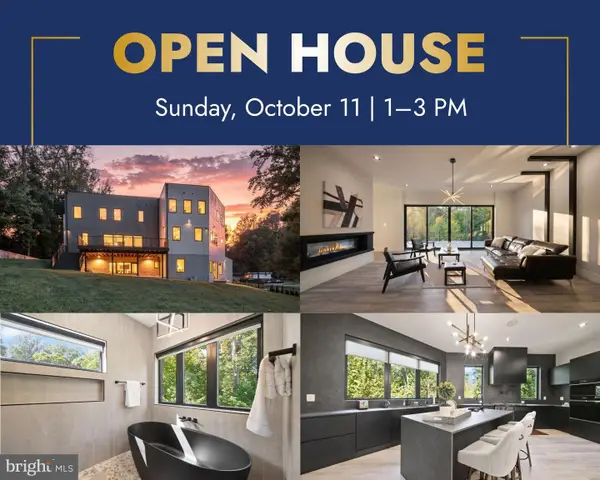 $2,675,000Coming Soon6 beds 7 baths6,713 sq. ft.
3525 Glenbrook Rd, FAIRFAX, VA 22031
MLS# VAFX2345214Listed by: KELLER WILLIAMS REALTY - Coming Soon
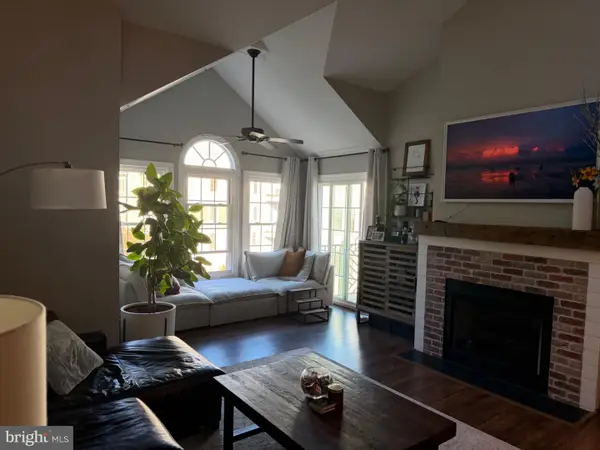 $479,000Coming Soon2 beds 2 baths1,580 sq. ft.
12205 Fairfield House Dr #600b, FAIRFAX, VA 22033
MLS# VAFX2344438Listed by: SPRING HILL REAL ESTATE, LLC. - Coming Soon
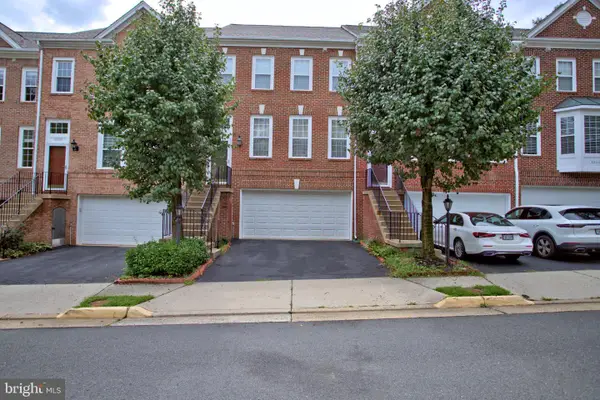 $680,000Coming Soon3 beds 3 baths2,052 sq. ft.
12207 Tenbury Ter, FAIRFAX, VA 22030
MLS# VAFX2345124Listed by: KW UNITED - Coming Soon
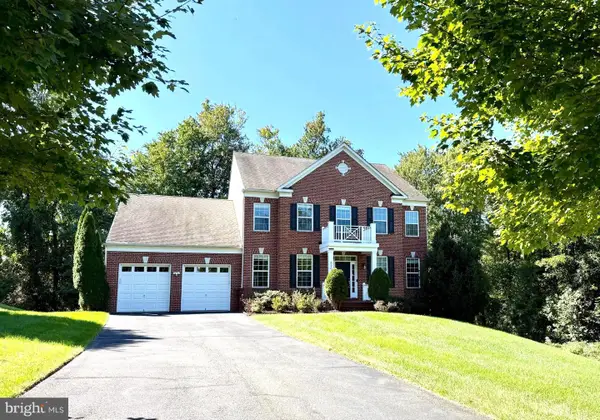 $1,449,999Coming Soon5 beds 5 baths6,424 sq. ft.
8901 Hargrove Ct, FAIRFAX, VA 22031
MLS# VAFX2344030Listed by: LONG & FOSTER REAL ESTATE, INC. - Coming Soon
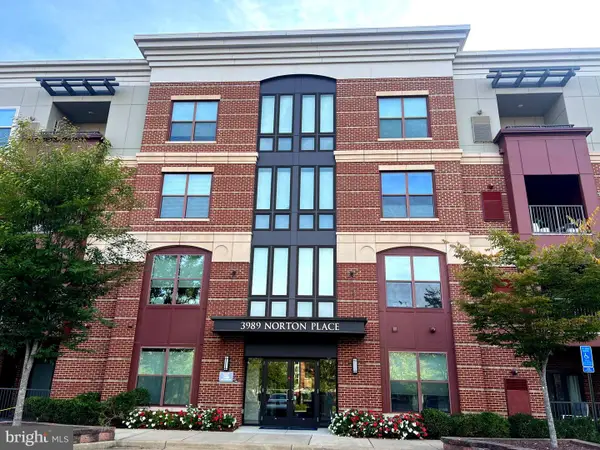 $675,000Coming Soon2 beds 2 baths1,615 sq. ft.
3989 Norton Pl #408, FAIRFAX, VA 22030
MLS# VAFC2009334Listed by: PEARSON SMITH REALTY, LLC


Protect your home and budget from life's surprises with an Assurant Home Warranty, backed by a partner that supports you through every step of homeownership. Explore Plans.
©2026 Century 21 Real Estate LLC. All rights reserved. CENTURY 21®, the CENTURY 21 Logo and C21® are service marks owned by Century 21 Real Estate LLC. Century 21 Real Estate LLC fully supports the principles of the Fair Housing Act and the Equal Opportunity Act. Each office is independently owned and operated. Listing information is deemed reliable but not guaranteed accurate.