5310 Gainsborough Dr, Fairfax, VA 22032
Local realty services provided by:CENTURY 21 Norris - Valley Forge
5310 Gainsborough Dr,Fairfax, VA 22032
$899,900
- 4 Beds
- 3 Baths
- 2,252 sq. ft.
- Single family
- Active
Listed by: alireza daneshzadeh
Office: samson properties
MLS#:VAFX2346820
Source:BRIGHTMLS
Price summary
- Price:$899,900
- Price per sq. ft.:$399.6
About this home
Renovated home with high end finishing in sought after Kings Park West community. This 4-bedroom, 3-bath Prince model is located in a prime school district in the Laurel Ridge Elementary/Robinson Secondary school pyramid! Gorgeous private lot backing to the woods and a stream nearby. Great layout with an open concept from the huge kitchen to the family room. Refinished hardwood floors which run through all of the upper level. Large foyer leading in to the open living and dining areas. Newer windows providing natural light and overlooking the charming yard. The light-filled kitchen includes new quartz counters with a huge island and plenty of cabinets and new stainless steel appliances. Side door from the kitchen leads to a car port. All bathrooms have been updated and the whole house has been freshly painted. The walk out basement is also finished with new luxury vinyl plank flooring, a fireplace, a bedroom, full bathroom, and a laundry area. Plenty of storage room. Kings Park West is a welcoming neighborhood with a large lake with a 2-mile nature trail, several parks and playgrounds, tennis and sports courts, a soccer field, 3 community pools, quick access to Metrobus and the VRE, and just a short distance from University Mall Theatre, don't miss this one!...
Contact an agent
Home facts
- Year built:1972
- Subdivision & Development:KINGS PARK WEST
- Listing ID #:VAFX2346820
- Added:1 day(s) ago
- Updated:October 30, 2026 at 10:40 AM
Rooms and interior
- Bedrooms:4
- Total bathrooms:3
- Full bathrooms:3
- Basement:Yes
- Basement Description:Fully Finished, Improved, Rear Entrance
- Living area:2,252 sq. ft.
Heating and cooling
- Cooling:Central A/C
- Heating:Forced Air, Natural Gas
Structure and exterior
- Year built:1972
- Building area:2,252 sq. ft.
- Lot area:0.36 Acres
- Architectural Style:Ranch/Rambler
- Construction Materials:Brick, Vinyl Siding
- Foundation Description:Concrete Perimeter
- Levels:2 Stories
Utilities
- Water:Public
- Sewer:Public Sewer
Finances and disclosures
- Price:$899,900
- Price per sq. ft.:$399.6
- Tax amount:$8,321 (2026)
Parking
- Parking description:Attached Carport
New listings near 5310 Gainsborough Dr
- Coming Soon
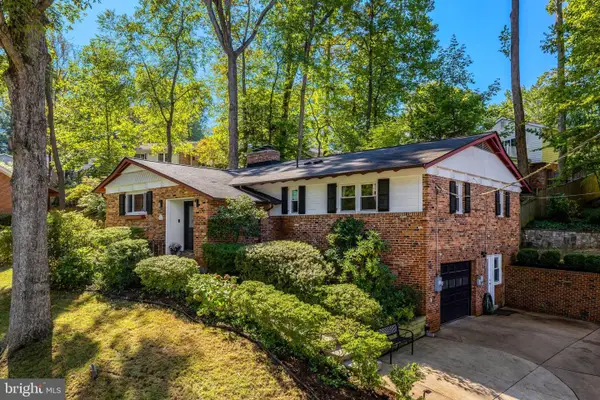 $1,015,000Coming Soon4 beds 3 baths3,133 sq. ft.
9137 Santayana Dr, FAIRFAX, VA 22031
MLS# VAFX2348298Listed by: LONG & FOSTER REAL ESTATE, INC. - Coming Soon
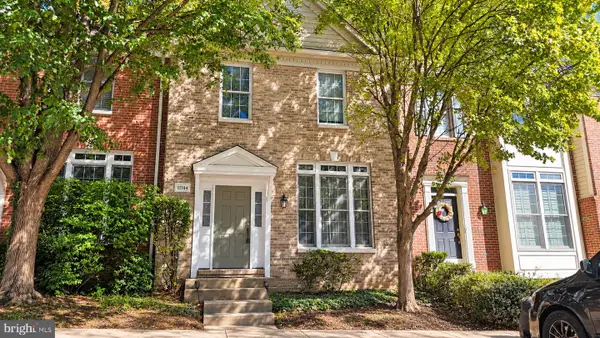 $704,900Coming Soon3 beds 4 baths2,310 sq. ft.
11744 Valley Ridge Cir, FAIRFAX, VA 22033
MLS# VAFX2348406Listed by: SAMSON PROPERTIES - Coming Soon

 $519,900Coming Soon2 beds 3 baths1,660 sq. ft.
3800 Ridge Knoll Ct #305b, FAIRFAX, VA 22033
MLS# VAFX2344994Listed by: CENTURY 21 NEW MILLENNIUM - Coming Soon
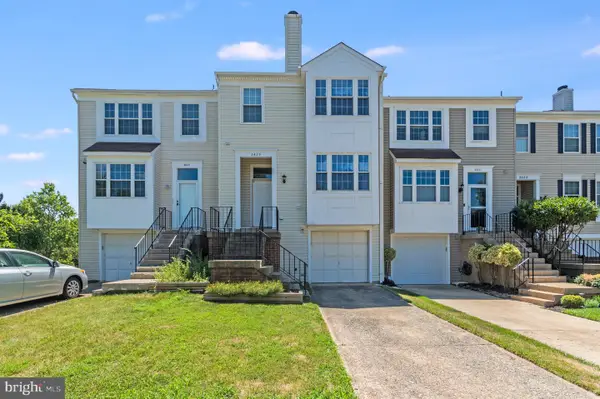 $540,000Coming Soon2 beds 3 baths1,394 sq. ft.
3629 Sweethorn Ct, FAIRFAX, VA 22033
MLS# VAFX2348124Listed by: CENTURY 21 ACCENT HOMES - Coming Soon
 $924,900Coming Soon4 beds 5 baths2,304 sq. ft.
4351 Patriot Park Ct, FAIRFAX, VA 22030
MLS# VAFX2348122Listed by: RE/MAX ALLEGIANCE - Coming Soon
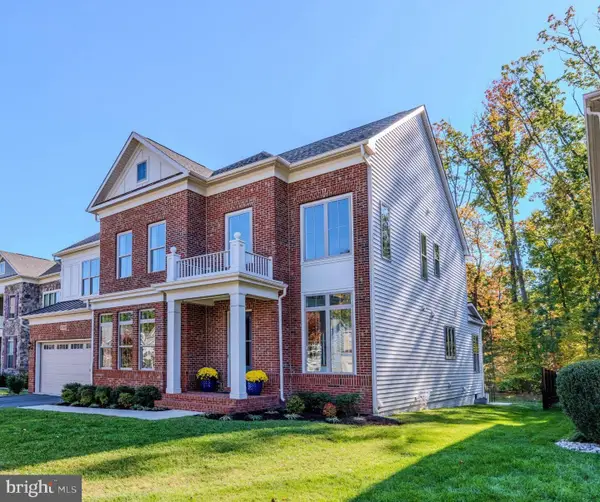 $1,799,900Coming Soon6 beds 6 baths5,078 sq. ft.
13067 Amber Dell Ct, FAIRFAX, VA 22030
MLS# VAFX2347938Listed by: CENTURY 21 REDWOOD REALTY - Coming Soon
 $780,000Coming Soon3 beds 3 baths2,600 sq. ft.
4023 Rosemeade Dr, FAIRFAX, VA 22033
MLS# VAFX2346766Listed by: LONG & FOSTER REAL ESTATE, INC. - Coming Soon
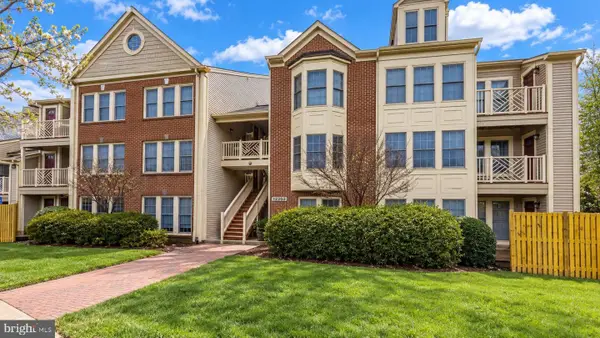 $399,900Coming Soon2 beds 2 baths1,240 sq. ft.
12003 Ridge Knoll Dr #10, FAIRFAX, VA 22033
MLS# VAFX2345530Listed by: KELLER WILLIAMS REALTY - Coming Soon
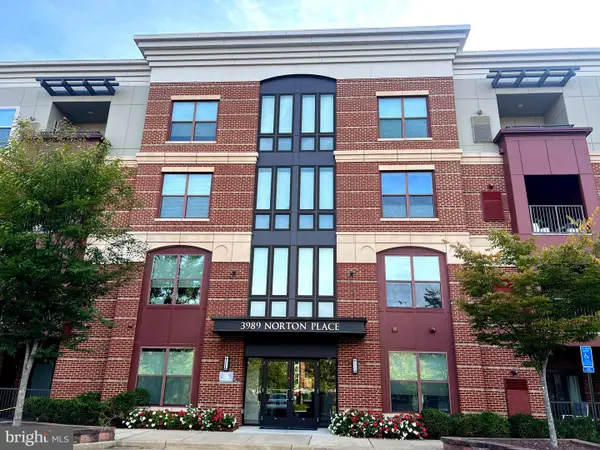 $675,000Coming Soon2 beds 2 baths1,615 sq. ft.
3989 Norton Pl #408, FAIRFAX, VA 22030
MLS# VAFC2009334Listed by: PEARSON SMITH REALTY, LLC - Coming Soon
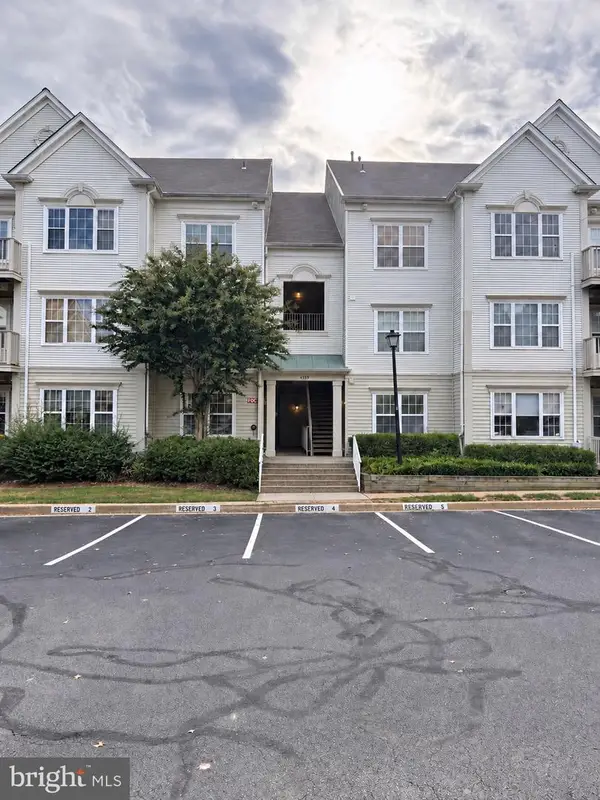 $390,000Coming Soon2 beds 2 baths1,227 sq. ft.
4359 Wilson Valley Dr #202, FAIRFAX, VA 22033
MLS# VAFX2344176Listed by: KELLER WILLIAMS REALTY/LEE BEAVER & ASSOC.


Protect your home and budget from life's surprises with an Assurant Home Warranty, backed by a partner that supports you through every step of homeownership. Explore Plans.
©2026 Century 21 Real Estate LLC. All rights reserved. CENTURY 21®, the CENTURY 21 Logo and C21® are service marks owned by Century 21 Real Estate LLC. Century 21 Real Estate LLC fully supports the principles of the Fair Housing Act and the Equal Opportunity Act. Each office is independently owned and operated. Listing information is deemed reliable but not guaranteed accurate.