5533 Ridgeton Hill Ct, Fairfax, VA 22032
Local realty services provided by:CENTURY 21 Rauh & Johns
Listed by: tiffany royce, thomas j royce
Office: exp realty, llc.
MLS#:VAFX2326386
Source:BRIGHTMLS
Price summary
- Price:$599,000
- Price per sq. ft.:$330.94
- Monthly HOA dues:$112
About this home
This home has all the major updates! New roof coming next week. HVAC 2023, Hot water heater 2021, Kitchen 2021 and new siding and gutter 2020. This home is a beautifully renovated, three-level brick-front townhome tucked into the sought-after Village Park community in the heart of Fairfax. From the classic red-brick facade to the sunlit, wide-open interior, this home has been thoughtfully updated top and is move-in ready. The renovated kitchen is the showpiece: crisp white shaker cabinetry, quartz countertops, a subway-tile backsplash, and stainless steel appliances, all warmed by natural light and updated fixtures. Wide-plank luxury vinyl flooring flows throughout, complemented by crown molding, chair-rail detail, and designer shiplap accent walls that give every room character. Fresh, on-trend paint ties it all together. The main level offers an easy, connected flow between the living and dining areas — perfect for entertaining — with a walkout to the private deck and fully fenced backyard. Upstairs, three comfortable bedrooms include a spacious primary retreat, served by updated bathrooms, including a spa-inspired tiled shower with a pebble-stone floor and built-in bench. The finished lower level adds valuable flex space for a rec room, home office, or media lounge, plus a full bathroom, dedicated storage and laundry. Enjoy two assigned parking spaces, a low-maintenance lifestyle, and an unbeatable commuter location minutes to I-66, Route 123, Braddock Road, George Mason University, and everyday shopping and dining. Zoned for the highly regarded Robinson Secondary pyramid. You will love this amazing home!...
Contact an agent
Home facts
- Year built:1983
- Subdivision & Development:THE VILLAGE PARK
- Listing ID #:VAFX2326386
- Added:96 day(s) ago
- Updated:October 28, 2026 at 01:53 PM
Rooms and interior
- Bedrooms:3
- Total bathrooms:4
- Full bathrooms:3
- Half bathrooms:1
- Flooring:Luxury Vinyl Plank
- Dining Description:Dining Area, Dining Room
- Kitchen Description:Crown Moldings, Dishwasher, Disposal, Microwave, Oven/Range - Electric, Refrigerator
- Bedroom Description:Primary Bedroom
- Basement:Yes
- Basement Description:Full
- Living area:1,810 sq. ft.
Heating and cooling
- Cooling:Heat Pump(s)
- Heating:Electric, Heat Pump(s)
Structure and exterior
- Roof:Asphalt
- Year built:1983
- Building area:1,810 sq. ft.
- Lot area:0.03 Acres
- Architectural Style:Colonial
- Construction Materials:Brick Front, Vinyl Siding
- Exterior Features:Deck(s), Sidewalks, Street Lights
- Foundation Description:Concrete Perimeter
- Levels:3 Story
Schools
- High school:ROBINSON SECONDARY SCHOOL
- Middle school:ROBINSON SECONDARY SCHOOL
- Elementary school:OAK VIEW
Utilities
- Water:Public
- Sewer:Public Sewer
Finances and disclosures
- Price:$599,000
- Price per sq. ft.:$330.94
- Tax amount:$6,359 (2025)
Features and amenities
- Laundry features:Laundry
- Amenities:Cable TV Available, Crown Moldings
Parking
- Parking description:Assigned, Parking Lot
New listings near 5533 Ridgeton Hill Ct
- Coming Soon
 $924,900Coming Soon4 beds 5 baths2,304 sq. ft.
4351 Patriot Park Ct, FAIRFAX, VA 22030
MLS# VAFX2348122Listed by: RE/MAX ALLEGIANCE - Coming SoonOpen Sat, 1 to 3pm
 $450,997Coming Soon2 beds 3 baths1,294 sq. ft.
4113 Lexington Ct, FAIRFAX, VA 22030
MLS# VAFC2009420Listed by: KELLER WILLIAMS CAPITAL PROPERTIES - Coming Soon
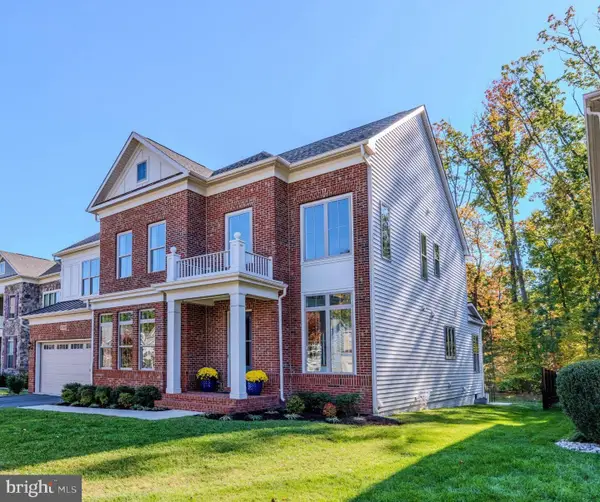
 $1,799,900Coming Soon6 beds 6 baths5,078 sq. ft.
13067 Amber Dell Ct, FAIRFAX, VA 22030
MLS# VAFX2347938Listed by: CENTURY 21 REDWOOD REALTY - Coming SoonOpen Sat, 11am to 1pm
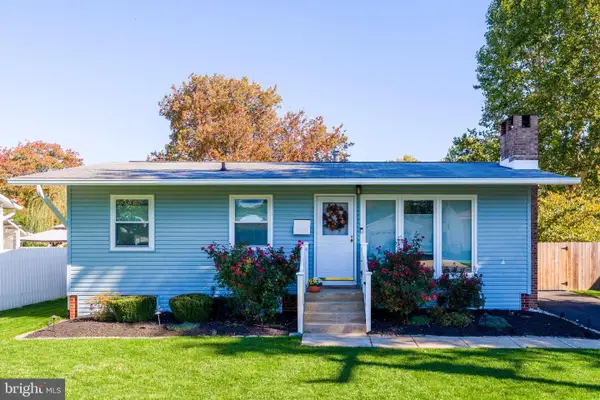 $619,000Coming Soon3 beds 2 baths1,728 sq. ft.
10208 Rodgers Rd, FAIRFAX, VA 22030
MLS# VAFC2009394Listed by: PROPERTY COLLECTIVE - Coming Soon
 $685,000Coming Soon3 beds 4 baths1,280 sq. ft.
5551 Cabat Lake Ct, FAIRFAX, VA 22032
MLS# VAFX2347602Listed by: EXP REALTY, LLC - Coming SoonOpen Sat, 1 to 3pm
 $1,025,000Coming Soon5 beds 3 baths2,864 sq. ft.
9327 Hobart Ct, FAIRFAX, VA 22032
MLS# VAFX2347508Listed by: KELLER WILLIAMS REALTY - Coming SoonOpen Sat, 1 to 3pm
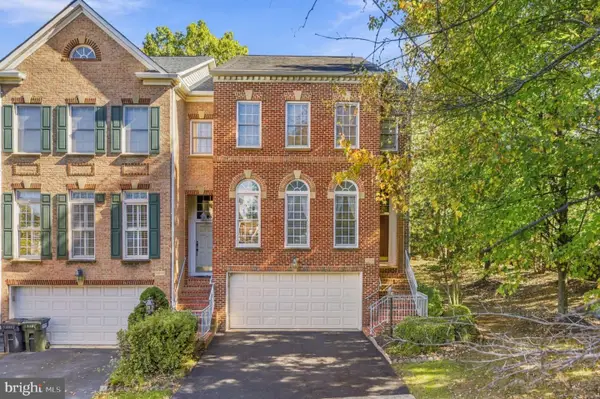 $869,000Coming Soon3 beds 4 baths2,294 sq. ft.
12463 Rose Path Cir, FAIRFAX, VA 22033
MLS# VAFX2347338Listed by: REAL BROKER, LLC - Coming Soon
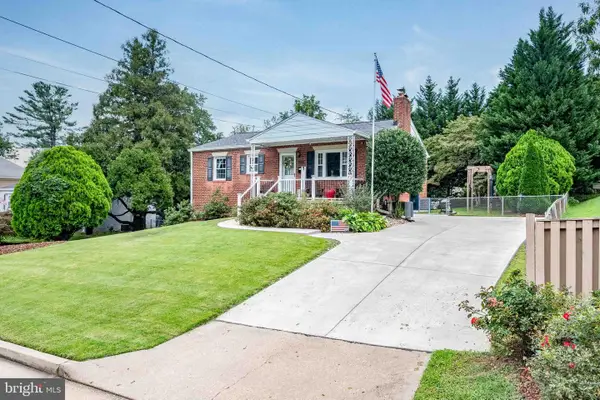 $670,000Coming Soon4 beds 2 baths1,732 sq. ft.
3735 Richard Ave, FAIRFAX, VA 22031
MLS# VAFC2009164Listed by: INTEGRITY REAL ESTATE GROUP - Coming SoonOpen Sat, 1 to 2:30pm
 $599,900Coming Soon3 beds 4 baths2,286 sq. ft.
5426 Cabot Ridge Ct, FAIRFAX, VA 22032
MLS# VAFX2345924Listed by: EXP REALTY, LLC - Coming Soon
 $780,000Coming Soon3 beds 3 baths2,600 sq. ft.
4023 Rosemeade Dr, FAIRFAX, VA 22033
MLS# VAFX2346766Listed by: LONG & FOSTER REAL ESTATE, INC.


Protect your home and budget from life's surprises with an Assurant Home Warranty, backed by a partner that supports you through every step of homeownership. Explore Plans.
©2026 Century 21 Real Estate LLC. All rights reserved. CENTURY 21®, the CENTURY 21 Logo and C21® are service marks owned by Century 21 Real Estate LLC. Century 21 Real Estate LLC fully supports the principles of the Fair Housing Act and the Equal Opportunity Act. Each office is independently owned and operated. Listing information is deemed reliable but not guaranteed accurate.