9728 Kingsbridge Dr #302, Fairfax, VA 22031
Local realty services provided by:CENTURY 21 Norris - Valley Forge
9728 Kingsbridge Dr #302,Fairfax, VA 22031
$315,000
- 2 Beds
- 2 Baths
- 1,081 sq. ft.
- Condominium
- Coming Soon
Listed by: patrick mirzayan, zachary h wessolleck
Office: exp realty, llc.
MLS#:VAFX2338524
Source:BRIGHTMLS
Price summary
- Price:$315,000
- Price per sq. ft.:$291.4
About this home
Welcome to 9728 Kingsbridge Dr #302, a beautifully updated 2-bedroom condo in an incredibly convenient Fairfax location! Motivated sellers—bring your offer!
This bright and spacious home is truly move-in ready, featuring a beautifully updated modern kitchen with stainless steel appliances, granite countertops, custom backsplash, and plenty of cabinet space. Enjoy updated flooring, fresh paint throughout, newer windows, upgraded bathrooms, and the convenience of a washer and dryer right inside the unit.
The open and light-filled layout offers comfortable living and entertaining space, while the community provides plenty of guest parking and a community pool—perfect for enjoying the warmer months without the maintenance of a single-family home.
Location is where this condo really shines. Enjoy quick access to I-495, I-66, Route 50, and Route 29, making commuting throughout Northern Virginia and into Washington, D.C. easy. Public transportation is conveniently accessible, including bus service near the community with connections toward the Vienna Metro.
You're also just minutes from George Mason University, the Mosaic District, Fairfax City, shopping, restaurants, grocery stores, parks, trails, entertainment, and everyday conveniences.
Whether you're a first-time buyer, downsizing, or simply looking for a low-maintenance home in the heart of Fairfax, this one checks a lot of boxes. Updated, convenient, spacious, and priced with motivated sellers—come see it before it's gone!...
Contact an agent
Home facts
- Year built:1973
- Subdivision & Development:HAWTHORNE VILLAGE
- Listing ID #:VAFX2338524
- Updated:September 03, 2026 at 02:11 PM
Rooms and interior
- Bedrooms:2
- Total bathrooms:2
- Full bathrooms:1
- Half bathrooms:1
- Flooring:Laminated
- Dining Description:Formal/Separate Dining Room
- Kitchen Description:Built-In Microwave, Dishwasher, Disposal, ENERGY STAR Dishwasher, ENERGY STAR Freezer, ENERGY STAR Refrigerator, Icemaker, Kitchen - Eat-In, Refrigerator, Stainless Steel Appliances
- Bedroom Description:Entry Level Bedroom, Walk In Closet(s)
- Living area:1,081 sq. ft.
Heating and cooling
- Cooling:Ceiling Fan(s), Central A/C
- Heating:Electric, Forced Air
Structure and exterior
- Year built:1973
- Building area:1,081 sq. ft.
- Architectural Style:Contemporary
- Levels:1 Story
Schools
- High school:OAKTON
- Middle school:THOREAU
- Elementary school:MOSAIC
Utilities
- Water:Public
- Sewer:Public Septic, Public Sewer
Finances and disclosures
- Price:$315,000
- Price per sq. ft.:$291.4
- Tax amount:$3,522 (2026)
Features and amenities
- Laundry features:Dryer, Dryer In Unit, ENERGY STAR Clothes Washer, Washer, Washer In Unit
- Amenities:Underground Utilities, Window Treatments
Parking
- Parking description:Free, General Common Elements, Parking Lot, Unassigned
New listings near 9728 Kingsbridge Dr #302
- Coming Soon
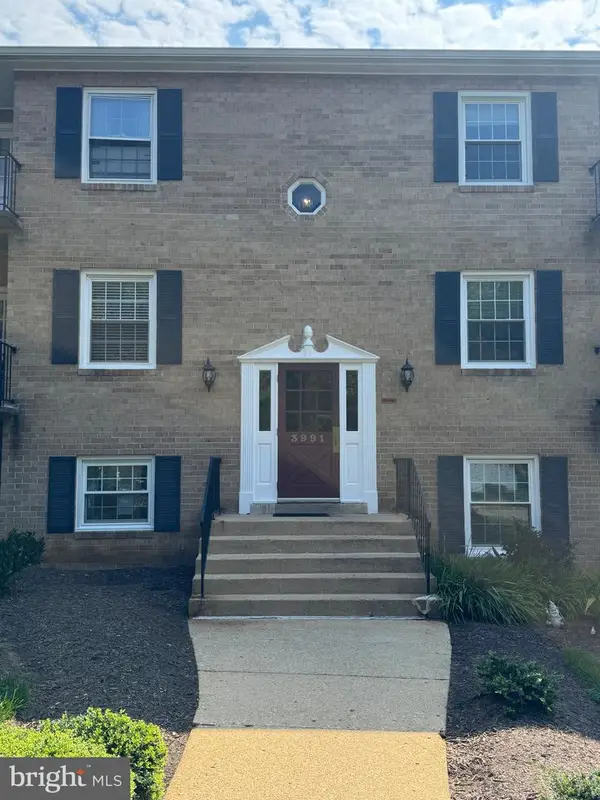 $299,500Coming Soon2 beds 1 baths875 sq. ft.
3991 Lyndhurst Dr #204, FAIRFAX, VA 22031
MLS# VAFC2009142Listed by: REALTY ONE GROUP CAPITAL - Coming Soon
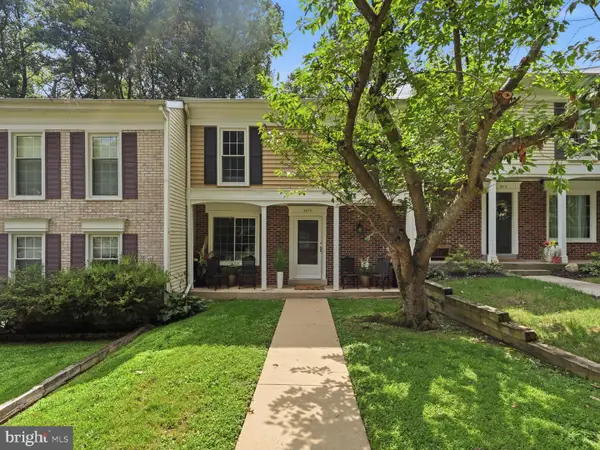 $625,000Coming Soon3 beds 3 baths1,771 sq. ft.
5415 Long Boat Ct, FAIRFAX, VA 22032
MLS# VAFX2334522Listed by: RE/MAX ALLEGIANCE - Coming Soon
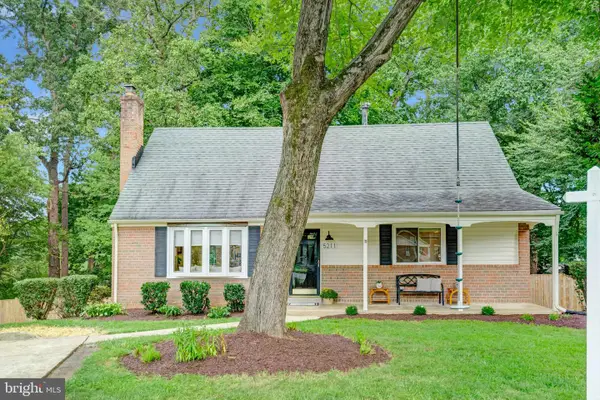 $949,500Coming Soon5 beds 4 baths2,295 sq. ft.
5211 Ellington Ct, FAIRFAX, VA 22032
MLS# VAFX2338278Listed by: LONG & FOSTER REAL ESTATE, INC. - Coming Soon
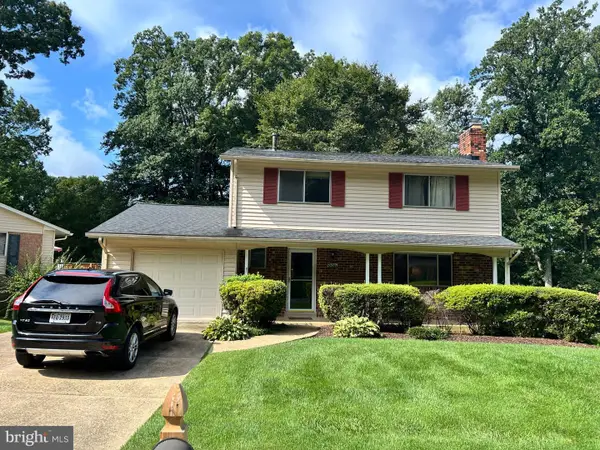 $789,900Coming Soon4 beds 3 baths1,965 sq. ft.
5074 Coleridge Dr, FAIRFAX, VA 22032
MLS# VAFX2337022Listed by: JOBIN REALTY - Coming Soon
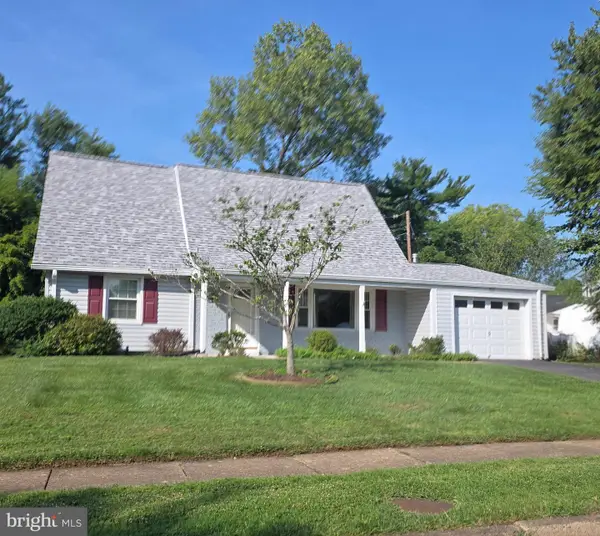 $639,000Coming Soon4 beds 2 baths1,512 sq. ft.
4106 Marble Ln, FAIRFAX, VA 22033
MLS# VAFX2339198Listed by: KELLER WILLIAMS FAIRFAX GATEWAY - Coming Soon
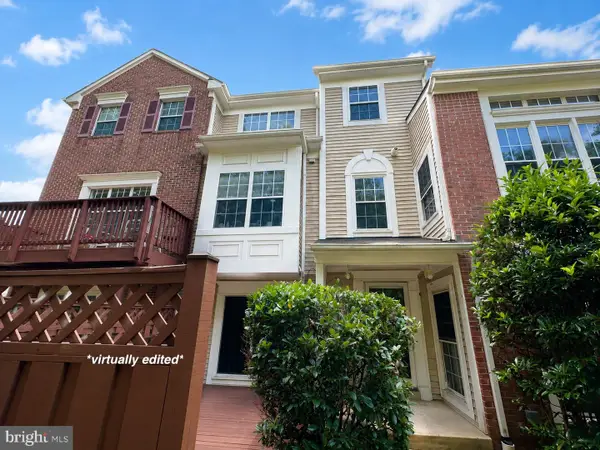 $550,000Coming Soon3 beds 3 baths2,007 sq. ft.
4323 Runabout Ln #171, FAIRFAX, VA 22030
MLS# VAFX2337942Listed by: KELLER WILLIAMS REALTY - Coming Soon
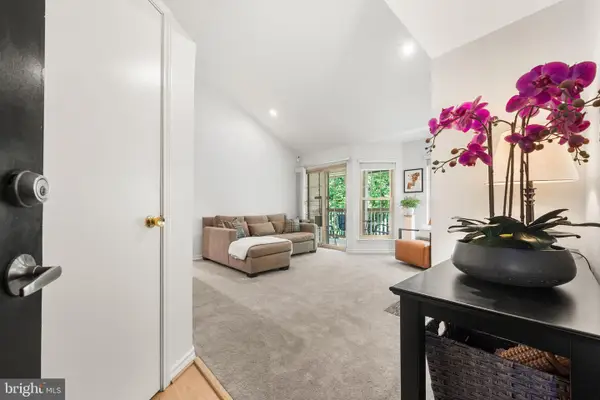 $299,999Coming Soon1 beds 1 baths700 sq. ft.
12151 Penderview Ln #2036, FAIRFAX, VA 22033
MLS# VAFX2337278Listed by: EXP REALTY, LLC - Coming Soon
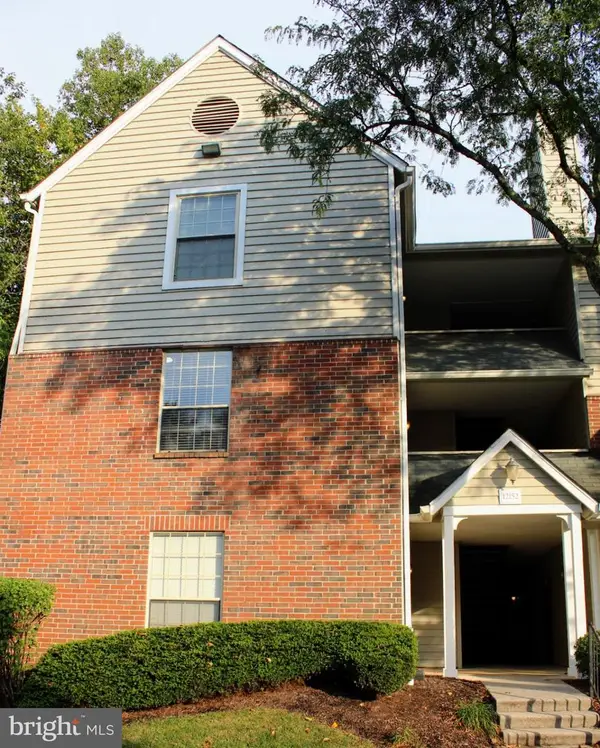 $349,999Coming Soon2 beds 1 baths876 sq. ft.
12152 Penderview Ter #1303, FAIRFAX, VA 22033
MLS# VAFX2338648Listed by: REAL BROKER, LLC - Coming Soon
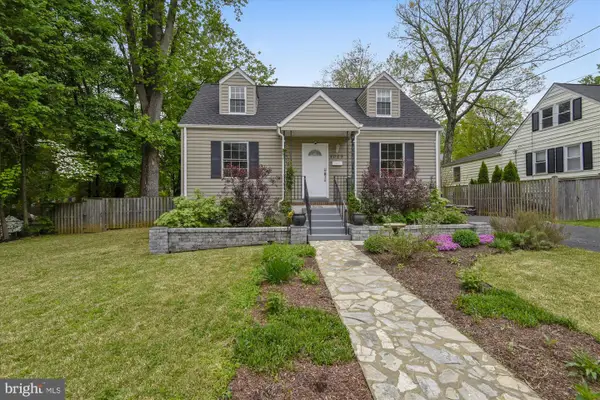
 $725,000Coming Soon4 beds 2 baths1,980 sq. ft.
4029 Woodland Dr, FAIRFAX, VA 22030
MLS# VAFC2008518Listed by: CENTURY 21 REDWOOD REALTY


Protect your home and budget from life's surprises with an Assurant Home Warranty, backed by a partner that supports you through every step of homeownership. Explore Plans.
©2026 Century 21 Real Estate LLC. All rights reserved. CENTURY 21®, the CENTURY 21 Logo and C21® are service marks owned by Century 21 Real Estate LLC. Century 21 Real Estate LLC fully supports the principles of the Fair Housing Act and the Equal Opportunity Act. Each office is independently owned and operated. Listing information is deemed reliable but not guaranteed accurate.