
4106 Marble Ln, Fairfax, VA 22033
Local realty services provided by:CENTURY 21 Above and Beyond
4106 Marble Ln,Fairfax, VA 22033
$639,000
- 4 Beds
- 2 Baths
- 1,512 sq. ft.
- Single family
- Coming Soon
Listed by: joseph l dettor
Office: keller williams fairfax gateway
MLS#:VAFX2339198
Source:BRIGHTMLS
Price summary
- Price:$639,000
- Price per sq. ft.:$422.62
About this home
**COMING SOON*** Welcome to this 4-bedroom, 2-full-bath Cape Cod in the highly sought-after Greenbriar neighborhood! This home offers a great opportunity to make it your own, with several important exterior updates already in place, including a BRAND NEW Roof and Gutters. The versatile Cape Cod floor plan features two bedrooms and a full bath on each level, providing plenty of flexibility for everyday living, guests, or a home office. An attached garage adds even more convenience and storage. The home is ready for its next owner to bring their personal style and finishing touches while building equity along the way. Vinyl windows, and low-maintenance Vinyl siding. Enjoy all that Greenbriar has to offer, with its convenient location near shopping, dining, schools, parks, major commuter routes, and Dulles Airport. A wonderful opportunity to get into one of the area's most popular neighborhoods and create a home that's truly your own! NO HOA. Close to shopping, schools, hospital, and Dulles airport within 20 minutes....
Contact an agent
Home facts
- Year built:1968
- Subdivision & Development:GREENBRIAR
- Listing ID #:VAFX2339198
- Updated:September 04, 2026 at 05:45 AM
Rooms and interior
- Bedrooms:4
- Total bathrooms:2
- Full bathrooms:2
- Kitchen Description:Breakfast Area, Cooktop, Dishwasher, Disposal, Oven - Wall, Refrigerator
- Bedroom Description:Entry Level Bedroom
- Living area:1,512 sq. ft.
Heating and cooling
- Cooling:Central A/C
- Heating:Forced Air, Natural Gas
Structure and exterior
- Roof:Architectural Shingle
- Year built:1968
- Building area:1,512 sq. ft.
- Lot area:0.2 Acres
- Lot Features:Front Yard, Rear Yard
- Architectural Style:Cape Cod
- Construction Materials:Brick Front, Vinyl Siding
- Foundation Description:Slab
- Levels:2 Stories
Schools
- High school:CHANTILLY
- Middle school:ROCKY RUN
- Elementary school:GREENBRIAR EAST
Utilities
- Water:Public
- Sewer:Public Sewer
Finances and disclosures
- Price:$639,000
- Price per sq. ft.:$422.62
- Tax amount:$7,626 (2026)
Features and amenities
- Laundry features:Dryer, Washer
Parking
- Parking description:Attached Garage, Garage - Front Entry, Garage Door Opener, Paved Driveway
- Garage:Yes
- Garage spaces:1
New listings near 4106 Marble Ln
- Coming Soon
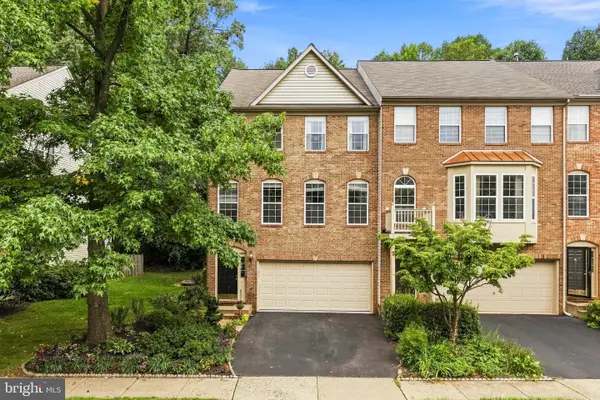 $799,888Coming Soon3 beds 4 baths2,400 sq. ft.
4222 Trumbo Ct, FAIRFAX, VA 22033
MLS# VAFX2339292Listed by: KW METRO CENTER - Coming Soon
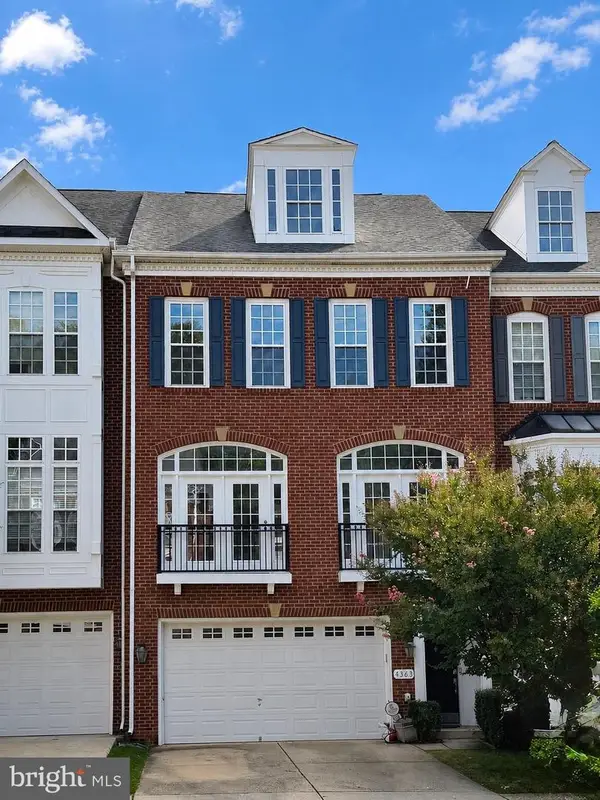 $880,000Coming Soon4 beds 4 baths2,505 sq. ft.
4363 Patriot Park Ct, FAIRFAX, VA 22030
MLS# VAFX2338950Listed by: KELLER WILLIAMS FAIRFAX GATEWAY - Coming Soon
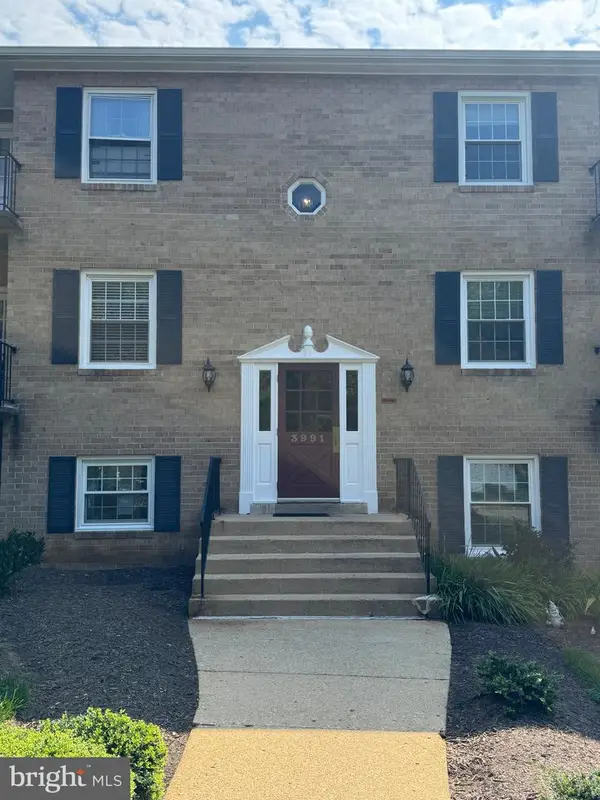 $299,500Coming Soon2 beds 1 baths875 sq. ft.
3991 Lyndhurst Dr #204, FAIRFAX, VA 22031
MLS# VAFC2009142Listed by: REALTY ONE GROUP CAPITAL - Coming Soon
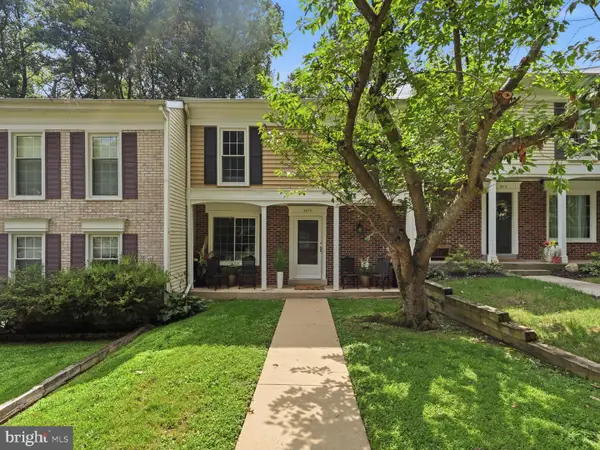 $625,000Coming Soon3 beds 3 baths1,771 sq. ft.
5415 Long Boat Ct, FAIRFAX, VA 22032
MLS# VAFX2334522Listed by: RE/MAX ALLEGIANCE - Coming Soon
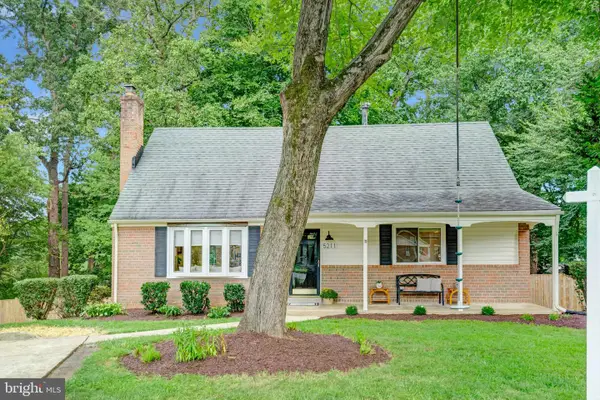 $949,500Coming Soon5 beds 4 baths2,295 sq. ft.
5211 Ellington Ct, FAIRFAX, VA 22032
MLS# VAFX2338278Listed by: LONG & FOSTER REAL ESTATE, INC. - Coming Soon
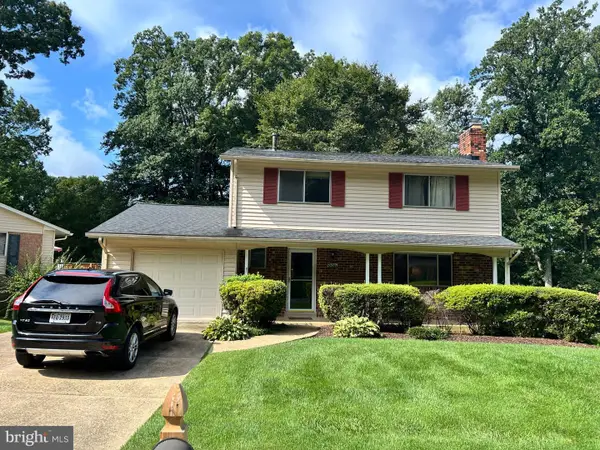 $789,900Coming Soon4 beds 3 baths1,965 sq. ft.
5074 Coleridge Dr, FAIRFAX, VA 22032
MLS# VAFX2337022Listed by: JOBIN REALTY - Coming Soon
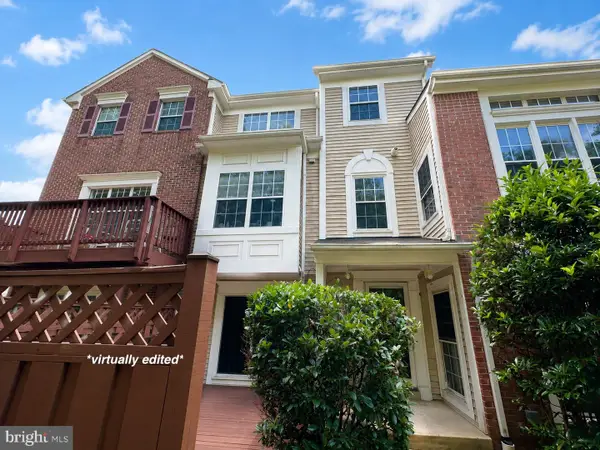 $550,000Coming Soon3 beds 3 baths2,007 sq. ft.
4323 Runabout Ln #171, FAIRFAX, VA 22030
MLS# VAFX2337942Listed by: KELLER WILLIAMS REALTY - Coming Soon
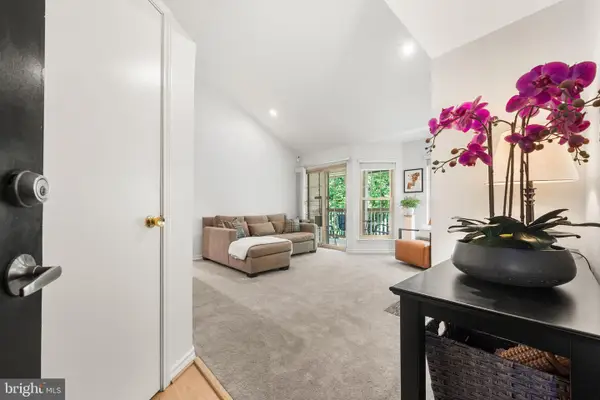 $299,999Coming Soon1 beds 1 baths700 sq. ft.
12151 Penderview Ln #2036, FAIRFAX, VA 22033
MLS# VAFX2337278Listed by: EXP REALTY, LLC - Coming Soon
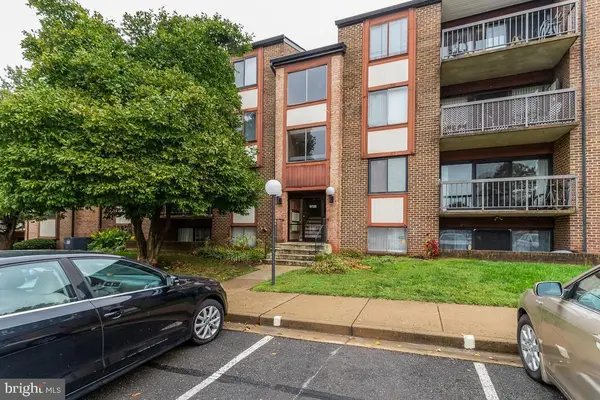 $315,000Coming Soon2 beds 2 baths1,081 sq. ft.
9728 Kingsbridge Dr #302, FAIRFAX, VA 22031
MLS# VAFX2338524Listed by: EXP REALTY, LLC


Protect your home and budget from life's surprises with an Assurant Home Warranty, backed by a partner that supports you through every step of homeownership. Explore Plans.
©2026 Century 21 Real Estate LLC. All rights reserved. CENTURY 21®, the CENTURY 21 Logo and C21® are service marks owned by Century 21 Real Estate LLC. Century 21 Real Estate LLC fully supports the principles of the Fair Housing Act and the Equal Opportunity Act. Each office is independently owned and operated. Listing information is deemed reliable but not guaranteed accurate.