
3115 Shadeland Dr, Falls Church, VA 22044
Local realty services provided by:CENTURY 21 Alliance
3115 Shadeland Dr,Falls Church, VA 22044
$925,000
- 4 Beds
- 3 Baths
- 2,132 sq. ft.
- Single family
- Active
Listed by: lisa chaudhry
Office: samson properties
MLS#:VAFX2334844
Source:BRIGHTMLS
Price summary
- Price:$925,000
- Price per sq. ft.:$433.86
About this home
**Major improvements** include a new roof (2022), A/C (2023), furnace (2025), mini-split (2025), French drain (2025), all 22 windows replaced (2026), refreshed hall bath (2026), and fresh interior and exterior paint (2026). Welcome to this beautifully updated 4-bedroom, 3 full-bath home in highly sought-after Sleepy Hollow Manor, where timeless character meets today's most desired updates. The main level features a bright living room and kitchen, both enhanced by beautiful bow windows, along with hardwood floors, plantation shutters throughout, granite countertops, and stainless steel appliances. The showstopper is the spectacular 11' x 26' sunroom featuring three walls of windows, two skylights, and beautiful brick flooring. Flooded with natural light, this sun-drenched space is perfect for everyday living, entertaining, or simply relaxing while overlooking the backyard. Upstairs, you'll find the primary ensuite, two additional bedrooms, and a refreshed full hall bath. The versatile lower level offers exceptional flexibility as a spacious primary suite, family room, or both, with plenty of room for games, media, or relaxing in front of the floor-to-ceiling brick fireplace. A full bath with granite-topped dual-sink vanity and seamless glass walk-in shower, plus a large laundry room with exterior access, complete the space. Outside, enjoy a large, fully fenced backyard with a brick patio, pergola draped in beautiful wisteria, mature landscaping, stone retaining wall with planting beds, and spectacular sunset views. All of this in one of Falls Church's most desirable neighborhoods, known for its tree-lined streets, spacious lots, and NO HOA! Just minutes to East Falls Church Metro, major commuter routes, Falls Church City, Mosaic District, Seven Corners, Tysons Corner, parks, trails, shopping, and dining—and approximately eight miles to Washington, D.C. Beautifully updated, full of character, and truly move-in ready!...
Contact an agent
Home facts
- Year built:1955
- Subdivision & Development:SLEEPY HOLLOW MANOR
- Listing ID #:VAFX2334844
- Added:49 day(s) ago
- Updated:October 01, 2026 at 03:01 PM
Rooms and interior
- Bedrooms:4
- Total bathrooms:3
- Full bathrooms:3
- Flooring:Hardwood, Tile/Brick
- Dining Description:Dining Area
- Bathrooms Description:Primary Bath(s)
- Kitchen Description:Breakfast Area, Built-In Microwave, Built-Ins, Crown Moldings, Dishwasher, Disposal, Kitchen - Island, Oven/Range - Gas, Recessed Lighting, Refrigerator, Water Dispenser
- Basement:Yes
- Basement Description:Fully Finished, Outside Entrance, Rear Entrance
- Living area:2,132 sq. ft.
Heating and cooling
- Cooling:Central A/C
- Heating:Forced Air, Natural Gas
Structure and exterior
- Year built:1955
- Building area:2,132 sq. ft.
- Lot area:0.26 Acres
- Architectural Style:Split Level
- Construction Materials:Brick
- Exterior Features:Extensive Hardscape, Outbuilding(s), Play Area
- Foundation Description:Slab
- Levels:3 Story
Utilities
- Water:Public
- Sewer:Public Sewer
Finances and disclosures
- Price:$925,000
- Price per sq. ft.:$433.86
- Tax amount:$10,509 (2025)
Features and amenities
- Laundry features:Dryer, Washer
- Amenities:Bay/Bow Windows, Built-Ins, Ceiling Fan(s), Crown Moldings, Electric Available, Natural Gas Available, Recessed Lighting, Skylight(s)
Parking
- Parking description:On Street
New listings near 3115 Shadeland Dr
- Coming Soon
 $2,750,000Coming Soon6 beds 7 baths6,364 sq. ft.
2228 Primrose Dr, FALLS CHURCH, VA 22046
MLS# VAFX2338106Listed by: EXP REALTY, LLC - New
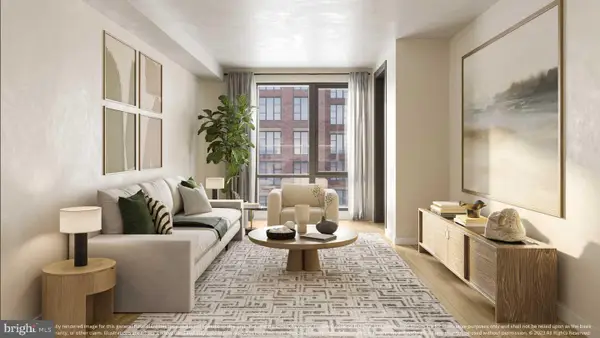 $725,000Active2 beds 2 baths1,235 sq. ft.
255 W. Falls Station Blvd #305, FALLS CHURCH, VA 22046
MLS# VAFA2004210Listed by: HOFFMAN REALTY - New
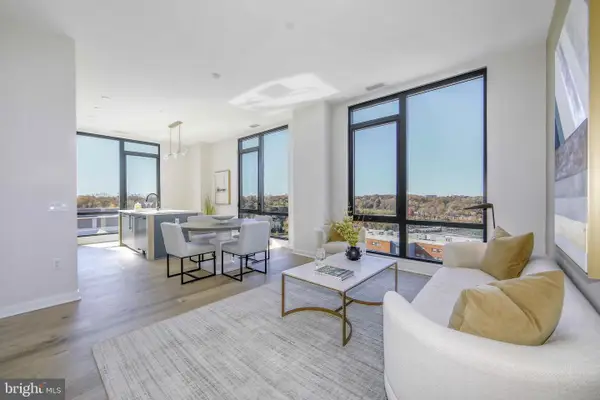 $825,000Active2 beds 2 baths1,325 sq. ft.
255 W. Falls Station Blvd #402, FALLS CHURCH, VA 22046
MLS# VAFA2004214Listed by: HOFFMAN REALTY - New
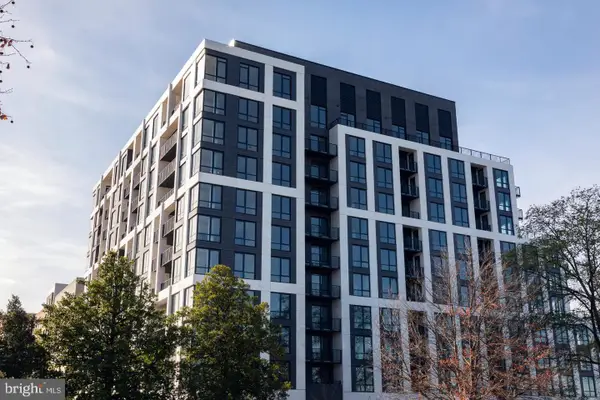 $935,000Active3 beds 2 baths1,475 sq. ft.
255 W. Falls Station Blvd #307, FALLS CHURCH, VA 22046
MLS# VAFA2004276Listed by: HOFFMAN REALTY - New
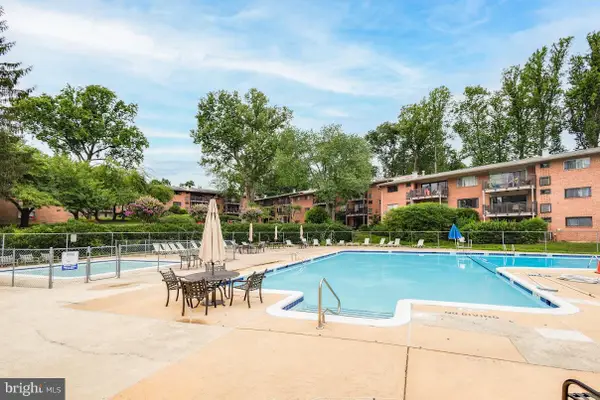 $259,900Active2 beds 1 baths916 sq. ft.
7368 Route 29 #103, FALLS CHURCH, VA 22046
MLS# VAFX2343024Listed by: SAMSON PROPERTIES - New
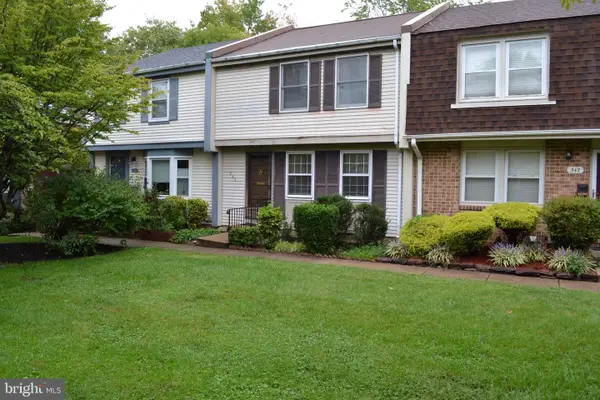 $863,000Active3 beds 3 baths1,773 sq. ft.
345 James St, FALLS CHURCH, VA 22046
MLS# VAFA2004262Listed by: AWB REAL ESTATE LLC - New
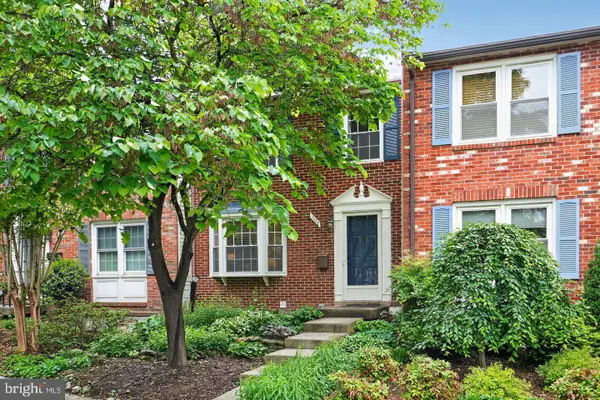 $919,000Active3 beds 4 baths1,800 sq. ft.
307 Gundry Dr, FALLS CHURCH, VA 22046
MLS# VAFA2004268Listed by: LONG & FOSTER REAL ESTATE, INC. 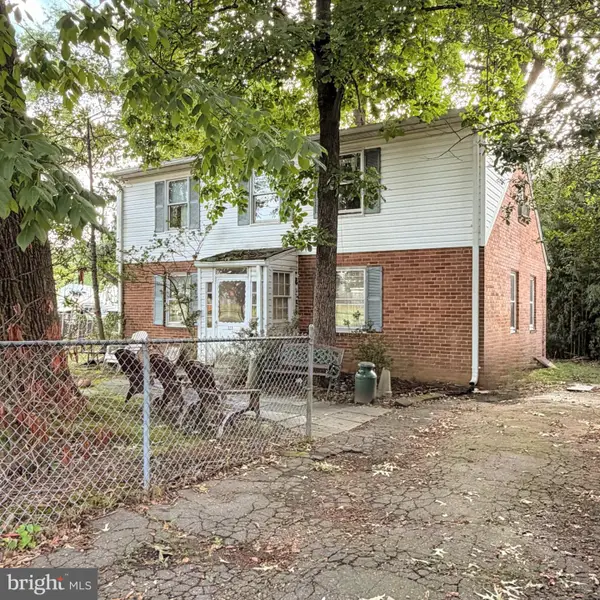 $1,150,000Pending4 beds -- baths1,648 sq. ft.
320 N Pennsylvania Ave, FALLS CHURCH, VA 22046
MLS# VAFA2004266Listed by: TTR SOTHEBY'S INTERNATIONAL REALTY $1,999,990Active6 beds 6 baths5,895 sq. ft.
2315 Great Falls St, FALLS CHURCH, VA 22046
MLS# VAFX2337830Listed by: NEW DIMENSIONS REALTY GROUP LLC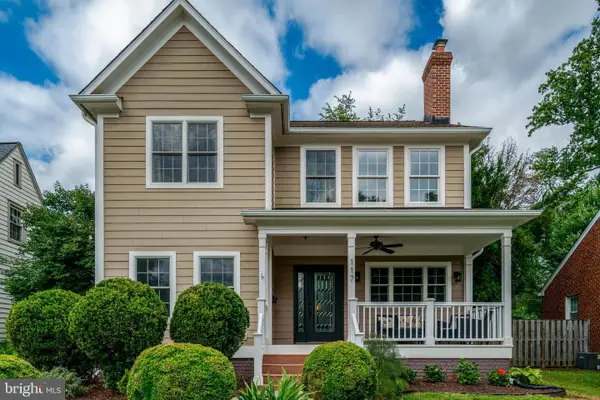 $1,899,900Active6 beds 4 baths5,688 sq. ft.
117 W George Mason Rd, FALLS CHURCH, VA 22046
MLS# VAFA2004252Listed by: COMPASS


Protect your home and budget from life's surprises with an Assurant Home Warranty, backed by a partner that supports you through every step of homeownership. Explore Plans.
©2026 Century 21 Real Estate LLC. All rights reserved. CENTURY 21®, the CENTURY 21 Logo and C21® are service marks owned by Century 21 Real Estate LLC. Century 21 Real Estate LLC fully supports the principles of the Fair Housing Act and the Equal Opportunity Act. Each office is independently owned and operated. Listing information is deemed reliable but not guaranteed accurate.