
3800 Powell Ln #805, Falls Church, VA 22041
Local realty services provided by:CENTURY 21 Downtown
3800 Powell Ln #805,Falls Church, VA 22041
$430,000
- 2 Beds
- 2 Baths
- 1,252 sq. ft.
- Condominium
- Active
Listed by: jacqueline e hanson
Office: pearson smith realty, llc.
MLS#:VAFX2331286
Source:BRIGHTMLS
Price summary
- Price:$430,000
- Price per sq. ft.:$343.45
About this home
***ASK me about 100% financing and no MI*** Gorgeous Renovated 2-Bedroom Condo in a Convenient Falls Church Location!
Prepare to be impressed! Welcome to 3800 Powell Lane #805, a beautifully renovated 2-bedroom condo where modern style, fresh design, and everyday convenience come together. From the moment you step inside, you'll appreciate the bright, contemporary atmosphere and the extensive updates that make this home feel fresh and move-in ready. With a beautifully redesigned kitchen, updated bathrooms, new flooring, fresh paint, new ceilings, updated lighting, and brand-new appliances, this is a wonderful opportunity to enjoy a home where so much has already been done for you.
Highlights and Features Include:
•Brand-new LVP flooring
•Fresh paint throughout
•New ceilings
•Updated lighting and ceiling light fixtures
•Beautifully renovated kitchen
•Elegant quartz countertops
•Brand-new stainless-steel appliances
•New refrigerator and range
•New kitchen sink
•Brand-new in-unit washer and dryer for everyday convenience
•Updated bathrooms with:
•New vanities
•New mirrors
•Resurfaced bathroom walls
•New ceiling light fixtures
•Updated bedroom closets with enhanced organization and storage
Community Features:
•Peaceful, tucked-away setting just off the main road
•Assigned parking
•Ample visitor parking
•Secure building
•On-site management
•On-site barbershop
•On-site daycare
•Gym
•Community rooms
•Swimming pools
•Walking areas
Location, Location, Location!
Enjoy easy access to restaurants, shopping, entertainment, and everyday conveniences. Ideally situated near Ballston, Old Town Alexandria, Tysons Corner, the Mosaic District, and Washington, DC, this location makes it easy to enjoy everything Northern Virginia and the surrounding area have to offer.
Imagine opening the door to a beautifully renovated home that's ready for your personal touch. Picture your furniture in the living room, your favorite artwork on the walls, family and friends gathered around the table, and new memories waiting to be made. This isn't just a condo—it's the beginning of your next chapter. The canvas has been beautifully prepared. The only thing missing is you!...
Contact an agent
Home facts
- Year built:1983
- Subdivision & Development:LAKESIDE PLAZA
- Listing ID #:VAFX2331286
- Added:55 day(s) ago
- Updated:October 01, 2026 at 03:01 PM
Rooms and interior
- Bedrooms:2
- Total bathrooms:2
- Full bathrooms:2
- Flooring:Luxury Vinyl Plank
- Dining Description:Combination Dining/Living, Dining Area
- Bathrooms Description:Primary Bath(s)
- Kitchen Description:Built-In Microwave, Dishwasher, Disposal, Microwave, Oven/Range - Electric, Refrigerator, Stainless Steel Appliances, Stove, Upgraded Countertops
- Bedroom Description:Walk In Closet(s)
- Living area:1,252 sq. ft.
Heating and cooling
- Cooling:Central A/C
- Heating:Electric, Heat Pump(s)
Structure and exterior
- Year built:1983
- Building area:1,252 sq. ft.
- Architectural Style:Contemporary
- Construction Materials:Stucco
- Exterior Features:Balcony
- Levels:1 Story
Schools
- High school:JUSTICE
- Middle school:GLASGOW
- Elementary school:BELVEDERE
Utilities
- Water:Public
- Sewer:No Septic System, No Sewer System
Finances and disclosures
- Price:$430,000
- Price per sq. ft.:$343.45
- Tax amount:$4,296 (2026)
Features and amenities
- Laundry features:Dryer - Front Loading, Dryer In Unit, Washer In Unit, Washer/Dryer Stacked
- Amenities:Desk in Lobby, Electric Available, Main Entrance Lock, Resident Manager
Parking
- Parking description:Assigned, Off Street, Parking Lot, Parking Space Conveys
New listings near 3800 Powell Ln #805
- Coming Soon
 $2,750,000Coming Soon6 beds 7 baths6,364 sq. ft.
2228 Primrose Dr, FALLS CHURCH, VA 22046
MLS# VAFX2338106Listed by: EXP REALTY, LLC - New
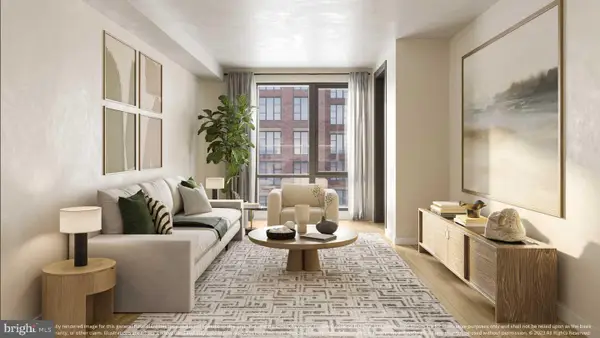 $725,000Active2 beds 2 baths1,235 sq. ft.
255 W. Falls Station Blvd #305, FALLS CHURCH, VA 22046
MLS# VAFA2004210Listed by: HOFFMAN REALTY - New
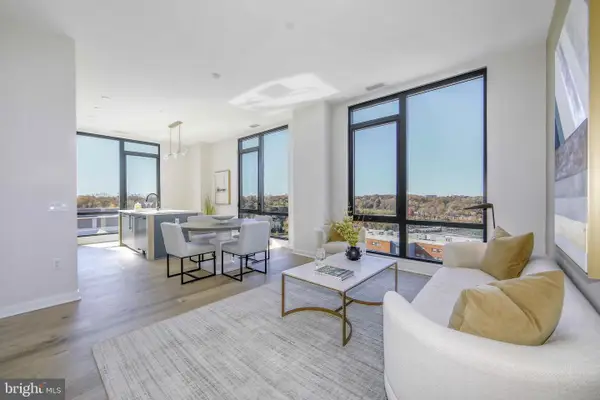 $825,000Active2 beds 2 baths1,325 sq. ft.
255 W. Falls Station Blvd #402, FALLS CHURCH, VA 22046
MLS# VAFA2004214Listed by: HOFFMAN REALTY - New
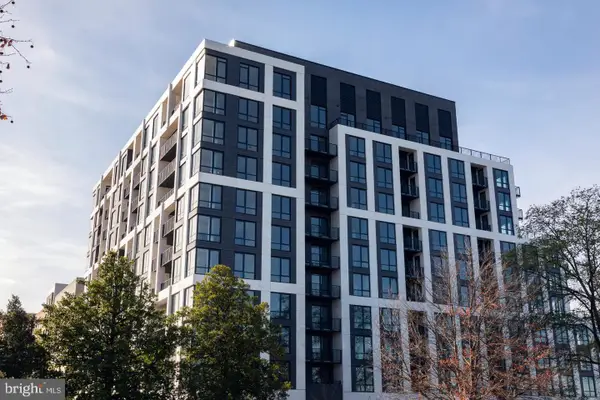 $935,000Active3 beds 2 baths1,475 sq. ft.
255 W. Falls Station Blvd #307, FALLS CHURCH, VA 22046
MLS# VAFA2004276Listed by: HOFFMAN REALTY - New
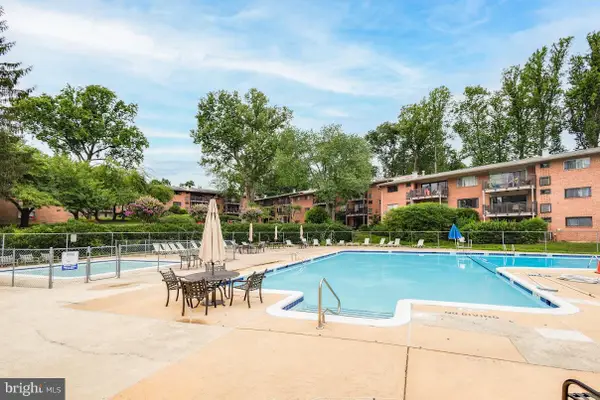 $259,900Active2 beds 1 baths916 sq. ft.
7368 Route 29 #103, FALLS CHURCH, VA 22046
MLS# VAFX2343024Listed by: SAMSON PROPERTIES - New
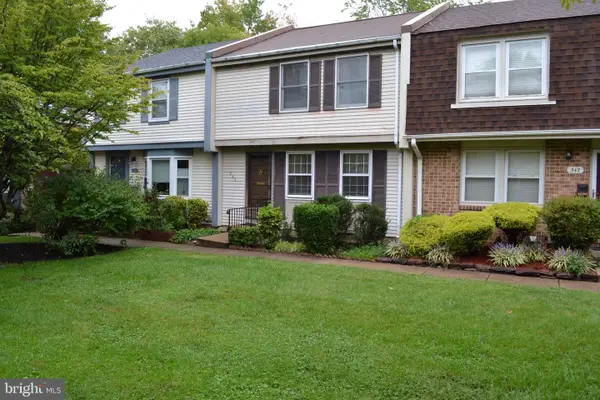 $863,000Active3 beds 3 baths1,773 sq. ft.
345 James St, FALLS CHURCH, VA 22046
MLS# VAFA2004262Listed by: AWB REAL ESTATE LLC - New
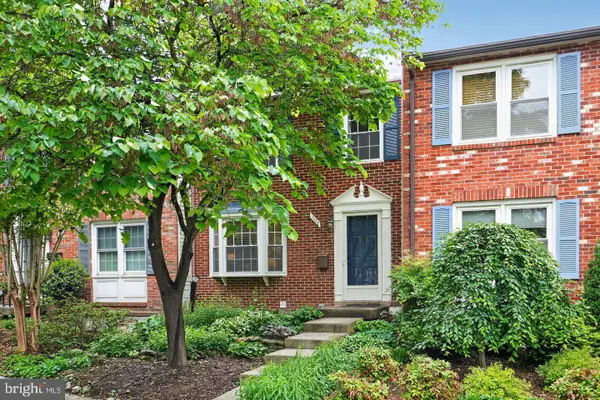 $919,000Active3 beds 4 baths1,800 sq. ft.
307 Gundry Dr, FALLS CHURCH, VA 22046
MLS# VAFA2004268Listed by: LONG & FOSTER REAL ESTATE, INC. 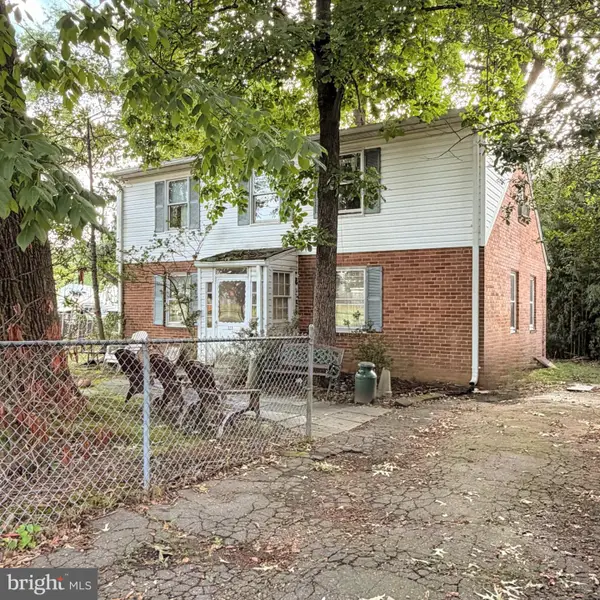 $1,150,000Pending4 beds -- baths1,648 sq. ft.
320 N Pennsylvania Ave, FALLS CHURCH, VA 22046
MLS# VAFA2004266Listed by: TTR SOTHEBY'S INTERNATIONAL REALTY $1,999,990Active6 beds 6 baths5,895 sq. ft.
2315 Great Falls St, FALLS CHURCH, VA 22046
MLS# VAFX2337830Listed by: NEW DIMENSIONS REALTY GROUP LLC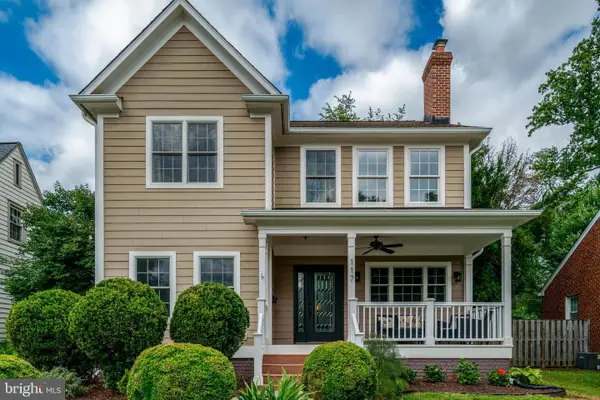 $1,899,900Active6 beds 4 baths5,688 sq. ft.
117 W George Mason Rd, FALLS CHURCH, VA 22046
MLS# VAFA2004252Listed by: COMPASS


Protect your home and budget from life's surprises with an Assurant Home Warranty, backed by a partner that supports you through every step of homeownership. Explore Plans.
©2026 Century 21 Real Estate LLC. All rights reserved. CENTURY 21®, the CENTURY 21 Logo and C21® are service marks owned by Century 21 Real Estate LLC. Century 21 Real Estate LLC fully supports the principles of the Fair Housing Act and the Equal Opportunity Act. Each office is independently owned and operated. Listing information is deemed reliable but not guaranteed accurate.