
135 Overlook Trail, Fancy Gap, VA 24328
Local realty services provided by:CENTURY 21 Prime Properties, Inc.
135 Overlook Trail,Fancy Gap, VA 24328
$329,000
- 2 Beds
- 2 Baths
- 1,764 sq. ft.
- Single family
- Pending
Listed by: emily parker
Office: cox realty
MLS#:111724
Source:VA_SWVAR
Price summary
- Price:$329,000
- Price per sq. ft.:$139.88
- Monthly HOA dues:$18.75
About this home
If you've been dreaming about a little slower pace, mountain views and a garden you can actually get excited aboutthis beauty may be exactly what you've been looking for. Located in beautiful Fancy Gap, this 2 bedroom, 2 bath home has so much more to offer than what you can see on paper. Natural light fills the home, while the front porch and yard give you the perfect spot to sit back and take in those beautiful mountain views. And let's talk about the outside because THIS is where garden enthusiasts are going to fall in love! The fenced garden areas are already in place, there's a greenhouse ready for your next growing season, and plenty of space to put those dream garden plans to work. Inside, the basement adds a large bonus/flex space that gives you room to make this home work for YOU- home office, game room, workout space, guest area or a little bit of everything. And then there's the sauna. Yepyour own sauna right downstairs! Many of the big-ticket items have already been handled too, with roof and gutters that are only about a year old plus a tankless water heater (2018). Whether you're looking for your full-time home in the mountains, a weekend escape, or an investment property in one of Southwest Virginia's most beautiful areas, this one gives you lots of options. Come see what life could look like at 135 Overlook Trail! Don't forget to also check out the virtual tour!...
Contact an agent
Home facts
- Year built:1977
- Subdivision & Development:High Chaparral
- Listing ID #:111724
- Added:8 day(s) ago
- Updated:September 10, 2026 at 07:43 AM
Rooms and interior
- Bedrooms:2
- Total bathrooms:2
- Full bathrooms:2
- Dining Description:Main Level
- Kitchen Description:Dishwasher, Gas Range, Main Level, Microwave, Refrigerator
- Bedroom Description:Master Bedroom - Main Level
- Living area:1,764 sq. ft.
Heating and cooling
- Cooling:Central Air
- Heating:Central, Heat Pump
- Central air:Yes
Structure and exterior
- Roof:Metal, Shingle
- Year built:1977
- Building area:1,764 sq. ft.
- Lot area:1.1 Acres
- Architectural Style:Traditional
- Construction Materials:Vinyl Siding
- Exterior Features:Greenhouse
- Levels:1 Story
Schools
- High school:Carroll County
- Middle school:Carroll County Intermediate
- Elementary school:Fancy Gap
Utilities
- Water:Public Water
- Sewer:Septic System
Finances and disclosures
- Price:$329,000
- Price per sq. ft.:$139.88
- Tax amount:$996 (2026)
Features and amenities
- Appliances:Dishwasher, Refrigerator
- Laundry features:In Basement
- Amenities:Ceiling Fan(s), Paneling, Radon Mitigation System, Vaulted Ceiling(s)
Parking
- Garage spaces:2
New listings near 135 Overlook Trail
- New
 $239,900Active1 beds 1 baths480 sq. ft.
3471 Chantilly Dr, Fancy Gap, VA 24328
MLS# 111829Listed by: KYLE REALTY, INC. - New
 $249,900Active3 beds 2 baths1,296 sq. ft.
138 Mountaineer Way, Fancy Gap, VA 24328
MLS# 111777Listed by: FANCY GAP MOUNTAIN REALTY LLC - New
 $289,900Active2 beds 1 baths1,465 sq. ft.
86 Sugar Loaf Rd, Fancy Gap, VA 24328
MLS# 111764Listed by: KYLE REALTY, INC. - New
 $699,000Active2 beds 2 baths1,224 sq. ft.
2351 Old Appalachian Trl Trail, Fancy Gap, VA 24328
MLS# 1233192Listed by: KELLER WILLIAMS REALTY ELITE
- New
 $9,900Active0.32 Acres
TBD Cascade Trail, Fancy Gap, VA 24328
MLS# 111732Listed by: COLDWELL BANKER ADVANTAGE - New
 $40,000Active-- beds -- baths
5 & 6 Old Mill Ct, Fancy Gap, VA 24328
MLS# 111711Listed by: COLDWELL BANKER ADVANTAGE - New
 $130,500Active16.3 Acres
TBD Frosty Lane, Fancy Gap, VA 24328
MLS# 111703Listed by: FANCY GAP MOUNTAIN REALTY LLC 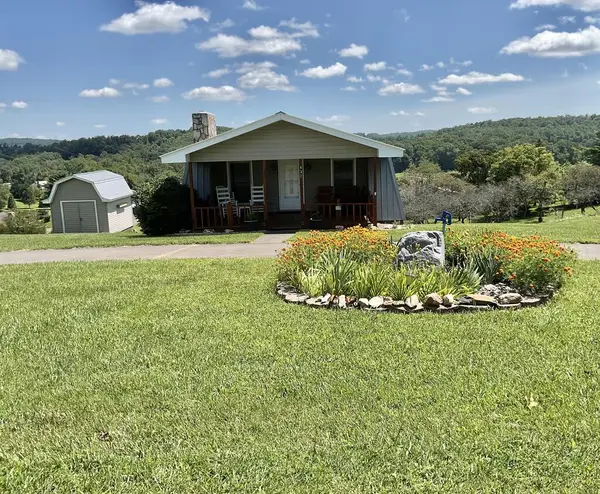 $260,000Active3 beds 2 baths1,532 sq. ft.
437 Alpine Crest, Fancy Gap, VA 24328
MLS# 111680Listed by: COX REALTY $479,900Active4 beds 4 baths3,047 sq. ft.
702 Apple Hill Ln, Fancy Gap, VA 24328
MLS# 111661Listed by: BALLARD REAL ESTATE GROUP LLC


Protect your home and budget from life's surprises with an Assurant Home Warranty, backed by a partner that supports you through every step of homeownership. Explore Plans.
©2026 Century 21 Real Estate LLC. All rights reserved. CENTURY 21®, the CENTURY 21 Logo and C21® are service marks owned by Century 21 Real Estate LLC. Century 21 Real Estate LLC fully supports the principles of the Fair Housing Act and the Equal Opportunity Act. Each office is independently owned and operated. Listing information is deemed reliable but not guaranteed accurate.