
206 Pottery Drive, Fancy Gap, VA 24328
Local realty services provided by:CENTURY 21 Prime Properties, Inc.
Listed by: toni mcswain
Office: virginia mountain realty
MLS#:112401
Source:VA_SWVAR
Price summary
- Price:$289,900
- Price per sq. ft.:$191.73
About this home
Nothing beats a log cabin in the Blue Ridge Mountains! Especially one like this, loaded with magazine magnificence. One step inside and you will be saying, "WOW", it's fabulous & perfect. Stunning decor & needs nothing but you and yours. Snuggle up inside in front of the wood burning stove or outside at the firepit. You may never want to leave once you get here. It could be an INSTANT AirBnB right from the closing or your dream mountain home where a simpler place and time exudes peace. This log cabin is one of a kind & tucked high atop the knoll. 3 bed/3 bath (sleeps 10 at least) w/compact open floor plan concept. Well maintained, circular driveway, single car drive under attached garage, walk out lower level is home to home office, 3/4 bathroom & 3rd bedroom (no closet). The covered porch adds another dimensional outdoor living space to relax & dine outside. They say, "back door guests are best" so pull right up to back door & walk 2 steps up into dining area w/horseshoe galley kitchen w/lots of counterspace & cabinets. The 12x16 shed w/metal roof adds plenty of storage for your tools/workshop/bikes. Roof is 6 yrs old, exterior stained 2021, deck painted 2026, new refrigerator 2022, new toilets 2022, new water heater 2022, hardwood floors, wood burning stove insert heats entire home plus a K-1 Kerosene monitor heater. The home FEELS incredibly cozy as soon as you step inside as you would expect a Blue Ridge Mountain Log Cabin to feel & look. Main level, primary bedroom, huge full bath, LR, DR, Kitchen. Upper loft bedroom, loft converted to "the bunkhouse w/4 twin beds" & full bath suite. Lower level is home to the laundry/pantry area & the one car attached drive under garage. Spotless clean, immaculately cared for & being sold completely furnished with absolutely gorgeous, one of a kind, eclectic pieces. You could never recreate all this log home has for this great price. Someone is going to get a fantastic deal. Let that someone be you....
Contact an agent
Home facts
- Year built:1994
- Subdivision & Development:None
- Listing ID #:112401
- Added:1 day(s) ago
- Updated:October 23, 2026 at 05:01 AM
Rooms and interior
- Bedrooms:3
- Total bathrooms:3
- Full bathrooms:3
- Dining Description:Main Level
- Kitchen Description:Electric Oven, Electric Range, Main Level, Range Hood, Refrigerator
- Bedroom Description:Master Bedroom - Main Level
- Living area:1,512 sq. ft.
Heating and cooling
- Heating:Space Heater
Structure and exterior
- Roof:Shingle
- Year built:1994
- Building area:1,512 sq. ft.
- Lot area:2.37 Acres
- Architectural Style:Cabin
- Construction Materials:Log
- Exterior Features:Mature Trees, Paved Street
- Foundation Description:Block, Permanent Foundation
- Levels:1 1/2 Stories
Schools
- High school:Carroll County
- Middle school:Carroll County Intermediate
- Elementary school:Fancy Gap
Utilities
- Water:Public Water
- Sewer:Public Sewer
Finances and disclosures
- Price:$289,900
- Price per sq. ft.:$191.73
- Tax amount:$1,196 (2025)
Features and amenities
- Appliances:Range Hood, Refrigerator, Washer
- Laundry features:Dryer, Lower Level, Washer
- Amenities:Ceiling Fan(s), Satellite Dish, Smoke Detector, Vaulted Ceiling(s)
Parking
- Parking description:Drive Under, Paved Street
- Garage spaces:1
New listings near 206 Pottery Drive
- New
 $420,000Active3 beds 2 baths1,860 sq. ft.
337 Flint Ridge Trail, Fancy Gap, VA 24328
MLS# 112380Listed by: COX REALTY - New
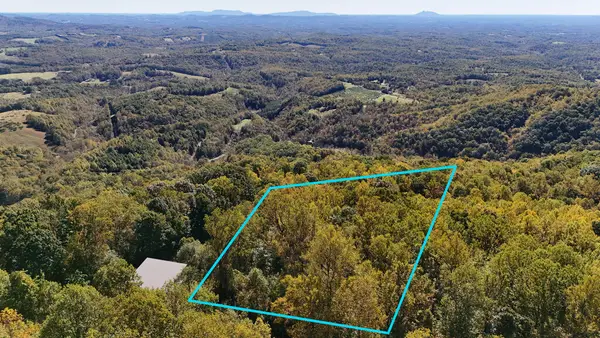 $25,000Active0.55 Acres
Lot B-55 Cascade Trail, Fancy Gap, VA 24328
MLS# 112370Listed by: THE SRH GROUP - New
 $390,000Active3 beds 3 baths2,708 sq. ft.
85 Chateau Lane, Fancy Gap, VA 24328
MLS# 1239025Listed by: ROGERS REALTY & AUCTION CO., INC.
- New
 $229,000Active3.25 Acres
TBD Spring Pond Trail, Fancy Gap, VA 24328
MLS# 112314Listed by: FANCY GAP MOUNTAIN REALTY LLC - New
 $338,000Active2 beds 2 baths1,368 sq. ft.
920 Cascade Trail, Fancy Gap, VA 24328
MLS# 112273Listed by: BHHS- MOUNTAIN SKY PROPERTIES-HILLSVILLE 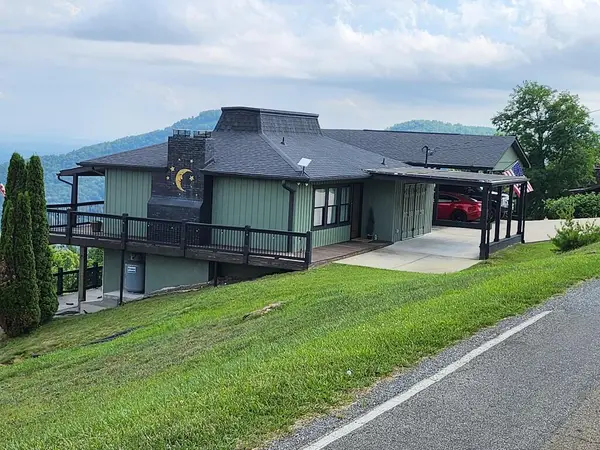 $499,900Active3 beds 3 baths1,856 sq. ft.
353 Panorama Dr, Fancy Gap, VA 24328
MLS# 112189Listed by: ROGERS REALTY & AUCTION COMPANY INC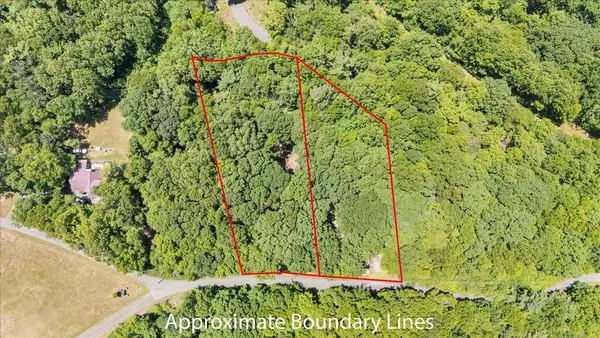 $32,000Active1.3 Acres
TBD Dogwood Ridge, Fancy Gap, VA 24328
MLS# 112122Listed by: EXP REALTY $175,000Active7.43 Acres
TBD Foggy Ridge Lane, Fancy Gap, VA 24328
MLS# 112104Listed by: KYLE REALTY, INC. $30,000Active1.93 Acres
Lot 13 Covered Bridge Trl, Fancy Gap, VA 24328
MLS# 112025Listed by: BHHS- MOUNTAIN SKY PROPERTIES-HILLSVILLE


Protect your home and budget from life's surprises with an Assurant Home Warranty, backed by a partner that supports you through every step of homeownership. Explore Plans.
©2026 Century 21 Real Estate LLC. All rights reserved. CENTURY 21®, the CENTURY 21 Logo and C21® are service marks owned by Century 21 Real Estate LLC. Century 21 Real Estate LLC fully supports the principles of the Fair Housing Act and the Equal Opportunity Act. Each office is independently owned and operated. Listing information is deemed reliable but not guaranteed accurate.