
337 Flint Ridge Trail, Fancy Gap, VA 24328
Local realty services provided by:CENTURY 21 Prime Properties, Inc.
Listed by: rickie moser
Office: cox realty
MLS#:112380
Source:VA_SWVAR
Price summary
- Price:$420,000
- Price per sq. ft.:$225.81
- Monthly HOA dues:$75
About this home
A Beautiful Log Sided cabin with a VIEW in a gated community. Located off the Blue Ridge Parkway in Fancy Gap, Virginia, this cabin is EXCEPTIONALLY clean and comfortable ! Massive vaulted ceilings, with real hardwood floors, open concept, with much more! Truly this is a must see! The property has the potential to expand the view! The Cabin is tucked beneath the canopy , which gives the feeling of being in a tree house! House generator, multi-level decks, etc. The community has a swimming pool, fishing lake, 30 acres of common areas on gorgeous mountain streams. These VIEW properties don't last long on the market!
Contact an agent
Home facts
- Year built:1998
- Subdivision & Development:Cascade
- Listing ID #:112380
- Added:1 day(s) ago
- Updated:October 22, 2026 at 02:50 PM
Rooms and interior
- Bedrooms:3
- Total bathrooms:2
- Full bathrooms:2
- Kitchen Description:Electric Oven, First Level, Refrigerator
- Bedroom Description:Master Bedroom - First Level
- Basement Description:Partial Basement
- Living area:1,860 sq. ft.
Heating and cooling
- Cooling:Heat Pump
- Heating:Heat Pump
Structure and exterior
- Roof:Shingle
- Year built:1998
- Building area:1,860 sq. ft.
- Lot area:0.5 Acres
- Architectural Style:Cabin
- Construction Materials:Wood Siding
- Exterior Features:Balcony, Mature Trees, Paved Street
- Foundation Description:Block, Permanent Foundation
- Levels:1 1/2 Stories
Schools
- High school:Carroll County
- Middle school:Hillsville Intermediate
- Elementary school:Fancy Gap
Utilities
- Water:Public Water
- Sewer:Septic System
Finances and disclosures
- Price:$420,000
- Price per sq. ft.:$225.81
- Tax amount:$1,245 (2025)
Features and amenities
- Appliances:Refrigerator, Washer
- Laundry features:Dryer, First Level, Washer
- Amenities:Ceiling Fan(s), Newer Paint, Smoke Detector, Vaulted Ceiling(s)
- Pool features:In Ground Pool
Parking
- Parking description:Paved Street
New listings near 337 Flint Ridge Trail
- New
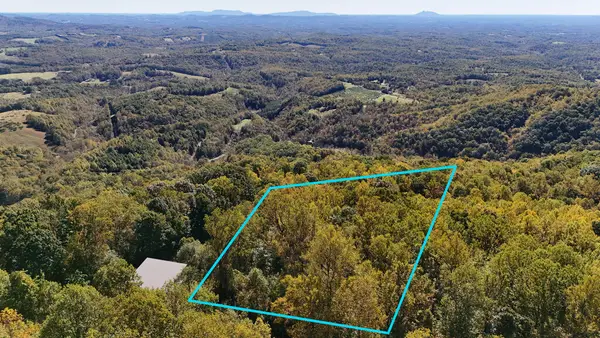 $25,000Active0.55 Acres
Lot B-55 Cascade Trail, Fancy Gap, VA 24328
MLS# 112370Listed by: THE SRH GROUP - New
 $390,000Active3 beds 3 baths2,708 sq. ft.
85 Chateau Lane, Fancy Gap, VA 24328
MLS# 1239025Listed by: ROGERS REALTY & AUCTION CO., INC.
- New
 $229,000Active3.25 Acres
TBD Spring Pond Trail, Fancy Gap, VA 24328
MLS# 112314Listed by: FANCY GAP MOUNTAIN REALTY LLC - New
 $338,000Active2 beds 2 baths1,368 sq. ft.
920 Cascade Trail, Fancy Gap, VA 24328
MLS# 112273Listed by: BHHS- MOUNTAIN SKY PROPERTIES-HILLSVILLE 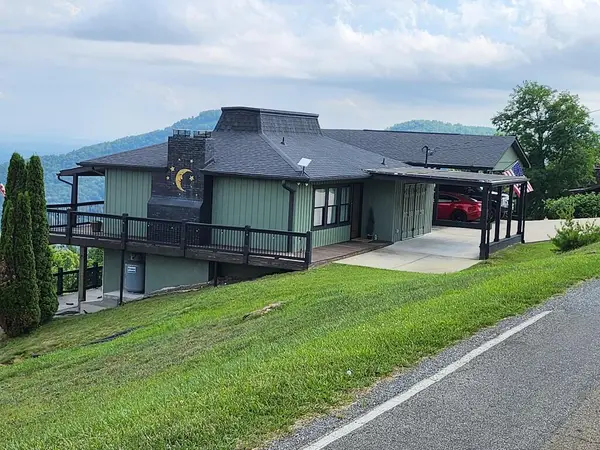 $499,900Active3 beds 3 baths1,856 sq. ft.
353 Panorama Dr, Fancy Gap, VA 24328
MLS# 112189Listed by: ROGERS REALTY & AUCTION COMPANY INC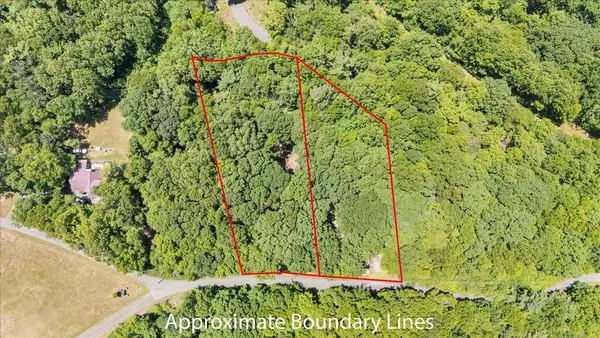 $32,000Active1.3 Acres
TBD Dogwood Ridge, Fancy Gap, VA 24328
MLS# 112122Listed by: EXP REALTY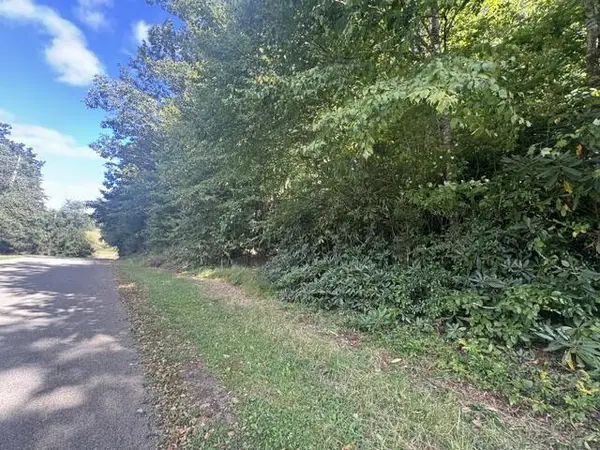 $175,000Active7.43 Acres
TBD Foggy Ridge Lane, Fancy Gap, VA 24328
MLS# 112104Listed by: KYLE REALTY, INC. $30,000Active1.93 Acres
Lot 13 Covered Bridge Trl, Fancy Gap, VA 24328
MLS# 112025Listed by: BHHS- MOUNTAIN SKY PROPERTIES-HILLSVILLE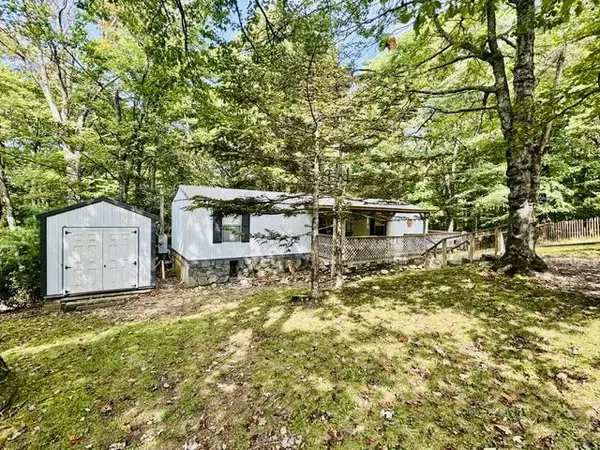 $119,000Active2 beds 2 baths672 sq. ft.
750 Apache Tr, Fancy Gap, VA 24328
MLS# 111992Listed by: KYLE REALTY, INC.


Protect your home and budget from life's surprises with an Assurant Home Warranty, backed by a partner that supports you through every step of homeownership. Explore Plans.
©2026 Century 21 Real Estate LLC. All rights reserved. CENTURY 21®, the CENTURY 21 Logo and C21® are service marks owned by Century 21 Real Estate LLC. Century 21 Real Estate LLC fully supports the principles of the Fair Housing Act and the Equal Opportunity Act. Each office is independently owned and operated. Listing information is deemed reliable but not guaranteed accurate.