
353 Panorama Dr, Fancy Gap, VA 24328
Local realty services provided by:CENTURY 21 Prime Properties, Inc.
Listed by: roger m. cramer
Office: rogers realty & auction company inc
MLS#:112189
Source:VA_SWVAR
Price summary
- Price:$499,900
- Price per sq. ft.:$269.34
- Monthly HOA dues:$56.33
About this home
Looking for an AWESOME PIEDMONT VIEW? This home offers one of the Premier Piedmont views. It is located just off the Blue Ridge Parkway in a wonderful mountain top community called Chalet High. The open floor plan fits today's lifestyle. Views from all major rooms. Open kitchen sports range, refrigerator, dishwasher & pantry. great counter space with breakfast bar. Lots of up grades have been done including flooring, painting throughout, bathrooms remodeled, new windows and kitchen makeover. Effiicient mini-split provide personal comfort where you need it. Second bedroom has a Murphy bed and fireplace. Step out on the covered upper or lower decks for an unobstructed inspirational experience. Use the spacious double carport for vehiclel parking. This is a cart friendly community where you can take your golf cart for a ride thru the miles of roads and enjoy the varied amenities, and say hi to the neighbors and soak up the views of the blue ridge and Piedmont. Enjoy the daytime vistas and the sparkling valley lights at night. Community amenities include paved roads, clubhouse, tennis & pickleball courts, shufflelboard, gazebo, swimming pool, playground and fishing ponds. Chalet High is considered oneof the best managed and financiallly strong comunities on the Pky....
Contact an agent
Home facts
- Year built:1975
- Subdivision & Development:Chalet High
- Listing ID #:112189
- Added:1 day(s) ago
- Updated:October 07, 2026 at 04:21 PM
Rooms and interior
- Bedrooms:3
- Total bathrooms:3
- Full bathrooms:2
- Half bathrooms:1
- Flooring:Newer Floor Covering
- Dining Description:Main Level
- Kitchen Description:Dishwasher, Electric Range, Main Level, Microwave, Refrigerator
- Bedroom Description:Master Bedroom - Lower Level
- Living area:1,856 sq. ft.
Heating and cooling
- Heating:Electric
Structure and exterior
- Roof:Shingle
- Year built:1975
- Building area:1,856 sq. ft.
- Lot area:1 Acres
- Architectural Style:Hillside Design
- Construction Materials:T1-11
- Exterior Features:Paved Street
- Foundation Description:Block
- Levels:2 Story
Schools
- High school:Hillsville
- Middle school:Hillsville Intermediate
- Elementary school:Fancy Gap
Utilities
- Water:Public Water
- Sewer:Septic System
Finances and disclosures
- Price:$499,900
- Price per sq. ft.:$269.34
- Tax amount:$1,760 (2025)
Features and amenities
- Appliances:Dishwasher, Refrigerator, Washer
- Laundry features:Dryer, Lower Level, Washer
- Amenities:Paneling, Smoke Detector
Parking
- Parking description:Paved Street
New listings near 353 Panorama Dr
- New
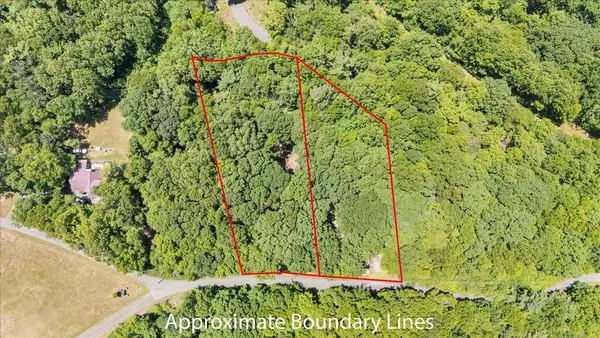 $32,000Active1.3 Acres
TBD Dogwood Ridge, Fancy Gap, VA 24328
MLS# 112122Listed by: EXP REALTY - New
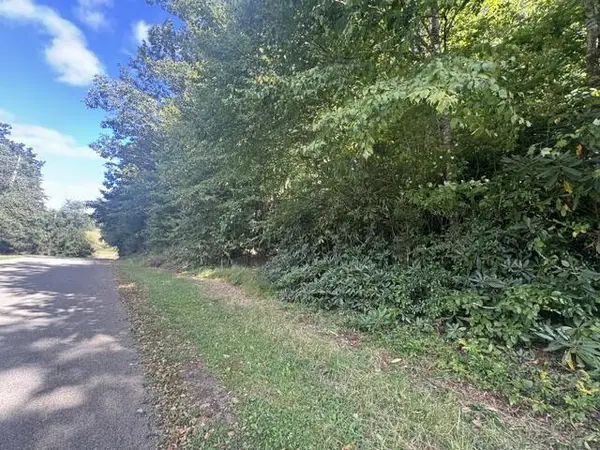 $175,000Active7.43 Acres
TBD Foggy Ridge Lane, Fancy Gap, VA 24328
MLS# 112104Listed by: KYLE REALTY, INC.  $30,000Active1.93 Acres
Lot 13 Covered Bridge Trl, Fancy Gap, VA 24328
MLS# 112025Listed by: BHHS- MOUNTAIN SKY PROPERTIES-HILLSVILLE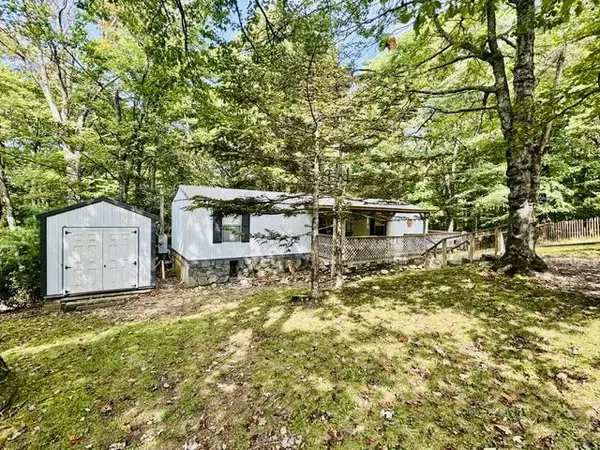 $119,000Active2 beds 2 baths672 sq. ft.
750 Apache Tr, Fancy Gap, VA 24328
MLS# 111992Listed by: KYLE REALTY, INC.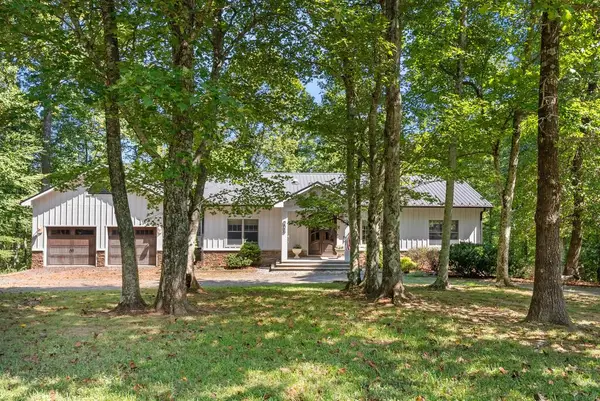 $399,000Active2 beds 2 baths1,662 sq. ft.
647 Thunderhill Rd, Fancy Gap, VA 24328
MLS# 111972Listed by: FANCY GAP MOUNTAIN REALTY LLC $335,000Active3 beds 2 baths1,872 sq. ft.
3235 Misty Trail, Fancy Gap, VA 24328
MLS# 111919Listed by: COX REALTY $580,000Active4 beds 3 baths2,808 sq. ft.
501 Apple Hill Ln, Fancy Gap, VA 24328
MLS# 111861Listed by: BHHS- MOUNTAIN SKY PROPERTIES, WYTHEVILLE $219,000Active3 beds 2 baths1,346 sq. ft.
5670 Chances Creek Rd., Fancy Gap, VA 24328
MLS# 111845Listed by: WARD REAL ESTATE GROUP, LLC $230,000Active1 beds 1 baths520 sq. ft.
3471 Chantilly Dr, Fancy Gap, VA 24328
MLS# 111829Listed by: KYLE REALTY, INC.


Protect your home and budget from life's surprises with an Assurant Home Warranty, backed by a partner that supports you through every step of homeownership. Explore Plans.
©2026 Century 21 Real Estate LLC. All rights reserved. CENTURY 21®, the CENTURY 21 Logo and C21® are service marks owned by Century 21 Real Estate LLC. Century 21 Real Estate LLC fully supports the principles of the Fair Housing Act and the Equal Opportunity Act. Each office is independently owned and operated. Listing information is deemed reliable but not guaranteed accurate.