
316 Snow Mountain Lane, Fancy Gap, VA 24328
Local realty services provided by:CENTURY 21 Prime Properties, Inc.
Listed by: trena nichols
Office: kyle realty, inc.
MLS#:112456
Source:VA_SWVAR
Price summary
- Price:$775,000
- Price per sq. ft.:$244.09
About this home
Luxury Mountain Retreat with Breathtaking Piedmont & Pilot Mountain Views! Welcome to 316 Snow Mountain Lane, where luxury mountain living meets spectacular long-range views! Situated at approximately 2,930 feet in elevation on 2.51private acres in Fancy Gap, VA, This impressive 3,175 sq. ft. retreat offers 3 bedrooms plus flexible living space, upscale finishes, and exceptional indoor and outdoor entertaining areas, all tucked away in a private community just off the Blue Ridge Parkway. Step inside to discover expansive windows that capture the sweeping Piedmont and Pilot Mountain views from nearly every room. The oversized gathering room features a dramatic stacked-stone fireplace and flows seamlessly into the gourmet kitchen, creating an inviting space for entertaining family and friends. The kitchen boasts granite countertops, top-of-the-line appliances, and lots of natural light ! The main-level owner's suite provides a peaceful retreat with dual closets and a spacious bath featuring a dual-sink vanity and spa-inspired finishes including heated tile floor system. A convenient laundry room and abundant storage complete the main level. From the main level you have multiple access to the large deck for entertaining ! The lower level offers even more room to relax and entertain, Large Bedroom and Great Room focusing on the piedmont long range views. A three-car garage with generous upper-level storage provides excellent space for vehicles, recreational equipment, seasonal decorations, tools, and more. Outdoor living is equally impressive! Enjoy morning coffee or evening sunsets from the open deck off the owner's suite or gather room on the main level . The expansive front porch, complete with plenty of seating, is the perfect place to soak in the cool mountain breezes and peaceful surroundings. Additional features include, water filtration system, Water Manifold system, Generac & Starlink ! Call for your showing today, this property checks all your wishes!...
Contact an agent
Home facts
- Year built:2009
- Subdivision & Development:Other
- Listing ID #:112456
- Added:1 day(s) ago
- Updated:October 28, 2026 at 03:05 PM
Rooms and interior
- Bedrooms:3
- Total bathrooms:3
- Full bathrooms:3
- Flooring:Newer Floor Covering
- Dining Description:Main Level
- Kitchen Description:Dishwasher, Electric Range, Garbage Disposal, Main Level, Microwave, Refrigerator, Water Filter
- Bedroom Description:Master Bedroom - Main Level
- Living area:3,175 sq. ft.
Heating and cooling
- Cooling:Heat Pump
- Heating:Heat Pump, Propane
Structure and exterior
- Roof:Metal
- Year built:2009
- Building area:3,175 sq. ft.
- Lot area:2.52 Acres
- Lot Features:Level, Wooded
- Construction Materials:Log, Stone Veneer, Wood Siding
- Exterior Features:Mature Trees, Privacy Fence
- Levels:2 Story
Schools
- High school:Carroll County
- Middle school:Carroll County Intermediate
- Elementary school:Fancy Gap
Utilities
- Water:Shared Well, Well
- Sewer:Septic System
Finances and disclosures
- Price:$775,000
- Price per sq. ft.:$244.09
- Tax amount:$2,949 (2026)
Features and amenities
- Appliances:Dishwasher, Refrigerator, Washer
- Laundry features:Dryer, Main Level, Washer
- Amenities:Ceiling Fan(s), Radon Mitigation System, Vaulted Ceiling(s)
Parking
- Parking description:Combination, Unpaved Street
- Garage spaces:3
New listings near 316 Snow Mountain Lane
 $64,900Pending5.03 Acres
TBD Peaceful Valley Lane, Fancy Gap, VA 24328
MLS# 112431Listed by: BOWMAN REAL ESTATE- New
 $229,000Active6.62 Acres
Lot 11 Chances Creek Rd, Fancy Gap, VA 24328
MLS# 112406Listed by: UNITED COUNTRY ANDERS REALTY & AUCTION - New
 $289,900Active3 beds 3 baths1,512 sq. ft.
206 Pottery Drive, Fancy Gap, VA 24328
MLS# 112401Listed by: VIRGINIA MOUNTAIN REALTY - New
 $420,000Active3 beds 2 baths1,860 sq. ft.
337 Flint Ridge Trail, Fancy Gap, VA 24328
MLS# 112380Listed by: COX REALTY - New
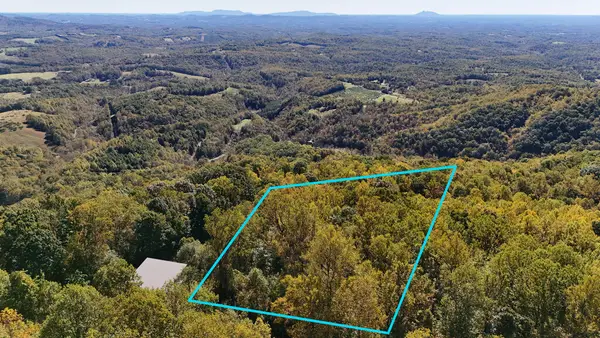 $25,000Active0.55 Acres
Lot B-55 Cascade Trail, Fancy Gap, VA 24328
MLS# 112370Listed by: THE SRH GROUP  $390,000Active3 beds 3 baths2,708 sq. ft.
85 Chateau Lane, Fancy Gap, VA 24328
MLS# 1239025Listed by: ROGERS REALTY & AUCTION CO., INC.
 $229,000Active3.25 Acres
TBD Spring Pond Trail, Fancy Gap, VA 24328
MLS# 112314Listed by: FANCY GAP MOUNTAIN REALTY LLC $338,000Active2 beds 2 baths1,368 sq. ft.
920 Cascade Trail, Fancy Gap, VA 24328
MLS# 112273Listed by: BHHS- MOUNTAIN SKY PROPERTIES-HILLSVILLE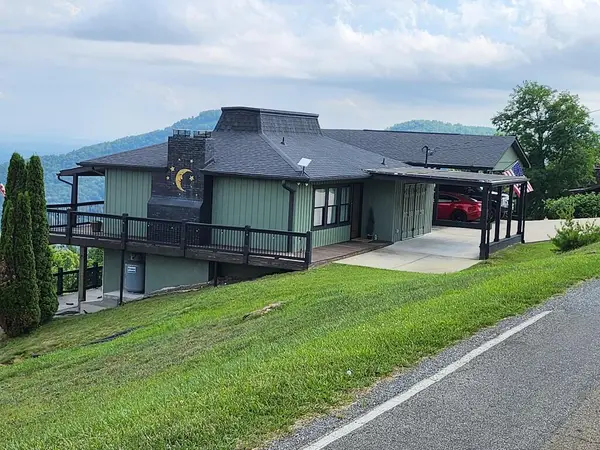 $499,900Active3 beds 3 baths1,856 sq. ft.
353 Panorama Dr, Fancy Gap, VA 24328
MLS# 112189Listed by: ROGERS REALTY & AUCTION COMPANY INC


Protect your home and budget from life's surprises with an Assurant Home Warranty, backed by a partner that supports you through every step of homeownership. Explore Plans.
©2026 Century 21 Real Estate LLC. All rights reserved. CENTURY 21®, the CENTURY 21 Logo and C21® are service marks owned by Century 21 Real Estate LLC. Century 21 Real Estate LLC fully supports the principles of the Fair Housing Act and the Equal Opportunity Act. Each office is independently owned and operated. Listing information is deemed reliable but not guaranteed accurate.